

408 - 22 MARILYN DRIVE Unit 408, Guelph (Riverside Park), ON N1H7T1
Riverside Park
Key Facts
Description
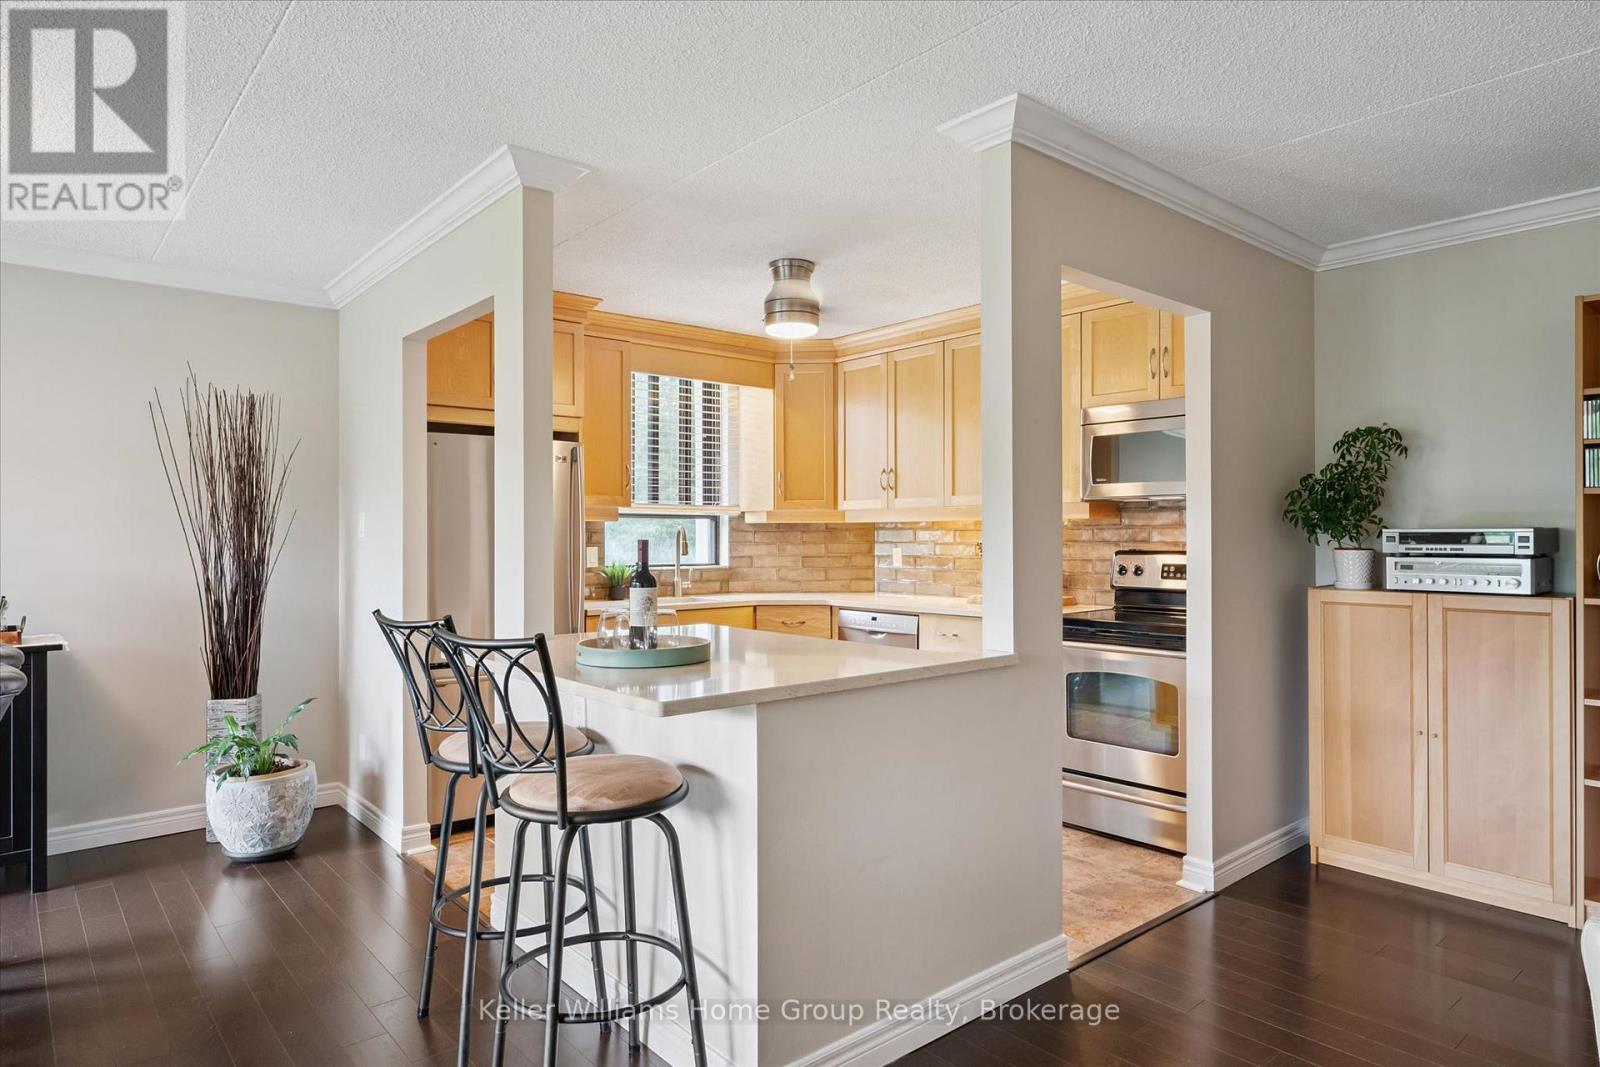
Welcome to 408-22 Marilyn Drive! This beautifully updated 2-bedroom plus den condo in the Riverside Park neighbourhood offers over 1,300 sq ft of bright living space on the 4th floor. This unit has been extensively renovated with fresh paint throughout, new crown moulding, baseboards, doors, trim, quartz kitchen counters and island, stylish backsplash, renovated bathrooms, updated flooring, and custom closet organizers.The spacious living and dining area opens to one of the best features: a large, private balcony overlooking beautifully maintained green space that is perfect for summer afternoons. The flexible den/family room provides additional space for a home office or TV room. The primary bedroom features ensuite privilege and generous storage with upgraded closet and linen organizers. This unit also includes one underground parking space and a locker for additional storage.This quiet, well-maintained building offers great amenities including an exercise room, party room, and library and is also PET FREE. Ideally located steps to Riverside Park, walking trails, shopping, restaurants, and everyday amenities. Easy, low-maintenance living in one of Guelph's most convenient north-end locations. And as an added bonus, water is included in the condo fee! (id:31684)
Property Information
Property Type
Residential
Sub-Type
Condominium
Parking Spaces
1
Ownership
Condominium/Strata
Listing #
X13436826
Property Features
Cooling
Heating
Parking
Rooms
- 2.82 m X 2.66 mMain
- Bathroom 11.51 m X 1.74 mMain
- Bathroom 21.7 m X 3.33 mMain
- Bedroom 23.75 m X 3.01 mMain
- Bedroom 34.36 m X 3.34 mMain
- Dining Room3.26 m X 3.68 mMain
- Kitchen3.14 m X 2.84 mMain
- Living Room3.72 m X 6.64 mMain
- Master Bedroom6.14 m X 2.93 mMain
- Utility Room3.44 m X 1.21 mMain
Financial Details
HOA
CA$984 / Monthly
Affordability Calculator
$85,980
Estimated monthly payment
$2,288/mo
Principal $343,920 · Est. interest $479,799 over 30 yrs
Location

Points of Interest in Guelph (Riverside Park), ON
Showing the Guelph (Riverside Park) area map.
Nearby Schools
Ecole Elementaire L'Odyssee
Elementary · 0.9 km away
June Avenue Public School
School · 1.0 km away
Wellington Hall Academy
School · 1.3 km away
Edward Johnson Public School
Elementary · 1.4 km away
Resurrection Christian Academy
School · 1.5 km away
Victory Public School
Elementary · 1.5 km away
Waverley Drive Public School
School · 1.5 km away
Holy Rosary Catholic School
School · 1.6 km away
Our Lady of Lourdes Catholic high school
Secondary · 1.8 km away
St Patrick School
School · 1.9 km away
Trillium Waldorf School
School · 2.0 km away
The Acting Center
School · 2.0 km away
John F Ross Collegiate Institute
Secondary · 2.1 km away
Ottawa Crescent Public School
Elementary · 2.2 km away
Willow Road Public School
School · 2.3 km away
King George Public School
Elementary · 2.3 km away
Brant Avenue Public School
Elementary · 2.3 km away
Lilliput Land Nursery School
School · 2.4 km away
Guelph Collegiate & Vocational Institute
Secondary · 2.5 km away
Central Public School
Elementary · 2.6 km away
Commute Calculator
Nearby Homes



Similar Homes Nearby



Similar Home Values
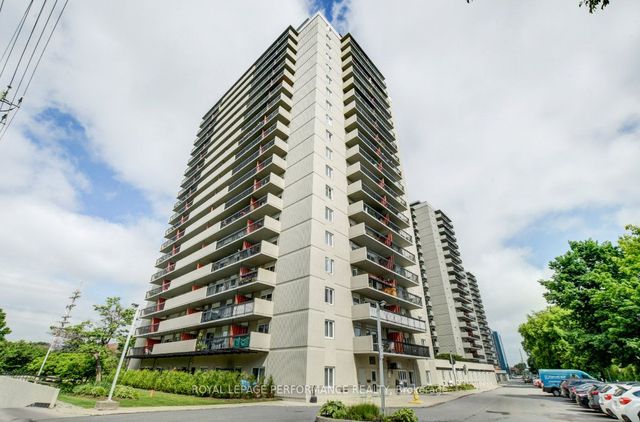
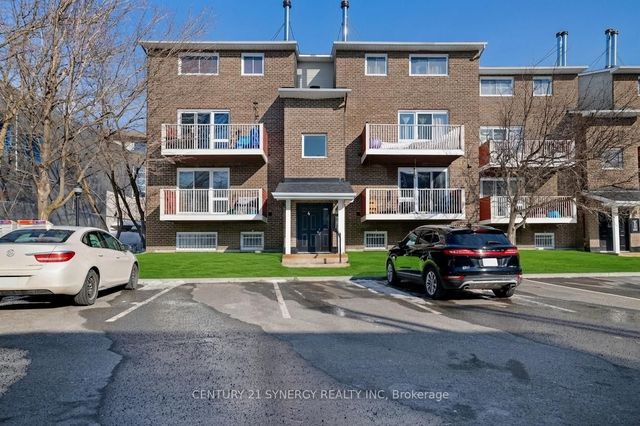
Comparable nearby listings and their asking prices.
| Address | Price | Beds | Baths | Sq Ft |
|---|---|---|---|---|
| 200 Lafontaine Avenue 607, Vanier and Kingsview Park, ON | CA$304,900 | 2 | 2 | — |
| 701 - 301 PRUDENTIAL DRIVE, Toronto (Dorset Park), ON | CA$305,000 | 2 | 1 | — |
| 250 BRITTANY Drive 318, Manor Park - Cardinal Glen and Area, ON | CA$307,900 | 2 | 1 | — |
| 158C Mcarthur Avenue 708, Vanier and Kingsview Park, ON | CA$309,000 | 3 | 1 | — |
| 1250 McWatters Road 22, Parkway Park - Queensway Terrace S and Area, ON | CA$309,900 | 3 | 1 | — |
| 1589 ST BERNARD Street 403, Blossom Park - Airport and Area, ON | CA$310,000 | 2 | 2 | — |
Moving Cost Estimate
EXIT Agents in Guelph (Riverside Park)



Listing Courtesy: Keller Williams Home Group Realty
Data Terms of Use
This website is operated by Keller Williams Home Group Realty, a brokerage who is a member of The Canadian Real Estate Association (CREA). The content on this website is owned or controlled by CREA. By accessing this website, the user agrees to be bound by these terms of use as amended from time to time, and agrees that these terms of use constitute a binding contract between the user, Keller Williams Home Group Realty, and CREA.
Copyright
The content on this website is protected by copyright and other laws, and is intended solely for the private, non-commercial use by individuals. Any other reproduction, distribution or use of the content, in whole or in part, is specifically prohibited. Prohibited uses include commercial use, “screen scraping”, “database scraping”, and any other activity intended to collect, store, reorganize or manipulate the content of this website.
Trademarks
REALTOR®, REALTORS®, and the REALTOR® logo are certification marks that are owned by REALTOR® Canada Inc. and licensed exclusively to The Canadian Real Estate Association (CREA). These certification marks identify real estate professionals who are members of CREA and who must abide by CREA’s By-Laws, Rules, and the REALTOR® Code. The MLS® trademark and the MLS® logo are owned by CREA and identify the professional real estate services provided by members of CREA.
Liability and Warranty Disclaimer
The information contained on this website is based in whole or in part on information that is provided by members of CREA, who are responsible for its accuracy. CREA reproduces and distributes this information as a service for its members, and assumes no responsibility for its completeness or accuracy.
Amendments
Keller Williams Home Group Realty may at any time amend these Terms of Use by updating this posting. All users of this site are bound by these amendments should they wish to continue accessing the website, and should therefore periodically visit this page to review any and all such amendments.