

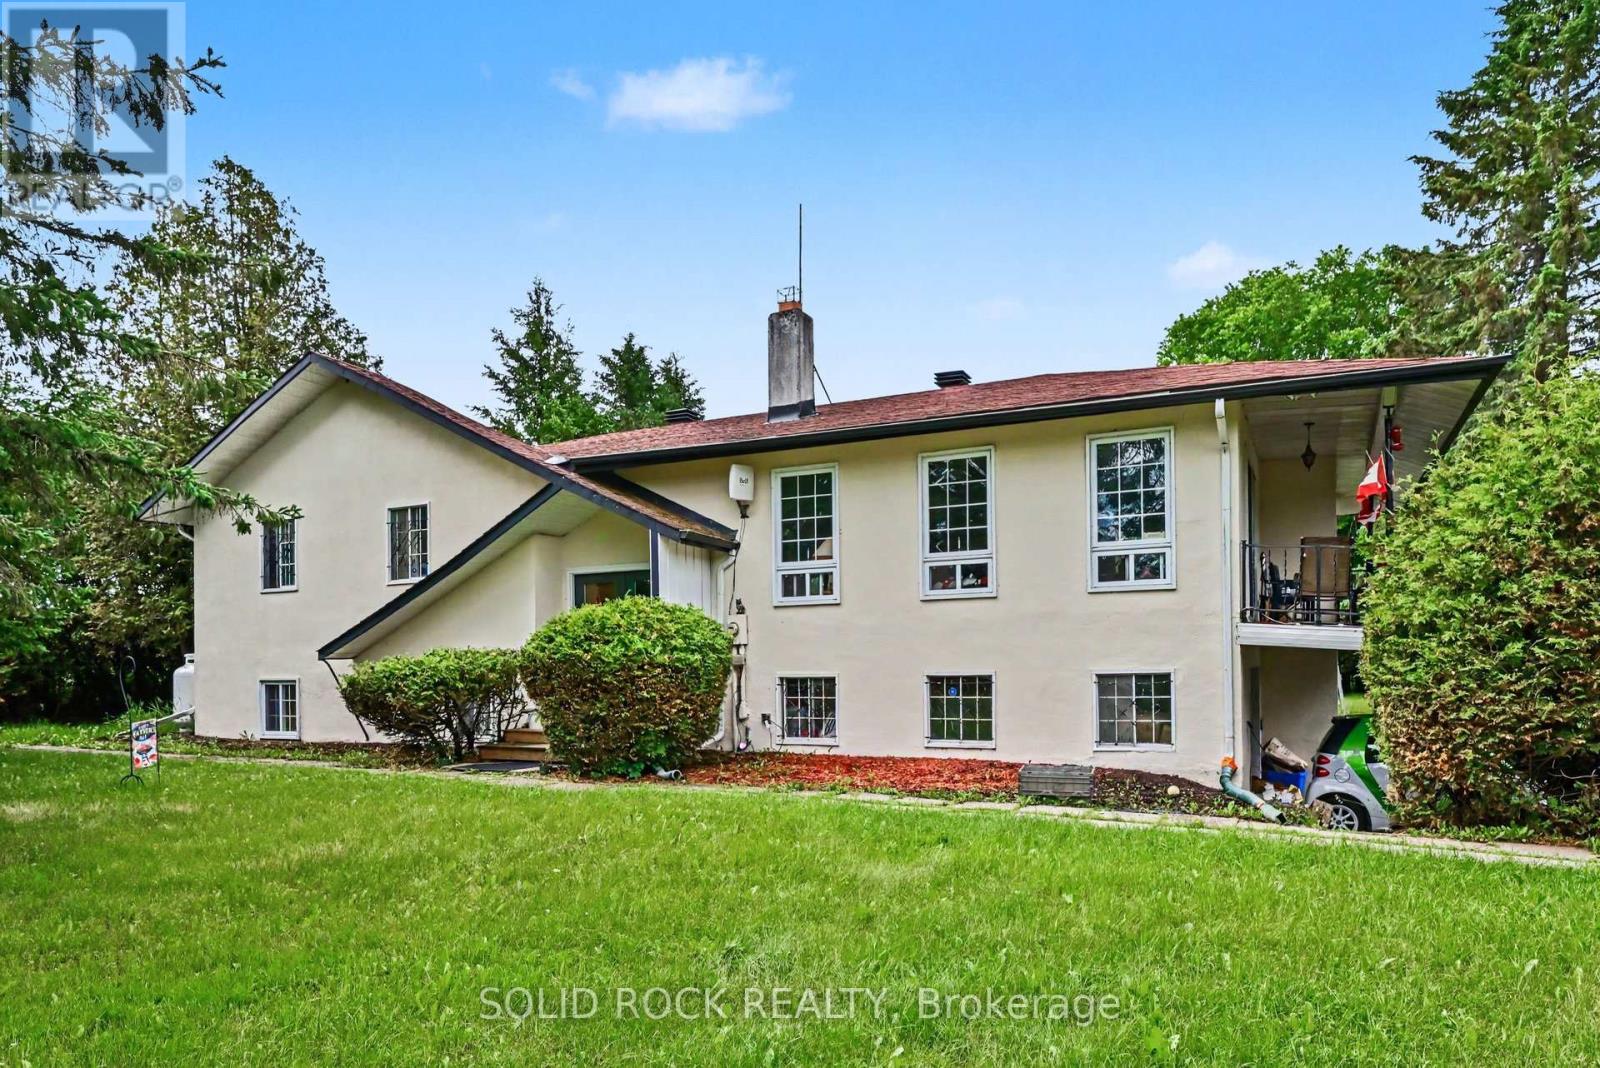
5286 FRANK KENNY ROAD, Ottawa, ON K0A3H0
1109 - Vars & Area
Key Facts
Description
Nestled on an exceptionally private 1-acre lot, this expansive home offers a rare opportunity to create your dream property in a peaceful, secluded setting. Surrounded by privacy, this residence provides generous living spaces and a versatile layout with endless possibilities for renovation and modernization. Inside, you'll find substantial square footage ready for your personal vision, making it ideal for those seeking a project with tremendous upside potential. The spacious lot offers ample room for outdoor entertaining, gardens, recreational areas, or future enhancements, all while maintaining an unparalleled sense of privacy. Whether you're an investor, renovator, or buyer looking to customize a home to your exact tastes, this property presents an exceptional opportunity to unlock its full value. Enjoy the tranquility of country-like living only a short drive away from modern conveniences. A rare offering with space, privacy, and unlimited potential-bring your imagination and make this remarkable property your own. (id:31684)
Property Information
Property Type
Residential
Sub-Type
Single Family Residence
Style
Raised bungalow
Parking Spaces
12
Ownership
Freehold
Listing #
X13459452
Property Features
Cooling
Heating
Parking
Sewer
Rooms
- Bathroom 11.69 m X 2.46 mLower
- Bathroom 21.52 m X 2.64 mMain
- Bathroom 32.56 m X 2.29 mMain
- Bedroom 13.18 m X 3.13 mLower
- Bedroom 23.18 m X 3.41 mLower
- Bedroom 24.63 m X 3.62 mMain
- Bedroom 33.5 m X 2.86 mMain
- Dining Room13.4 m X 12.3 mMain
- Game Room4.22 m X 10.7 mLower
- Kitchen4.08 m X 3.63 mMain
- Living Room4.52 m X 5.72 mMain
- Master Bedroom4.08 m X 5.13 mMain
Affordability Calculator
$105,000
Estimated monthly payment
$2,794/mo
Principal $420,000 · Est. interest $585,937 over 30 yrs
Neighborhood Market Statistics
How this home compares to active listings in Ottawa, ON
- CA$661,612
- Median Listing Price
- 38
- Median Days on Market
- 1,300
- Median Sq Ft
- CA$431
- Median Price / Sq Ft
- 4,457
- Active Listings
- This home’s price is 21% below the area median.
Market statistics compiled from active EXIT Realty® and MLS listings in Ottawa, ON.
Location
- 5286 FRANK KENNY ROAD, Ottawa, ON K0A3H0
Points of Interest in Ottawa, ON
Showing the Ottawa area map.
Nearby Schools
Ecole Ibn Batouta
School · 6.2 km away
Heritage Public School
School · 6.8 km away
Conseil Scolaire de District Catholique de L'Est Ontarien
School · 9.1 km away
Ecole Elementaire Catholique Saint-Viateur
Elementary · 9.2 km away
Russell High School
Secondary · 11.2 km away
Ecole St-Joseph
School · 11.3 km away
Summerside Public School
School · 11.5 km away
Mother Teresa Catholic School
Elementary · 11.6 km away
Ecole Elementaire Catholique Alain-Fortin
Elementary · 11.7 km away
St. Dominic Catholic School Council
School · 11.8 km away
Ecole Elementaire Publique des Sentiers
Elementary · 12.2 km away
Ecole Elementaire Publique de la Riviere Castor
School · 12.3 km away
Bhakta Prahlad Montessori School
Elementary · 12.3 km away
Early Learning Kindercare
School · 12.3 km away
Russell Public School
Elementary · 12.3 km away
École Élémentaire Catholique Notre-Place
School · 12.3 km away
Avalon Public School
Elementary · 12.4 km away
Ecole Elementaire Publique Gisele-Lalonde
Secondary · 12.5 km away
Ecole Secondaire Catholique Mer Bleue
Secondary · 12.5 km away
Ecole Elementaire Catholique Notre-Dame-des-Champs
Elementary · 12.7 km away
Commute Calculator
Nearby Homes


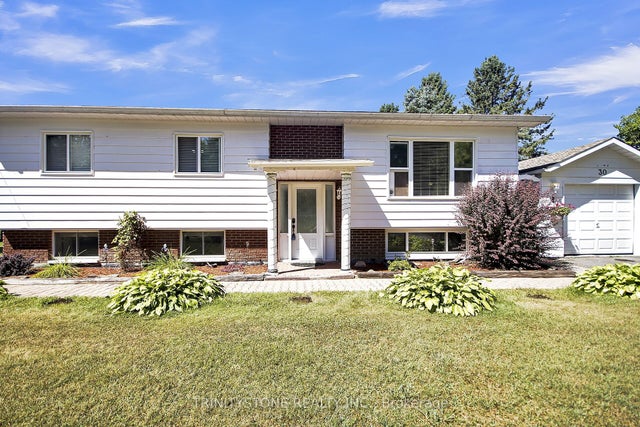
Similar Homes Nearby


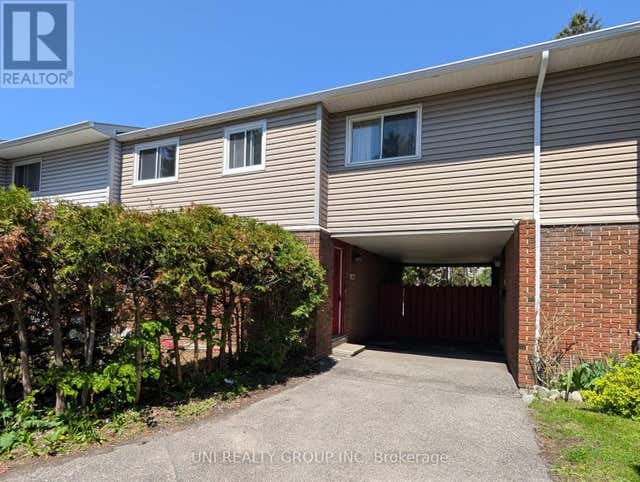
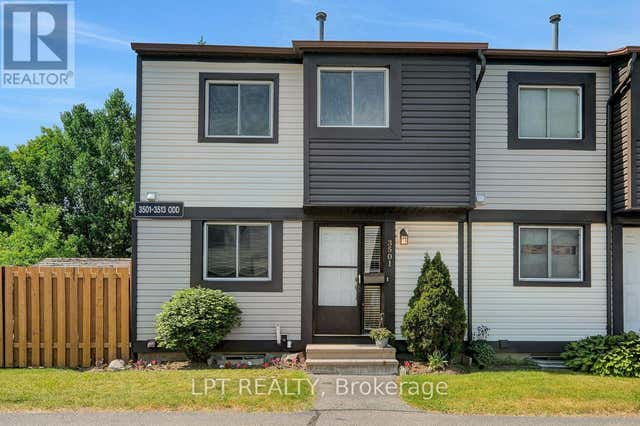

Similar Home Values
Comparable nearby listings and their asking prices.
| Address | Price | Beds | Baths | Sq Ft |
|---|---|---|---|---|
| 909D ELMSMERE ROAD, Ottawa, ON | CA$369,900 | 4 | 2 | — |
| 44 - 920 DYNES ROAD, Ottawa, ON | CA$374,900 | 4 | 2 | — |
| 111 - 1817 MEADOWBROOK ROAD, Ottawa, ON | CA$379,000 | 4 | 2 | — |
| G - 1460 HEATHERINGTON ROAD, Ottawa, ON | CA$379,900 | 5 | 3 | — |
| 1 - 3501 ALADDIN LANE, Ottawa, ON | CA$385,000 | 4 | 2 | — |
| D - 4522 INNES ROAD, Ottawa, ON | CA$388,000 | 4 | 2 | — |
Moving Cost Estimate
EXIT Agents in Ottawa



Listing Courtesy: SOLID ROCK REALTY
Data Terms of Use
This website is operated by SOLID ROCK REALTY, a brokerage who is a member of The Canadian Real Estate Association (CREA). The content on this website is owned or controlled by CREA. By accessing this website, the user agrees to be bound by these terms of use as amended from time to time, and agrees that these terms of use constitute a binding contract between the user, SOLID ROCK REALTY, and CREA.
Copyright
The content on this website is protected by copyright and other laws, and is intended solely for the private, non-commercial use by individuals. Any other reproduction, distribution or use of the content, in whole or in part, is specifically prohibited. Prohibited uses include commercial use, “screen scraping”, “database scraping”, and any other activity intended to collect, store, reorganize or manipulate the content of this website.
Trademarks
REALTOR®, REALTORS®, and the REALTOR® logo are certification marks that are owned by REALTOR® Canada Inc. and licensed exclusively to The Canadian Real Estate Association (CREA). These certification marks identify real estate professionals who are members of CREA and who must abide by CREA’s By-Laws, Rules, and the REALTOR® Code. The MLS® trademark and the MLS® logo are owned by CREA and identify the professional real estate services provided by members of CREA.
Liability and Warranty Disclaimer
The information contained on this website is based in whole or in part on information that is provided by members of CREA, who are responsible for its accuracy. CREA reproduces and distributes this information as a service for its members, and assumes no responsibility for its completeness or accuracy.
Amendments
SOLID ROCK REALTY may at any time amend these Terms of Use by updating this posting. All users of this site are bound by these amendments should they wish to continue accessing the website, and should therefore periodically visit this page to review any and all such amendments.