

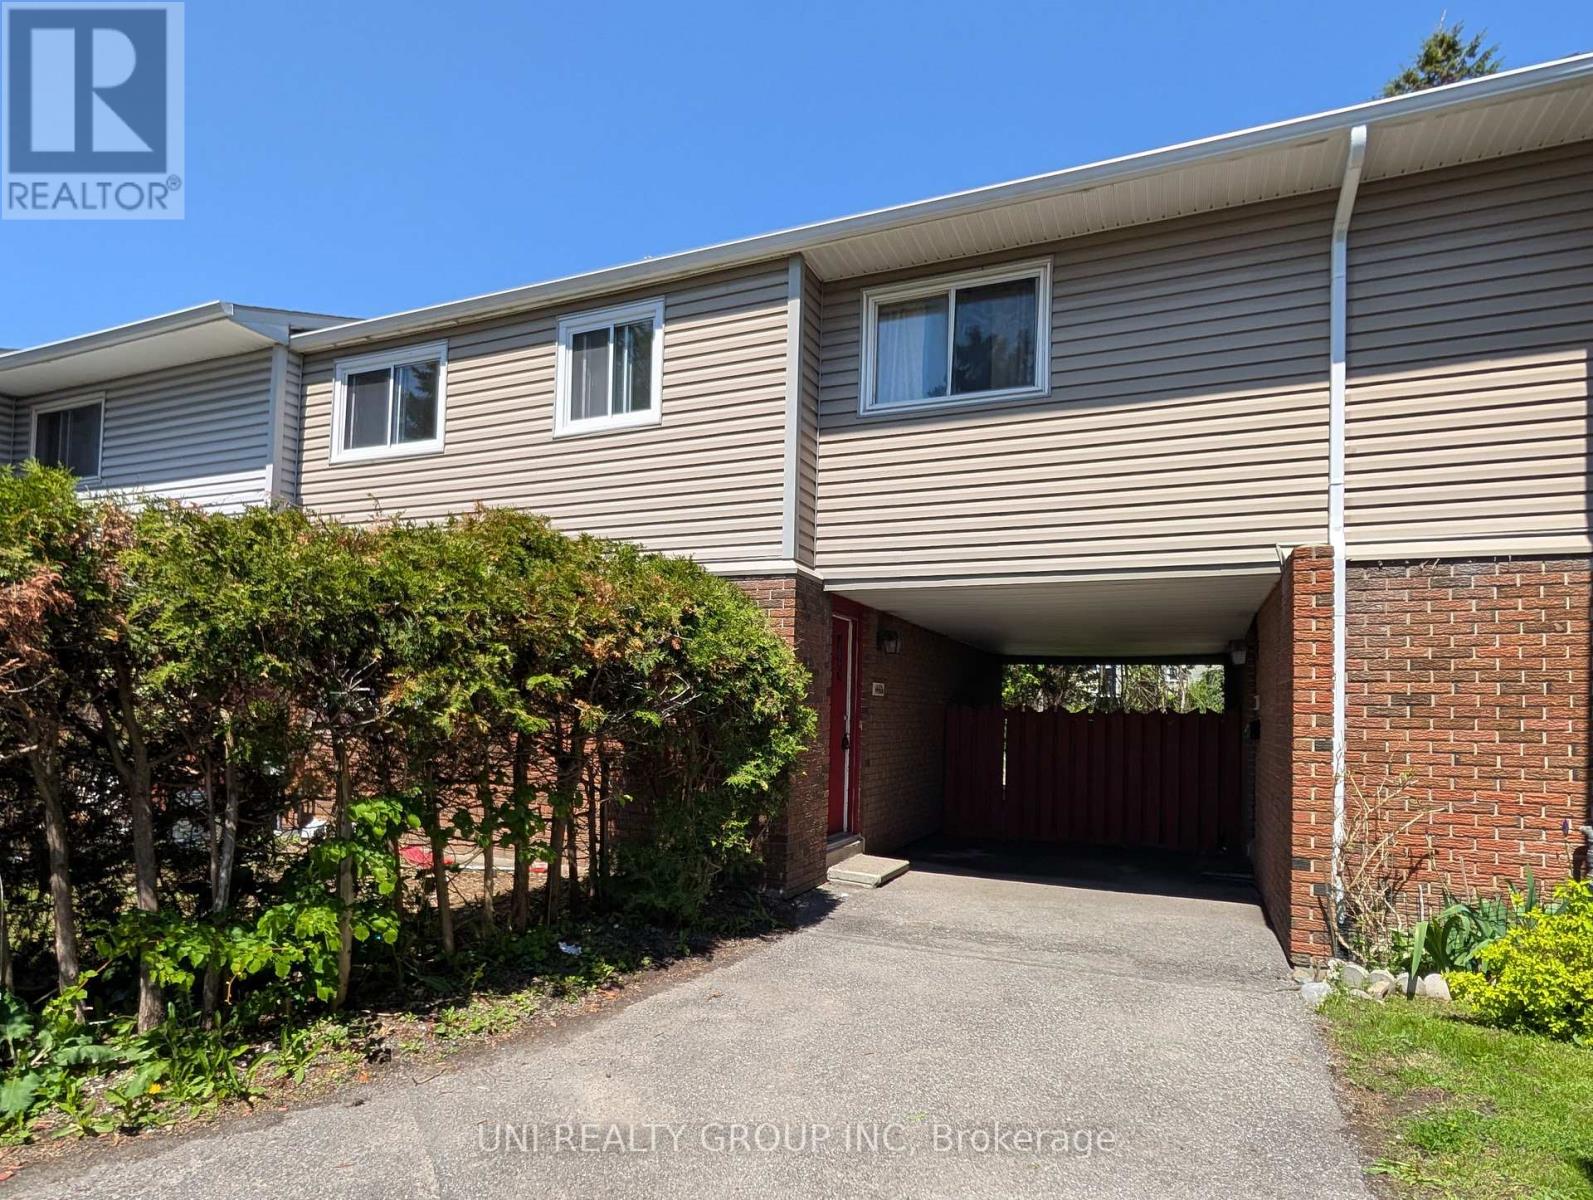
G - 1460 HEATHERINGTON ROAD Unit G, Ottawa, ON K1V6S1
3804 - Heron Gate/Industrial Park
Key Facts
Description
Situated in the heart of the highly desirable Heron Gate community, this spacious and well-maintained 4+1 bedroom, 3 bathroom, 2 dens, finished basement END UNIT condo townhome offers exceptional versatility for families, multi-generational living, or investors alike. Featuring durable laminate and tile flooring throughout with absolutely no carpet, this home provides both comfort and easy maintenance. The bright and functional main level offers a welcoming living room, a generous dining area, a convenient powder room, and a spacious kitchen complete with ample cabinetry and extensive counter space, perfect for everyday living and entertaining. The 2nd level features 4 generously sized bedrooms along with a full bathroom, ideal for growing families. The fully finished basement adds tremendous additional living space, offering 3 separate rooms that can be used as bedrooms, home offices, hobby rooms, or gym space, plus a modern full bathroom, laundry area, and abundant storage/utility space. Step outside to enjoy the large fully fenced backyard, perfect for children, pets, gardening, or summer gatherings. Conveniently located within walking distance to shopping, grocery stores, schools, parks, public transit, and many other everyday amenities. Just minutes to downtown Ottawa and the airport, this property combines space, convenience, and value in an unbeatable location. One surface parking space is included, with additional parking available for rent subject to availability. One surface parking is included: #26. Some photos have been virtually staged. 24 hours irrevocable on all offers. (id:31684)
Property Information
Property Type
Residential
Sub-Type
Condominium
Parking Spaces
1
Ownership
Condominium/Strata
Listing #
X13206404
Property Features
Cooling
Heating
Rooms
- 5.2 m X 2.48 mBasement
- Measurements not availableBasement
- Bathroom 1Measurements not availableSecond
- Bathroom 22.43 m X 2.03 mSecond
- Bathroom 3Measurements not availableBasement
- Bathroom 41.21 m X 1.52 mMain
- Bathroom 5Measurements not availableFirst
- Bedroom 13.53 m X 2.51 mSecond
- Bedroom 23.25 m X 2.56 mSecond
- Bedroom 44.57 m X 3.04 mSecond
- Bedroom 5Measurements not availableBasement
- Dining Room3.35 m X 3.04 mMain
- Kitchen2.43 m X 1.82 mMain
- Living Room5.48 m X 3.17 mMain
- Master Bedroom4.26 m X 3.4 mSecond
Financial Details
HOA
CA$585 / Monthly
Affordability Calculator
$75,980
Estimated monthly payment
$2,022/mo
Principal $303,920 · Est. interest $423,995 over 30 yrs
Neighborhood Market Statistics
How this home compares to active listings in Ottawa, ON
- CA$660,594
- Median Listing Price
- 39
- Median Days on Market
- 1,300
- Median Sq Ft
- CA$430
- Median Price / Sq Ft
- 4,452
- Active Listings
- This home’s price is 42% below the area median.
Market statistics compiled from active EXIT Realty® and MLS listings in Ottawa, ON.
Location

Points of Interest in Ottawa, ON
Showing the Ottawa area map.
Nearby Schools
Prince of Peace Elementary School
Elementary · 0.4 km away
Ecole Elementaire Catholique Marius-Barbeau
Secondary · 0.5 km away
Ridgemont High School
Secondary · 0.7 km away
St Patrick's Intermediate School
Secondary · 0.7 km away
Charles H. Hulse Public School
Elementary · 0.8 km away
St. Patrick's High School
Secondary · 0.8 km away
Featherston Drive Public School
School · 1.2 km away
Kinderville
School · 1.3 km away
St Thomas the Apostle Nursery School
Elementary · 1.4 km away
St. Gemma Elementary School
Elementary · 1.4 km away
Dunlop Public School
Elementary · 1.5 km away
Alta Vista Public School
School · 1.5 km away
Cornerstone Children's Centre
Elementary · 1.5 km away
Heatherington Nursery School
School · 1.5 km away
Ecole Elementary Catholique Lamoreux
Elementary · 1.6 km away
Westboro Academy
School · 1.8 km away
Ecole Ibn Batouta
Elementary · 1.8 km away
Future Scholars Montessori Academy
Elementary · 1.8 km away
General Vanier Public School
Elementary · 2.0 km away
Roberta Bondar Public School
Secondary · 2.0 km away
Commute Calculator
Nearby Homes
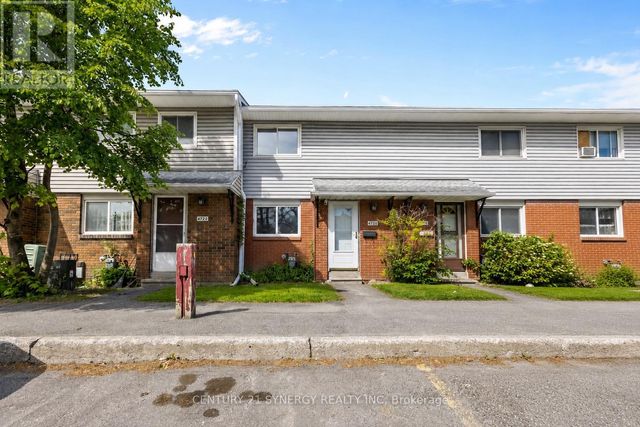
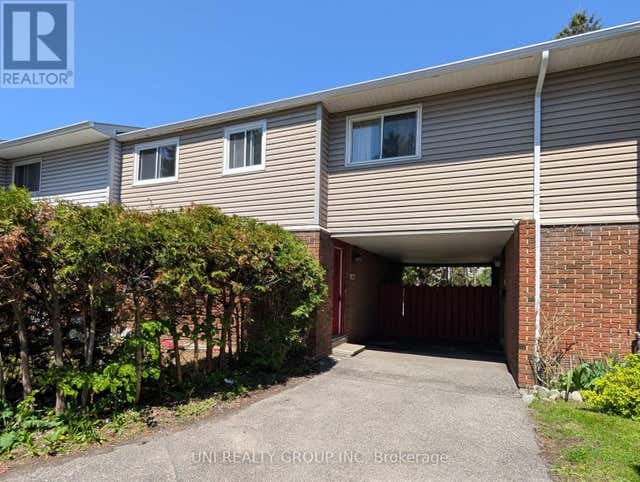
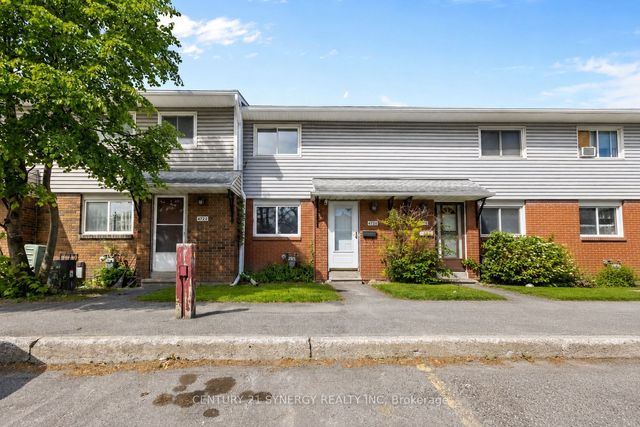
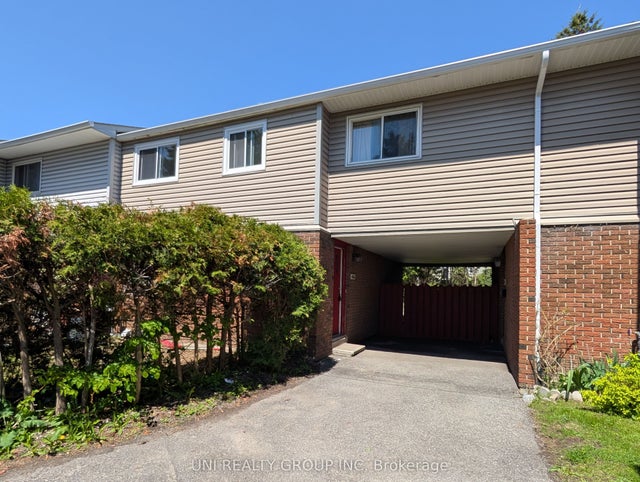


Similar Homes Nearby


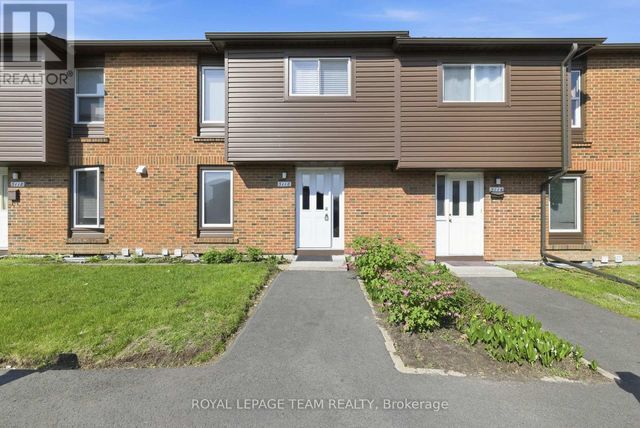
Similar Home Values
Comparable nearby listings and their asking prices.
| Address | Price | Beds | Baths | Sq Ft |
|---|---|---|---|---|
| 2376 RONDEL STREET S, Ottawa, ON | CA$305,000 | 4 | 2 | — |
| A - 2642 MONCTON ROAD, Ottawa, ON | CA$319,900 | 4 | 2 | — |
| 7J - 2080 OGILVIE ROAD, Ottawa, ON | CA$329,800 | 4 | 2 | — |
| B - 902 ELMSMERE ROAD, Ottawa, ON | CA$329,900 | 4 | 1 | — |
| 73 - 1239 BOWMOUNT STREET, Ottawa, ON | CA$354,900 | 4 | 2 | — |
| 127 - 3116 STOCKTON DRIVE, Ottawa, ON | CA$355,000 | 4 | 2 | — |
Moving Cost Estimate
EXIT Agents in Ottawa



Listing Courtesy: UNI REALTY GROUP INC
Data Terms of Use
This website is operated by UNI REALTY GROUP INC, a brokerage who is a member of The Canadian Real Estate Association (CREA). The content on this website is owned or controlled by CREA. By accessing this website, the user agrees to be bound by these terms of use as amended from time to time, and agrees that these terms of use constitute a binding contract between the user, UNI REALTY GROUP INC, and CREA.
Copyright
The content on this website is protected by copyright and other laws, and is intended solely for the private, non-commercial use by individuals. Any other reproduction, distribution or use of the content, in whole or in part, is specifically prohibited. Prohibited uses include commercial use, “screen scraping”, “database scraping”, and any other activity intended to collect, store, reorganize or manipulate the content of this website.
Trademarks
REALTOR®, REALTORS®, and the REALTOR® logo are certification marks that are owned by REALTOR® Canada Inc. and licensed exclusively to The Canadian Real Estate Association (CREA). These certification marks identify real estate professionals who are members of CREA and who must abide by CREA’s By-Laws, Rules, and the REALTOR® Code. The MLS® trademark and the MLS® logo are owned by CREA and identify the professional real estate services provided by members of CREA.
Liability and Warranty Disclaimer
The information contained on this website is based in whole or in part on information that is provided by members of CREA, who are responsible for its accuracy. CREA reproduces and distributes this information as a service for its members, and assumes no responsibility for its completeness or accuracy.
Amendments
UNI REALTY GROUP INC may at any time amend these Terms of Use by updating this posting. All users of this site are bound by these amendments should they wish to continue accessing the website, and should therefore periodically visit this page to review any and all such amendments.