

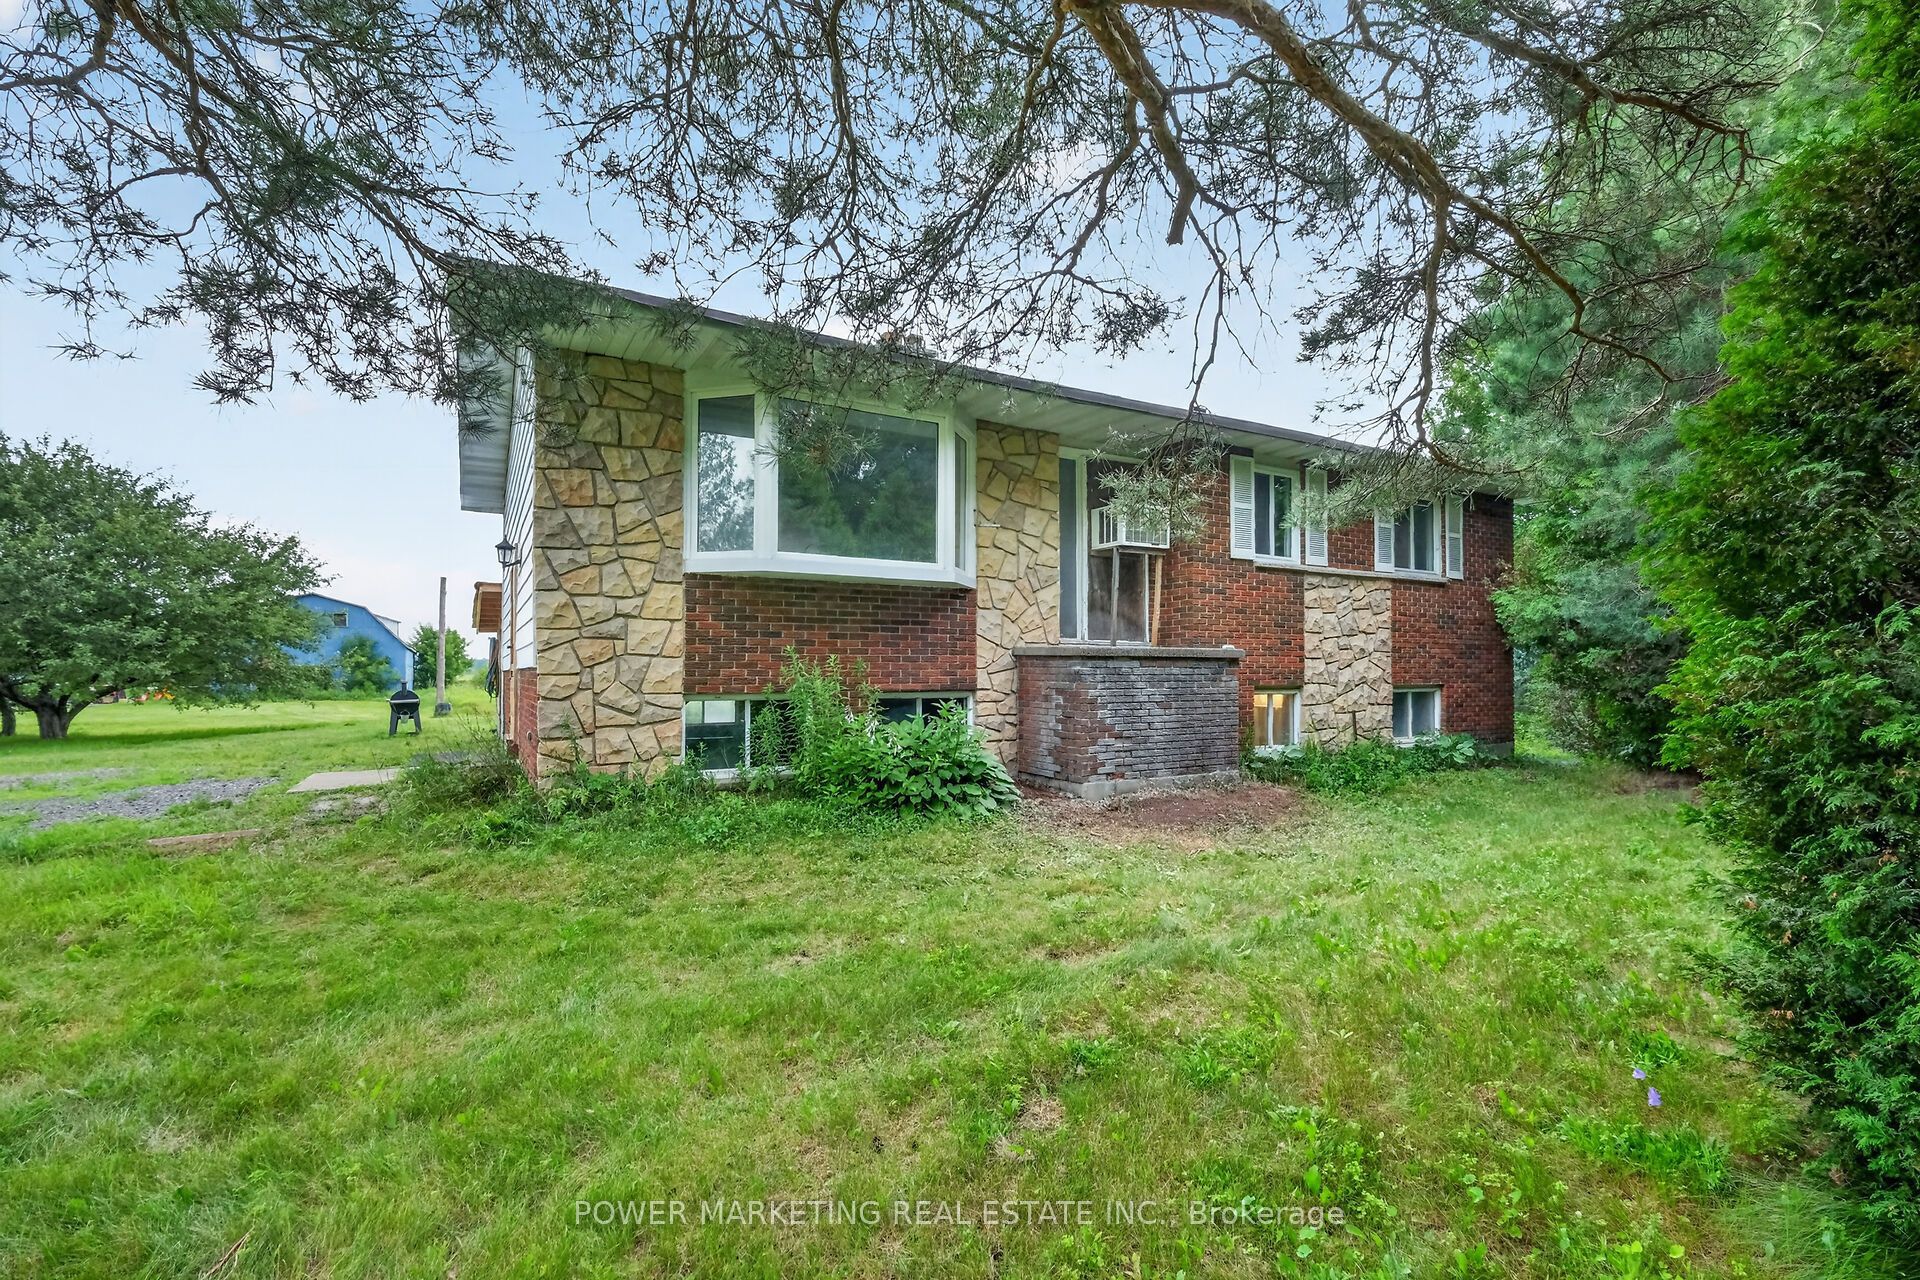
4828 Frank Kenny Road, Orleans - Cumberland and Area, ON K0A 3H0
Ottawa County
Key Facts
Description
Opportunity Knocks, Your dream property is here! A 25 acres farm + a house + a barn waiting for you! This great picturesque property with charming home offers the perfect retreat for families, hobbyists, or anyone seeking a quieter lifestyle with easy access to Ottawa downtown, Orleans and all amenities. Spacious high ranch home offers you 3+1 large bedrooms, 2 full bathrooms, Hardwood and tiles throughout, large kitchen with Loads of Cupboards, designed for comfortable living with peace and tranquility! Enjoy the beauty of the expansive property with plenty of room for your business, hobbies and gardening, outdoor activities, or future possibilities. The peaceful surroundings create a true country oasis while remaining conveniently close to, Amazon, schools, shopping, recreation, and Highway 417 and other commuter routes. Zoning allows for many uses! Book your private viewing today!
Property Information
Property Type
Residential
Sub-Type
Single Family Residence
Style
Bungalow-Raised
Lot Dimensions
444.45x2444.34
Parking Spaces
12
MLS® Listing#
X13551388
Property Features
Appliances
Cooling
Heating
Basement
Pool
Construction
Foundation
Roof
Sewer
Financial Details
Annual Taxes
CA$3,385
Tax year 2025
Parcel Number
145520020
Directions
Russell Rd & Frank Kenny rd
Affordability Calculator
$169,800
Estimated monthly payment
$4,519/mo
Principal $679,200 · Est. interest $947,544 over 30 yrs
Neighborhood Market Statistics
How this home compares to active listings in Orleans - Cumberland and Area, ON
- CA$657,341
- Median Listing Price
- 38
- Median Days on Market
- 1,300
- Median Sq Ft
- CA$482
- Median Price / Sq Ft
- 2,957
- Active Listings
- This home’s price is 29% above the area median.
Market statistics compiled from active EXIT Realty® and MLS listings in Orleans - Cumberland and Area, ON.
Location

Points of Interest in Orleans - Cumberland and Area, ON
Showing the Orleans - Cumberland and Area area map.
Nearby Schools
Heritage Public School
School · 5.2 km away
Ecole Ibn Batouta
School · 5.4 km away
Summerside Public School
School · 9.9 km away
Ecole Elementaire Catholique Alain-Fortin
Elementary · 10.1 km away
St. Dominic Catholic School Council
School · 10.2 km away
Conseil Scolaire de District Catholique de L'Est Ontarien
School · 10.3 km away
Ecole Elementaire Catholique Saint-Viateur
Elementary · 10.5 km away
Ecole Elementaire Publique des Sentiers
Elementary · 10.6 km away
École Élémentaire Catholique Notre-Place
School · 10.7 km away
Avalon Public School
Elementary · 10.8 km away
Ecole Elementaire Publique Gisele-Lalonde
Secondary · 10.9 km away
Ecole Secondaire Catholique Mer Bleue
Secondary · 11.0 km away
Ecole Elementaire Catholique de la Decouverte
School · 11.1 km away
Ecole Elementaire Catholique Notre-Dame-des-Champs
Elementary · 11.2 km away
Tiny Hoppers
School · 11.2 km away
St. Theresa Elementary School
Elementary · 11.2 km away
Ecole Secondaire Catholique Beatrice-Desloges
Secondary · 11.4 km away
Maple Ridge Elementary School
Elementary · 11.7 km away
St Clare School
Elementary · 12.1 km away
Coccinelle Garderie Ecole Arc-en-Ciel
School · 12.1 km away
Commute Calculator
Nearby Homes


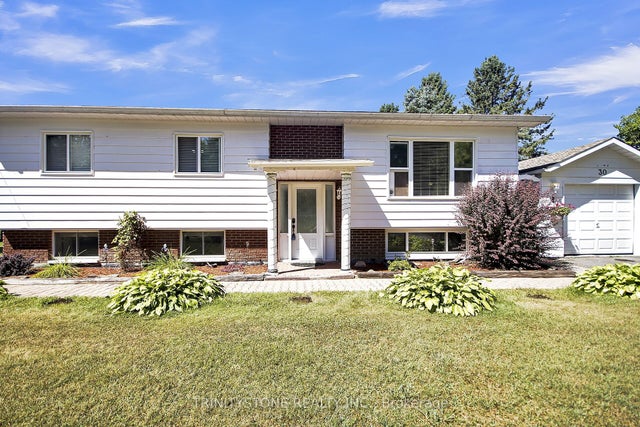
Similar Homes Nearby
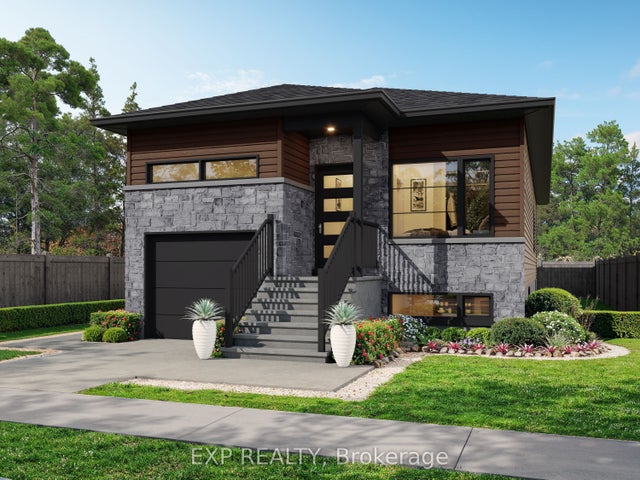
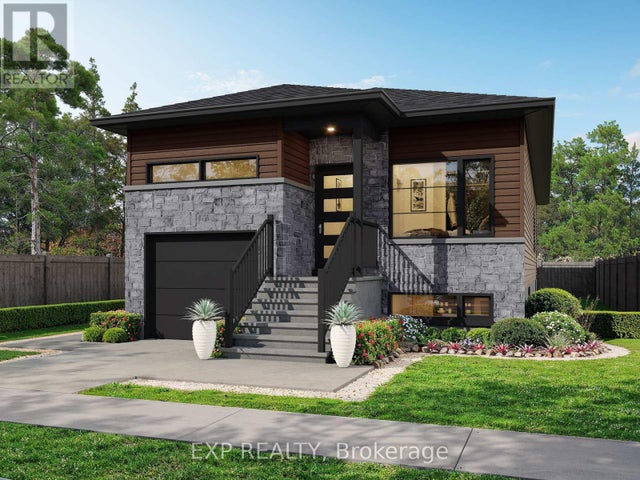


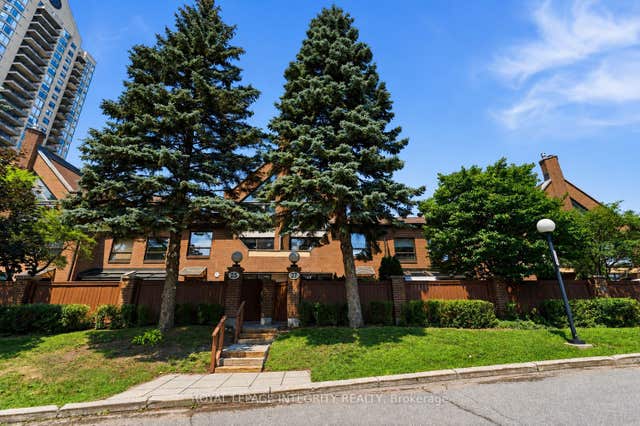
Similar Home Values
Comparable nearby listings and their asking prices.
| Address | Price | Beds | Baths | Sq Ft |
|---|---|---|---|---|
| 701 Chillon Street, Alfred and Plantagenet, ON | CA$594,700 | 4 | 3 | — |
| 701 CHILLON STREET, Alfred and Plantagenet, ON | CA$594,700 | 4 | 3 | — |
| 897 Paradise Crescent, Orleans - Cumberland and Area, ON | CA$594,900 | 4 | 3 | — |
| 5 Maple Park Private, Blossom Park - Airport and Area, ON | CA$594,900 | 3 | 3 | — |
| 261 Parkin Circle, Blossom Park - Airport and Area, ON | CA$594,900 | 3 | 3 | — |
| 100 Hillside Drive 27, Manor Park - Cardinal Glen and Area, ON | CA$595,000 | 4 | 3 | — |


