

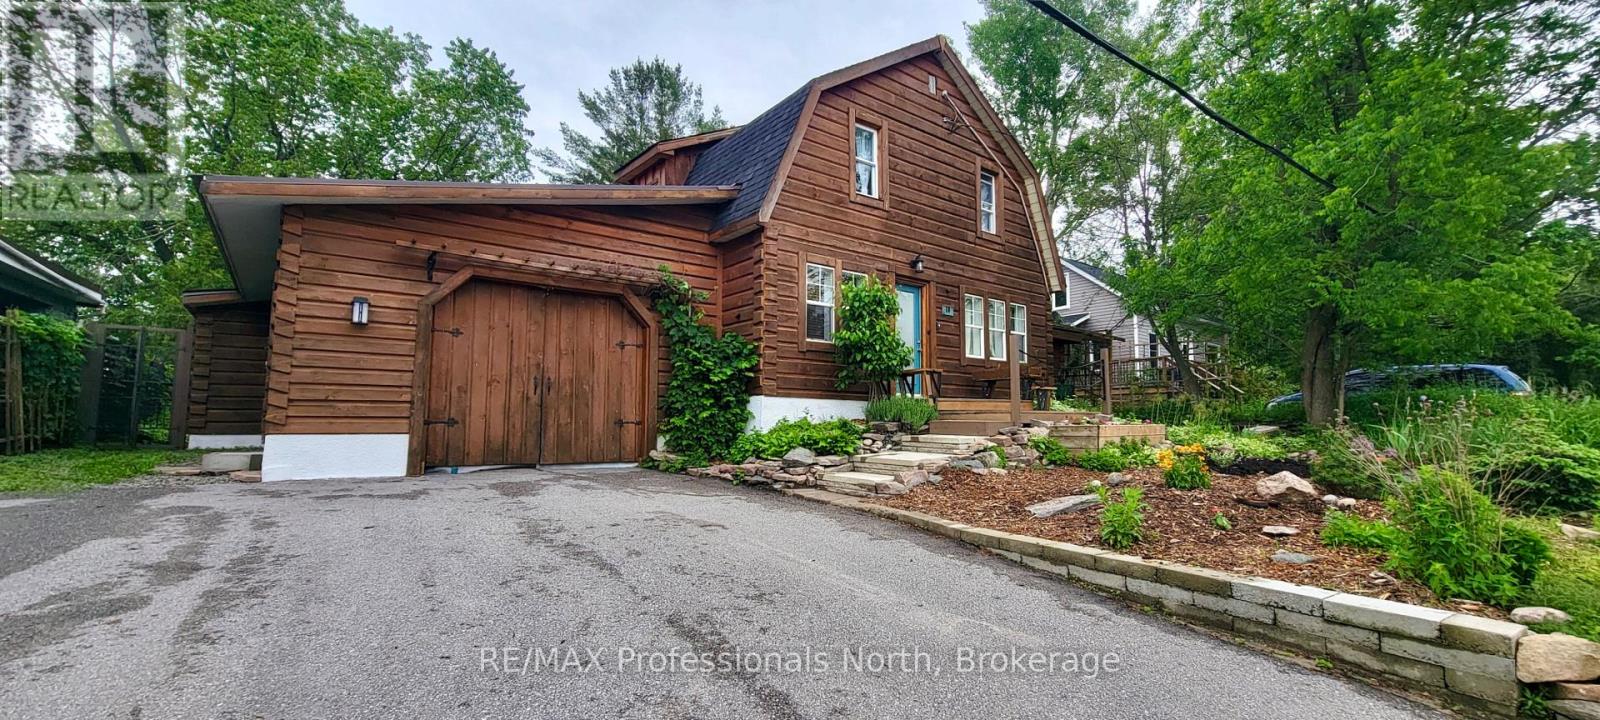
18 ST. GERMAINE STREET, Minden Hills (Minden), ON K0M2K0
Minden
Key Facts
Description
Welcome to 18 St. Germaine St, a truly special property in the heart of Minden offering the rare combination of downtown convenience & a private natural setting that feels worlds away. Lovingly cared for & thoughtfully updated over the years, this home is filled with warmth, character & charm.Step outside & discover your own backyard oasis. Surrounded by mature trees, lush greenery, perennial gardens & birdsong, this peaceful retreat offers exceptional privacy rarely found in town. Enjoy morning coffee on the sunny front deck overlooking colourful gardens, relax on the shaded back deck beneath the tree canopy, or gather around the firepit & unwind in nature.Inside, the versatile layout is ideal for entertaining, relaxing, working from home, or pursuing creative hobbies. The main floor features an open living & dining area highlighted by decorative ceilings, built-in cabinetry & architectural details throughout. A bonus studio or office space at the front of the home provides flexibility for remote work, artistic pursuits, or a quiet reading retreat. The cozy kitchen blends rustic warmth with functionality & flows into the inviting family room, where a propane fireplace creates the perfect atmosphere. Large windows fill the space with natural light while framing views of the surrounding gardens. A sunroom, 2-piece bathroom, laundry & mudroom with w/o access to the backyard complete this level. Upstairs offers 3 bedrooms, a 4-piece bathroom & abundant built-in storage solutions that add both character & practicality. The basement provides additional storage & recreational space with convenient access to the attached garage.Located just steps from downtown Minden, enjoy walking access to the Gull River & boardwalk, Saturday Farmers' Market, charming shops & restaurants, library, cultural centre & community centre. 18 St. Germaine St is more than a home; it's an opportunity to embrace small-town living while enjoying your own private sanctuary in the heart of Minden. (id:31684)
Property Information
Property Type
Residential
Sub-Type
Single Family Residence
Parking Spaces
4
Ownership
Freehold
Listing #
X13454452
Property Features
Heating
Flooring
Parking
Lot Features
Rooms
- 3.41 m X 1.85 mMain
- Bathroom 11.24 m X 1.31 mMain
- Bathroom 21.92 m X 1.79 mUpper
- Bedroom 14.26 m X 2.28 mUpper
- Bedroom 23.07 m X 2.74 mUpper
- Bedroom 33.41 m X 2.43 mUpper
- Dining Room7.8 m X 3.44 mMain
- Kitchen3.47 m X 2.83 mMain
- Living Room5.39 m X 3.38 mMain
- Office2.8 m X 2.55 mMain
Affordability Calculator
$97,000
Estimated monthly payment
$2,581/mo
Principal $388,000 · Est. interest $541,295 over 30 yrs
Neighborhood Market Statistics
How this home compares to active listings in Minden Hills, ON
- CA$829,730
- Median Listing Price
- 31
- Median Days on Market
- 1,300
- Median Sq Ft
- CA$538
- Median Price / Sq Ft
- 1,354
- Active Listings
- This home’s price is 42% below the area median.
Market statistics compiled from active EXIT Realty® and MLS listings in Minden Hills, ON.
Location
- 18 ST. GERMAINE STREET, Minden Hills (Minden), ON K0M2K0
Points of Interest in Minden Hills (Minden), ON
Showing the Minden Hills (Minden) area map.
Nearby Schools
Archie Stouffer Elementary School
Elementary · 0.6 km away
Onondaga Camp
Secondary · 6.7 km away
Stuart Baker Elementary School
Elementary · 19.7 km away
J. Douglas Hodgson Elementary School
Elementary · 19.9 km away
Haliburton Highlands Secondary School
Secondary · 20.4 km away
Ridgewood Public School
School · 29.5 km away
Camp Big Canoe
Secondary · 37.2 km away
Great Moose Adventures
School · 39.9 km away
Wilberforce Elementary School
Elementary · 41.2 km away
Fenelon Falls Secondary School
Secondary · 43.8 km away
Langton Public School
School · 44.2 km away
Bobcaygeon Public School
School · 44.5 km away
Lady MacKenzie Public School
School · 44.8 km away
St John's Elementary School
Elementary · 45.0 km away
Muskoka Falls Public School
Elementary · 46.0 km away
Lodestar Montessori School
Elementary · 47.4 km away
Mac Aulay Public School
School · 47.7 km away
The Muskoka Learning House
School · 48.0 km away
Dewey Institute
School · 48.4 km away
Bracebridge Public School
School · 48.4 km away
Commute Calculator
Nearby Homes


Similar Homes Nearby
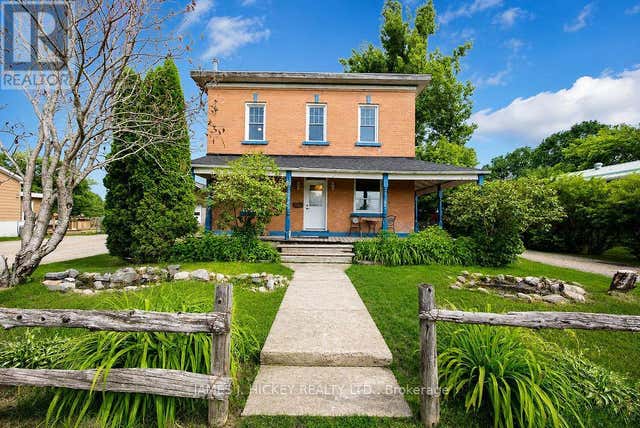

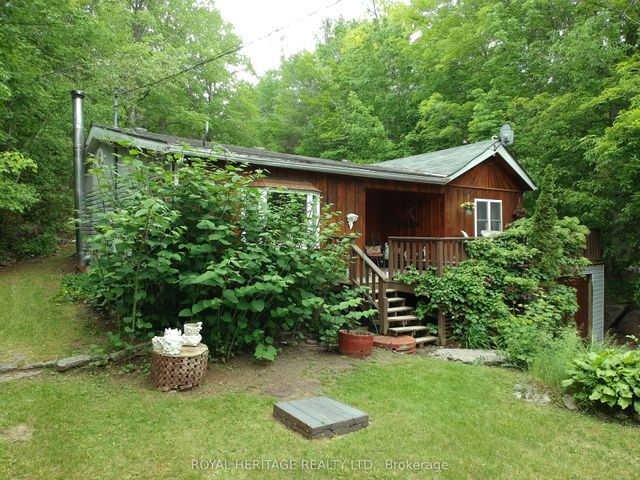

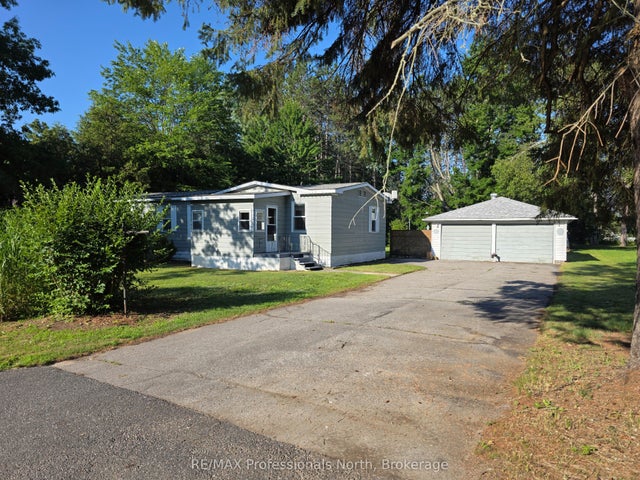
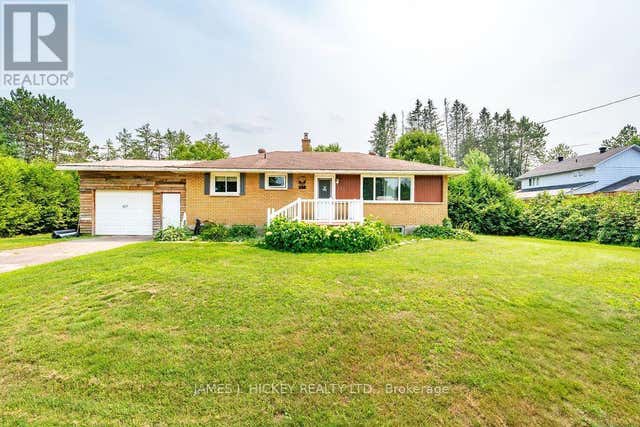
Similar Home Values
Comparable nearby listings and their asking prices.
| Address | Price | Beds | Baths | Sq Ft |
|---|---|---|---|---|
| 20 MAIN STREET, Laurentian Hills, ON | CA$339,900 | 4 | 2 | — |
| 95 WHISPERING WATERS ROAD, Trent Hills, ON | CA$339,999 | 3 | 1 | — |
| 95 Whispering Waters Road, Trent Hills, ON | CA$339,999 | 3 | 1 | — |
| 1024 LUTTERWORTH PINES ROAD, Minden Hills (Lutterworth), ON | CA$345,000 | 2 | 2 | — |
| 1024 Lutterworth Pines Road, Minden Hills, ON | CA$345,000 | 2 | 2 | — |
| 115 LORNE PLACE, Laurentian Hills, ON | CA$349,900 | 4 | 2 | — |
Moving Cost Estimate
EXIT Agents in Minden Hills (Minden)



Listing Courtesy: RE/MAX Professionals North
Data Terms of Use
This website is operated by RE/MAX Professionals North, a brokerage who is a member of The Canadian Real Estate Association (CREA). The content on this website is owned or controlled by CREA. By accessing this website, the user agrees to be bound by these terms of use as amended from time to time, and agrees that these terms of use constitute a binding contract between the user, RE/MAX Professionals North, and CREA.
Copyright
The content on this website is protected by copyright and other laws, and is intended solely for the private, non-commercial use by individuals. Any other reproduction, distribution or use of the content, in whole or in part, is specifically prohibited. Prohibited uses include commercial use, “screen scraping”, “database scraping”, and any other activity intended to collect, store, reorganize or manipulate the content of this website.
Trademarks
REALTOR®, REALTORS®, and the REALTOR® logo are certification marks that are owned by REALTOR® Canada Inc. and licensed exclusively to The Canadian Real Estate Association (CREA). These certification marks identify real estate professionals who are members of CREA and who must abide by CREA’s By-Laws, Rules, and the REALTOR® Code. The MLS® trademark and the MLS® logo are owned by CREA and identify the professional real estate services provided by members of CREA.
Liability and Warranty Disclaimer
The information contained on this website is based in whole or in part on information that is provided by members of CREA, who are responsible for its accuracy. CREA reproduces and distributes this information as a service for its members, and assumes no responsibility for its completeness or accuracy.
Amendments
RE/MAX Professionals North may at any time amend these Terms of Use by updating this posting. All users of this site are bound by these amendments should they wish to continue accessing the website, and should therefore periodically visit this page to review any and all such amendments.