

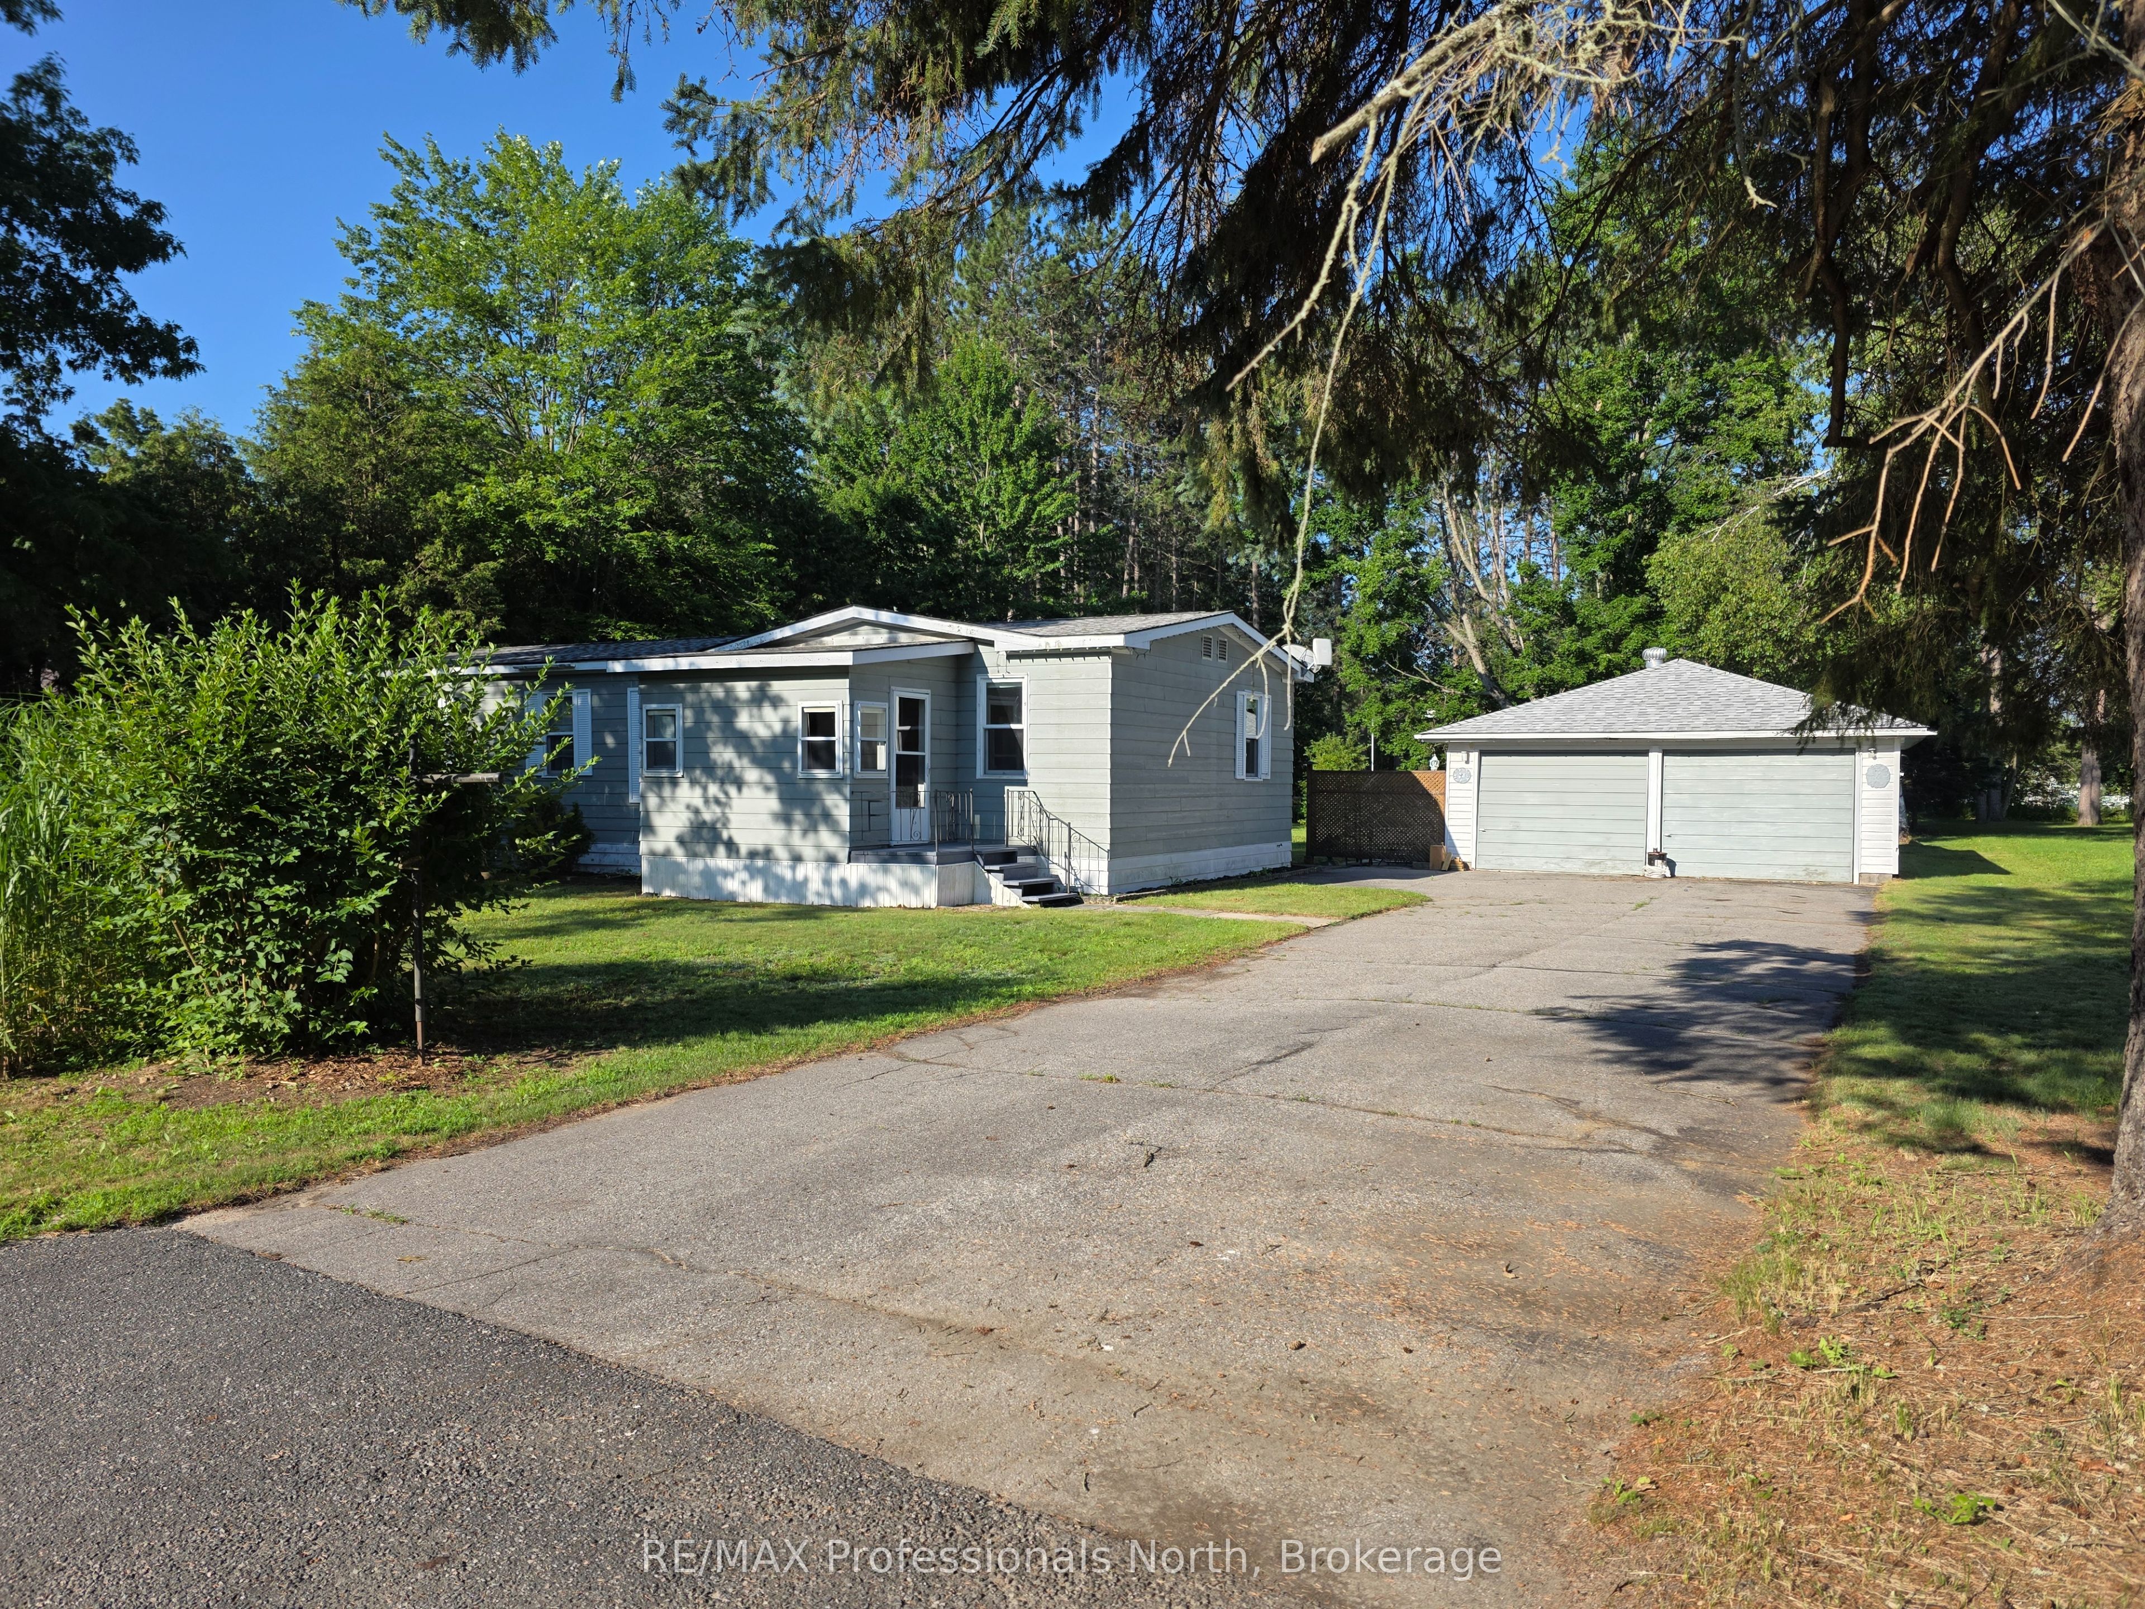
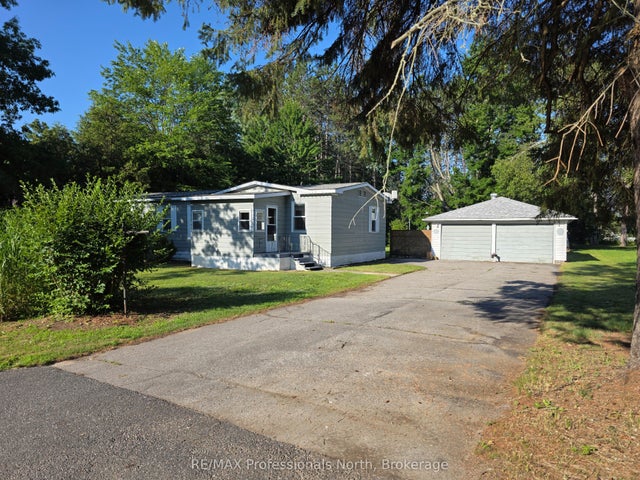
1024 Lutterworth Pines Road, Minden Hills, ON K0M 2K0
Haliburton County
Key Facts
Description
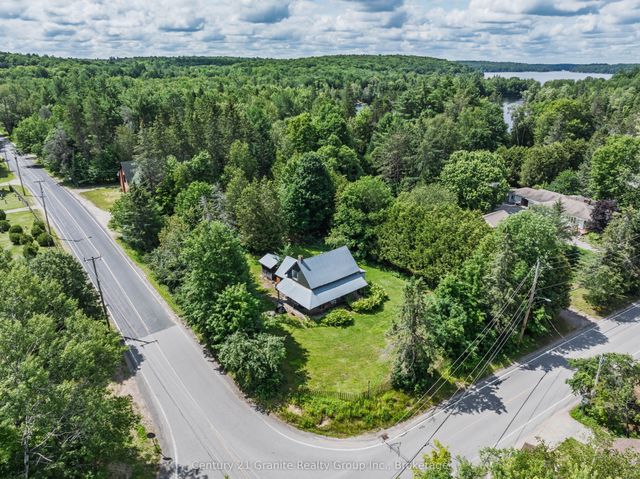
Ready to plunge into home ownership? Check out this home only 5 minutes from Minden. There is more to this house than meets the eye. A side entrance/bonus room makes the perfect family or hangout space. A sunroom at the front of the house, and a mud room at the back all provide extra space. The primary bedroom is generous in size, with an ensuite washroom, and the second bedroom was once three bedrooms, so it could be turned back to a 3 bdrm. home quite easily. Heated by an electric furnace, there is also a propane stove in the bonus room, and electric baseboard heaters. The real gem of this home is the spacious back yard. It is private, and the lot is deep giving room for games, gardens, and entertaining. The finishing touch is a 2-car garage with an attached shed at the back that is perfect for a workshop or storing your riding lawnmower and tools.
Property Information
Property Type
Residential
Style
Bungalow
Lot Dimensions
100.0x216.56
Parking Spaces
6
MLS® Listing#
X13550030
Property Features
Cooling
Heating
Fireplace
Basement
Pool
Parking
Construction
Roof
Sewer
Water Source
Financial Details
Annual Taxes
CA$1,263
Tax year 2025
Parcel Number
392110192
Directions
Hwy 35 to Lutterworth Pines Rd
Affordability Calculator
$69,000
Estimated monthly payment
$1,836/mo
Principal $276,000 · Est. interest $385,045 over 30 yrs
Neighborhood Market Statistics
How this home compares to active listings in Minden Hills, ON
- CA$827,160
- Median Listing Price
- 33
- Median Days on Market
- 1,300
- Median Sq Ft
- CA$538
- Median Price / Sq Ft
- 1,281
- Active Listings
- This home’s price is 58% below the area median.
Market statistics compiled from active EXIT Realty® and MLS listings in Minden Hills, ON.
Location

Points of Interest in Minden Hills, ON
Showing the Minden Hills area map.
Nearby Schools
Onondaga Camp
Secondary · 3.5 km away
Archie Stouffer Elementary School
Elementary · 4.9 km away
Stuart Baker Elementary School
Elementary · 23.6 km away
J. Douglas Hodgson Elementary School
Elementary · 23.8 km away
Haliburton Highlands Secondary School
Secondary · 24.3 km away
Ridgewood Public School
School · 24.9 km away
Camp Big Canoe
Secondary · 38.4 km away
Great Moose Adventures
School · 38.6 km away
Fenelon Falls Secondary School
Secondary · 39.3 km away
Langton Public School
School · 39.7 km away
Lady MacKenzie Public School
School · 40.3 km away
St John's Elementary School
Elementary · 40.5 km away
Bobcaygeon Public School
School · 40.6 km away
Wilberforce Elementary School
Elementary · 43.8 km away
Muskoka Falls Public School
Elementary · 46.0 km away
Buckhorn Public School
Elementary · 47.3 km away
Lodestar Montessori School
Elementary · 47.9 km away
Mac Aulay Public School
School · 48.3 km away
The Muskoka Learning House
School · 48.3 km away
Dewey Institute
School · 48.7 km away
Commute Calculator
Nearby Homes


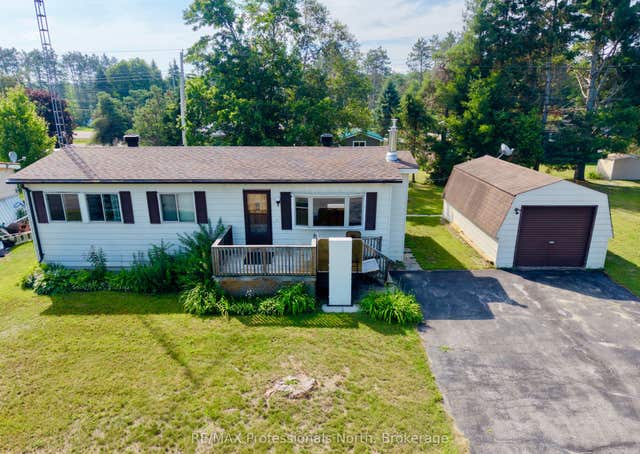
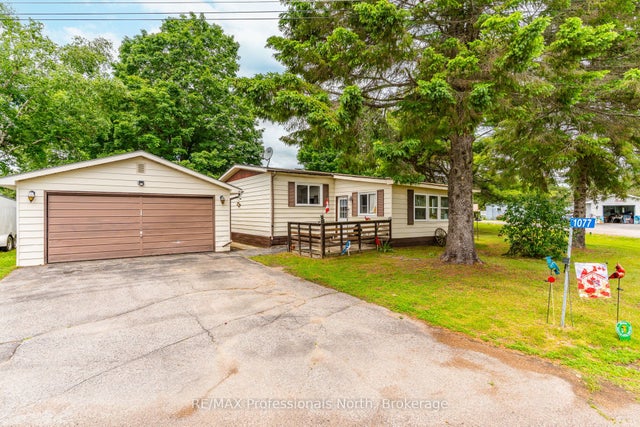
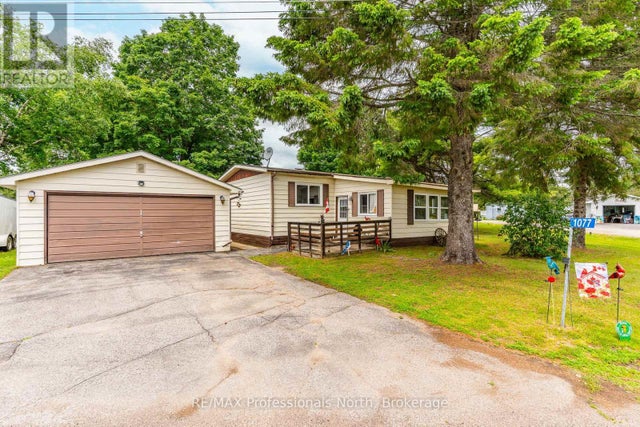
Similar Homes Nearby
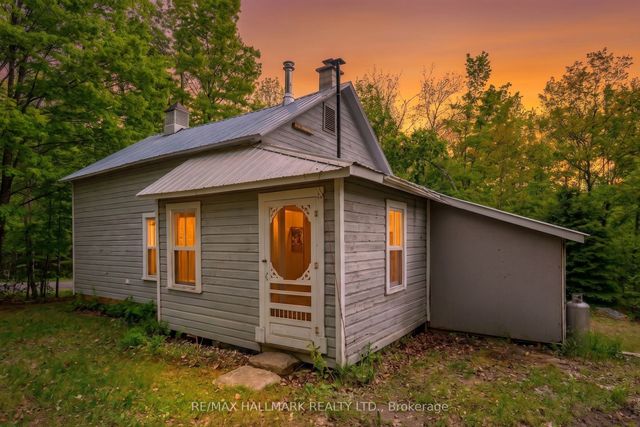

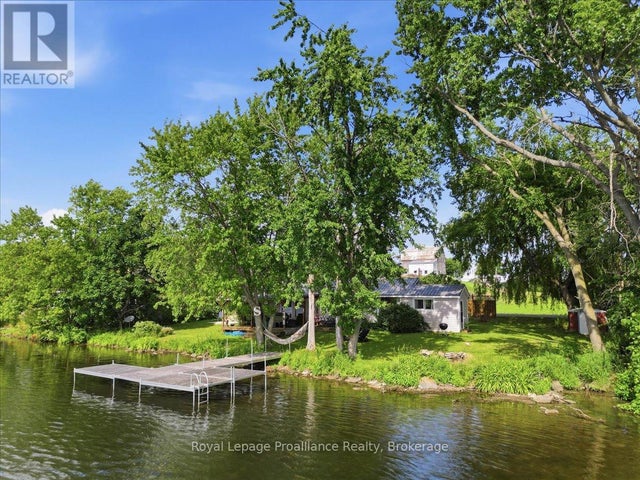

Similar Home Values
Comparable nearby listings and their asking prices.
| Address | Price | Beds | Baths | Sq Ft |
|---|---|---|---|---|
| 1005 Learners Lane, Minden Hills, ON | CA$245,000 | 2 | 1 | — |
| 1005 LEARNERS LANE, Minden Hills (Lutterworth), ON | CA$245,000 | 2 | 1 | — |
| 482 Haigs Reach Road, Trent Hills, ON | CA$249,000 | 4 | 1 | — |
| 482 HAIGS REACH ROAD, Trent Hills, ON | CA$249,000 | 4 | 1 | — |
| 1745 Ingoldsby Road, Minden Hills, ON | CA$249,000 | 4 | 1 | — |
| 1745 INGOLDSBY ROAD, Minden Hills (Minden), ON | CA$249,000 | 4 | 1 | — |


