

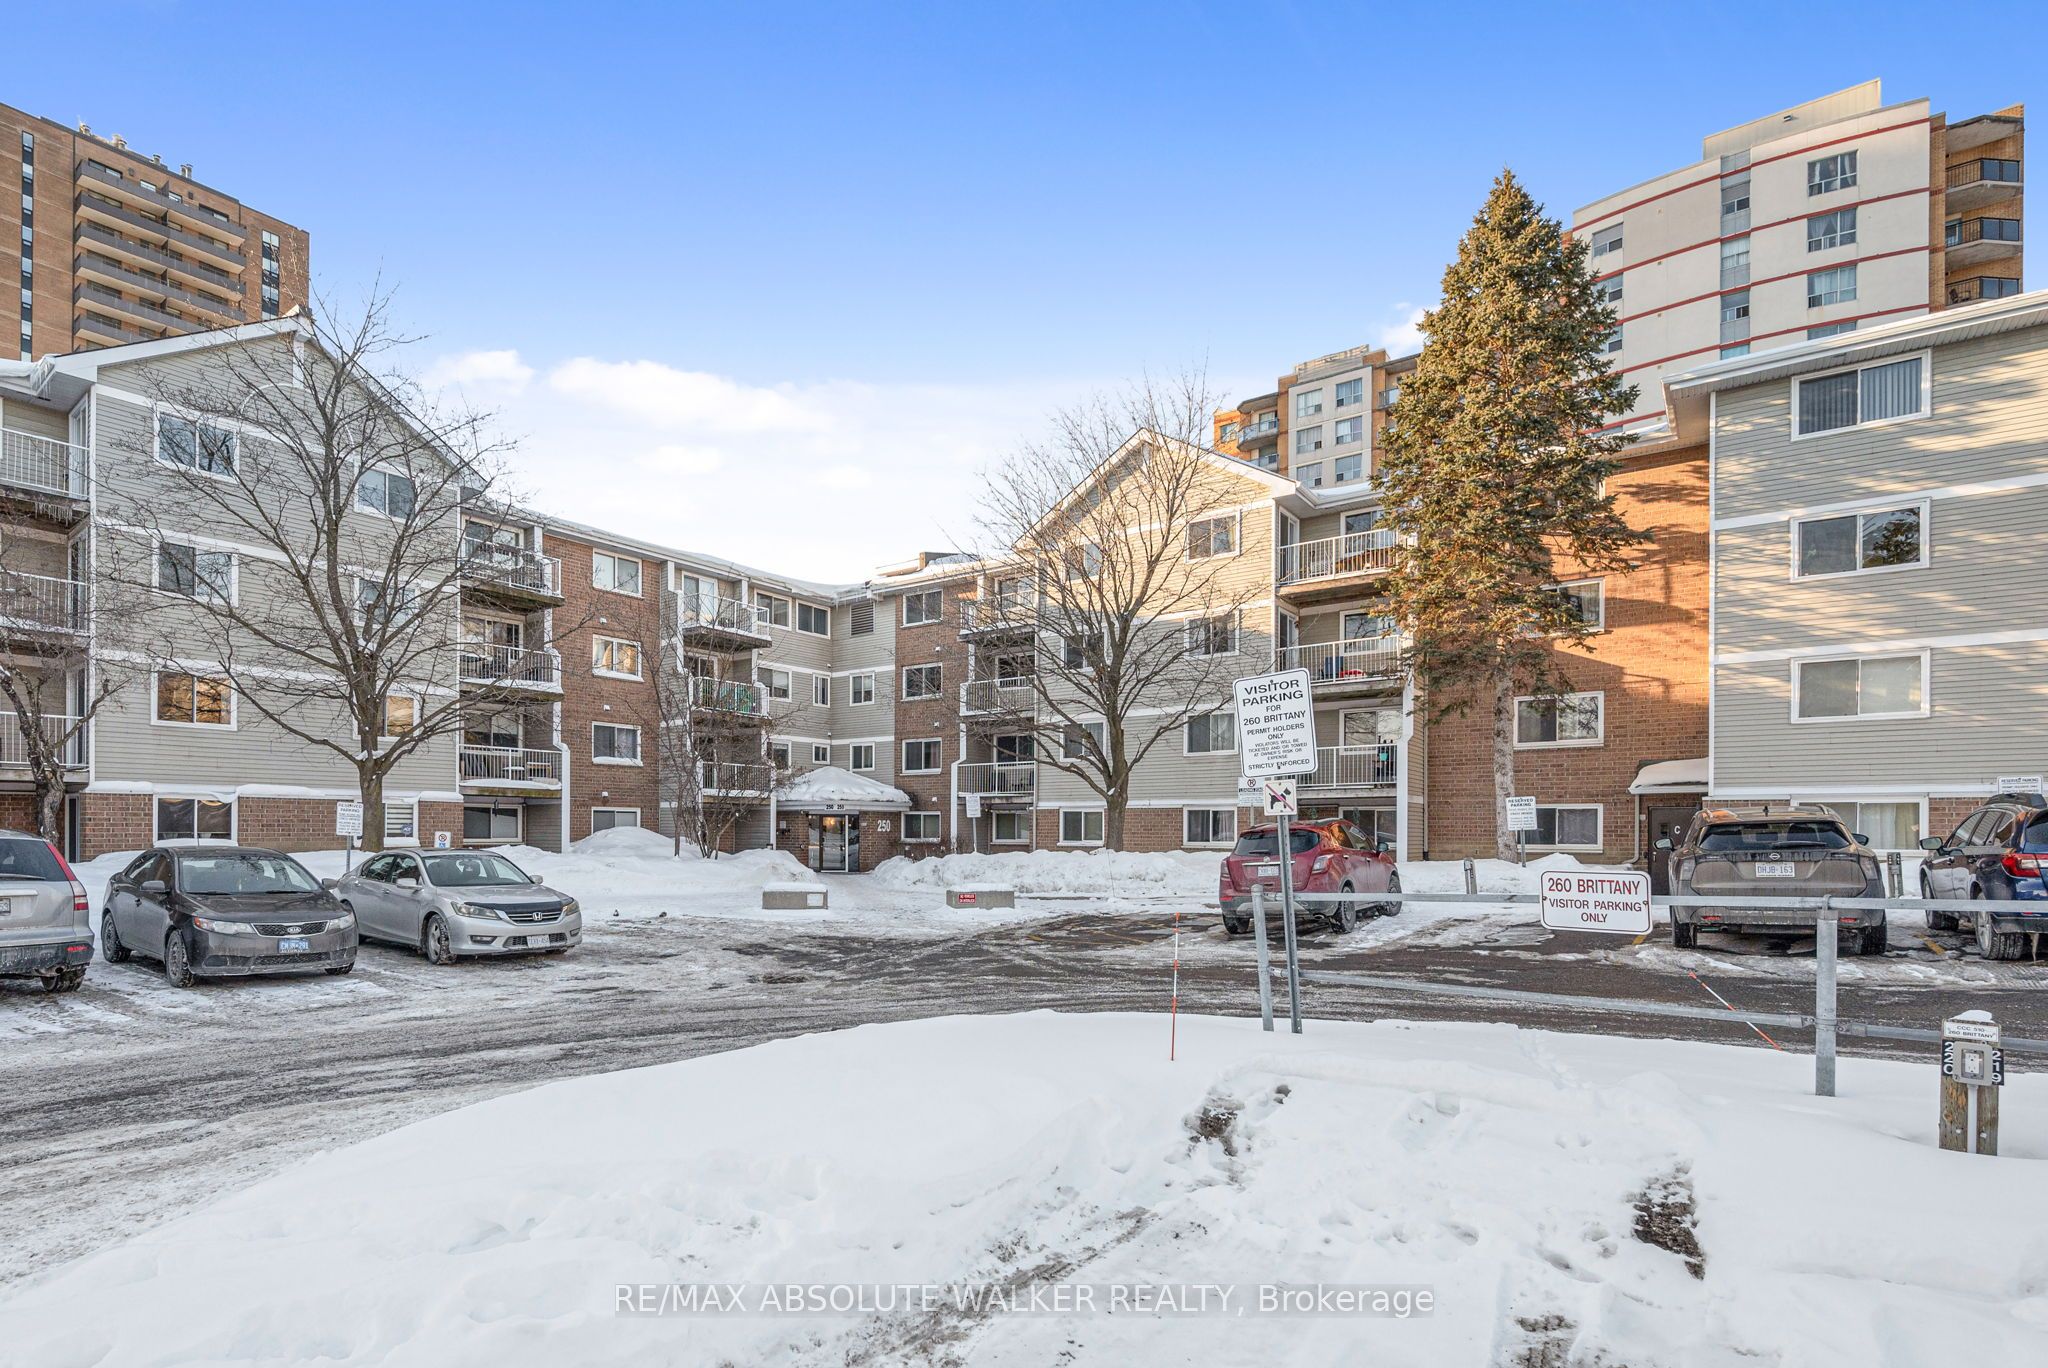
250 BRITTANY Drive 318, Manor Park - Cardinal Glen and Area, ON K1K 4M1
Ottawa County
Key Facts
Description
Beautifully maintained 2-bedroom,1-bath home that perfectly blends comfort, functionality, and VALUE. This bright & inviting home features IN UNIT LAUNDRY! Sought-after location for convenience that adds everyday ease & modern appeal. The well-designed layout offers living and dining spaces ideal for relaxing, entertaining, or working from home. CARPET FREE. 2 spacious bedrooms. Updated kitchen make this condo truly move-in ready. Perfect for first-time buyers. Investor seeking a strong rental opportunity, or a downsizer wanting low-maintenance? This property checks every box. Located in a well-established, amenity-rich community with easy access to shopping, transit, green space, and downtown Ottawa, this condo offers both lifestyle and long-term value.
Property Information
Property Type
Residential
Sub-Type
Condominium
Style
Apartment
Stories
3
Parking Spaces
1
MLS® Listing#
X12993542
Property Features
Exterior
Cooling
Heating
Basement
Construction
Rooms
- Bedroom3.5 x 3.17Main
- Kitchen3.55 x 2.43Main
- Living Room5.33 x 3.27Main
- Master Bedroom4.26 x 3.22Main
Financial Details
HOA
CA$417
CCP
Annual Taxes
CA$2,339
Tax year 2025
Parcel Number
155070156
Directions
St. Laurent north of Montreal road, turn right on Brittany
Affordability Calculator
$61,580
Estimated monthly payment
$1,639/mo
Principal $246,320 · Est. interest $343,638 over 30 yrs
Neighborhood Market Statistics
How this home compares to active listings in Manor Park - Cardinal Glen and Area, ON
- CA$702,642
- Median Listing Price
- 43
- Median Days on Market
- 1,300
- Median Sq Ft
- CA$664
- Median Price / Sq Ft
- 4,858
- Active Listings
- This home’s price is 56% below the area median.
Market statistics compiled from active EXIT Realty® and MLS listings in Manor Park - Cardinal Glen and Area, ON.
Location
- 250 BRITTANY Drive 318, Manor Park - Cardinal Glen and Area, ON K1K 4M1
Points of Interest in Manor Park - Cardinal Glen and Area, ON
Showing the Manor Park - Cardinal Glen and Area area map.
Nearby Schools
Educarium
Elementary · 0.3 km away
St-Laurent Academy
School · 0.7 km away
Conseil des Ecoles Catholiques de Langue Francaise
Secondary · 0.7 km away
Queen Elizabeth Public School
School · 0.9 km away
Manor Park Public School
Elementary · 0.9 km away
Polaris Schoolce
School · 1.2 km away
College Catholique Samuel-Genest
Secondary School · 1.3 km away
Rideau High School
Secondary · 1.3 km away
Ecole Montfort School
School · 1.4 km away
Catholic Secondary School of Innovation
Secondary · 1.5 km away
Pets Beautiful by Janie
School · 1.5 km away
Robert E. Wilson Public School
Elementary · 1.5 km away
Our Lady of Mount Carmel Elementary School
Elementary · 1.5 km away
Assumption Catholic Elementary School
Elementary · 1.6 km away
Assumption Catholic School
Elementary · 1.6 km away
Ecole Vision Jeunesse
Secondary · 1.8 km away
Ecole Elementaire Catholique Horizon-Jeunesse
Secondary · 1.8 km away
Ottawa Technical Secondary School
Secondary · 1.8 km away
Ahlul-Bayt Islamic School
School · 1.9 km away
Conseil des Ecoles Publiques de L'Est de L'Ontario
Elementary · 1.9 km away
Commute Calculator
Nearby Homes



Similar Homes Nearby

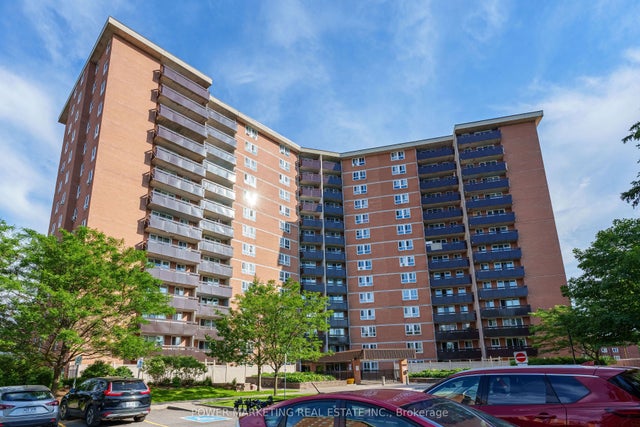
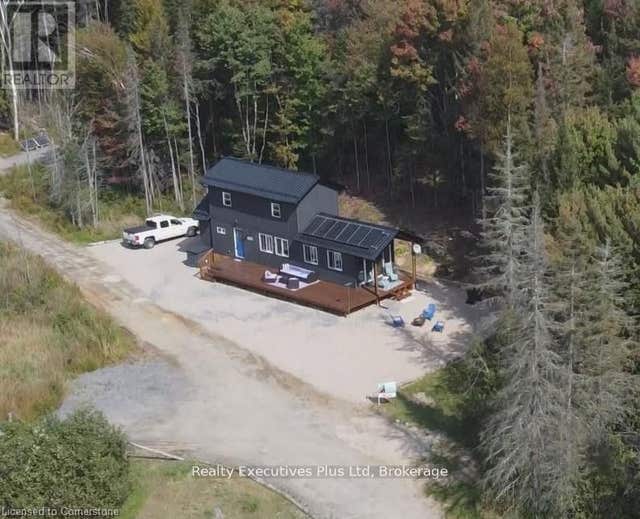

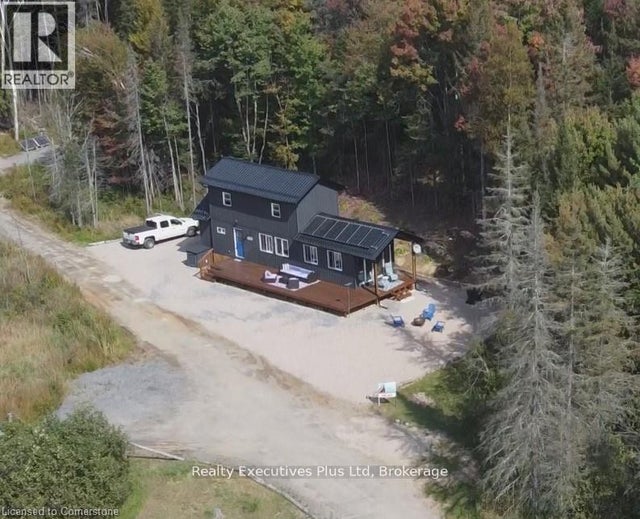

Similar Home Values
Comparable nearby listings and their asking prices.
| Address | Price | Beds | Baths | Sq Ft |
|---|---|---|---|---|
| 3369 York's Corner Road, Greely - Metcalfe - Osgoode - Vernon and Area, ON | CA$218,000 | 1 | 1 | — |
| 2000 Jasmine Crescent 1107, Beacon Hill North - South and Area, ON | CA$219,000 | 2 | 1 | — |
| 93 Rye Road Lot #17, Parry Sound Remote Area, ON | CA$219,900 | 1 | 1 | — |
| 28-5279 COUNTY ROAD 17 HIGHWAY, Alfred and Plantagenet, ON | CA$219,900 | 2 | 1 | — |
| LOT #17 - 93 RYE ROAD, Parry Sound Remote Area (Lount), ON | CA$219,900 | 1 | 1 | — |
| 16 - 5633 BATH ROAD, Loyalist (Lennox and Addington - South), ON | CA$219,900 | 2 | 1 | — |


