

113 FIRE ROUTE 37, Trent Lakes, ON K0L1J0
Trent Lakes
Key Facts
Description
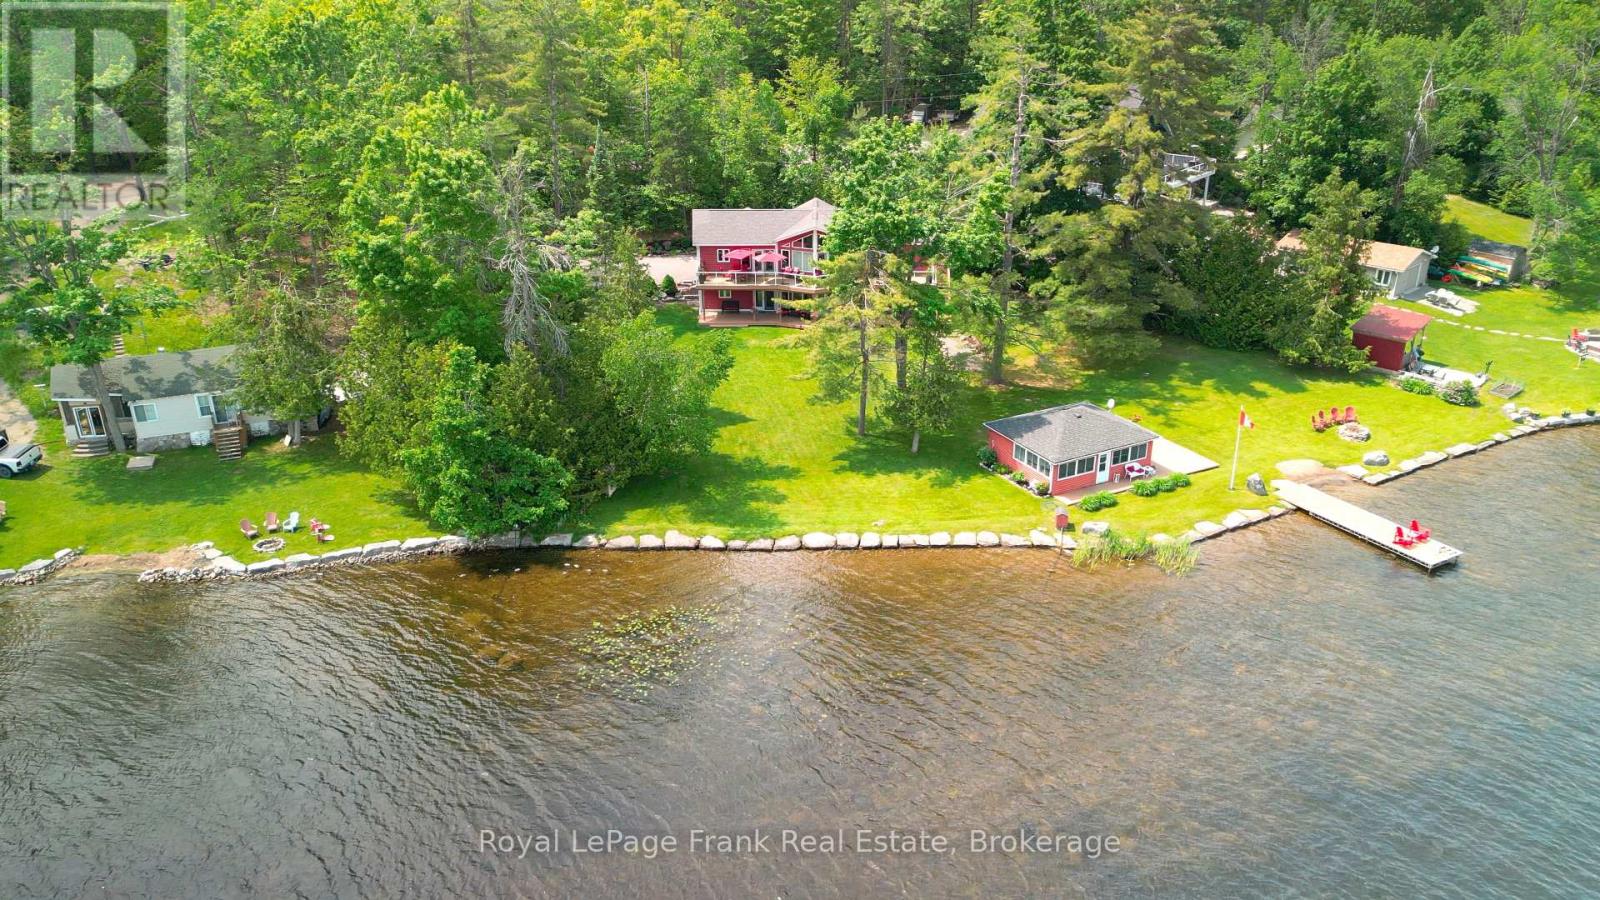
Welcome to Buckhorn Lake. This one -of -a- kind property features a gentle slope to the shoreline and boasts more than 200 feet of lake frontage. Offering exceptional views and spectacular sunrises, this rare setting provides the perfect blend of natural beauty and privacy. This stunning home is finished to perfection and offers two beautifully appointed self-contained living spaces, making it ideal for multigenerational living or hosting visiting friends. Featuring five bedrooms, four baths, two propane fireplaces, two custom kitchens, this exceptional home offers magnificent lake views from both levels. Both levels feature a spacious primary suite complete with an ensuite bath and large walk-in closet. The total finished area is approximately 3,250 square feet. The two 60-foot decks span the full width of the home, providing the perfect setting for entertaining, relaxing or taking in the fabulous lake views. Enjoy the charming rustic lakeside cabin, freshly painted, restored and ready for your personal touch. Spacious enough to accommodate a dining area, comfortable sitting space and sleeping quarters offering the perfect retreat for guests. Ample parking is available near the home for easy access, with additional parking above the property connected by a convenient staircase leading to the house. Conveniently located close to marinas, shopping and local amenities. Golf at Six Foot Bay is just minutes away. Buckhorn Lake is part of a 5-lake chain of lock-free boating and part of the historic Trent Severn Waterway. Located on a well-maintained year-round road minutes from a township road and school bus route, making it ideal for all season enjoyment and year round living. (id:31684)
Property Information
Property Type
Residential
Sub-Type
Single Family Residence
Style
Bungalow
Parking Spaces
7
Ownership
Freehold
Listing #
X13420626
Property Features
Cooling
Heating
Lot Features
Sewer
Rooms
- 2.81 m X 3.79 mMain
- Bathroom 12.73 m X 3.19 mLower
- Bathroom 22.04 m X 2.18 mLower
- Bathroom 33.21 m X 3.14 mMain
- Bathroom 41.95 m X 2.27 mMain
- Bedroom 16.41 m X 4 mLower
- Bedroom 23.23 m X 3.2 mLower
- Bedroom 32.47 m X 3.2 mLower
- Bedroom 54.77 m X 2.42 mMain
- Dining Room3.63 m X 4.44 mLower
- Family Room6.26 m X 5.29 mLower
- Kitchen3.49 m X 3.77 mMain
- Kitchen3.78 m X 3.22 mLower
- Laundry3.68 m X 1.59 mLower
- Laundry2.26 m X 3.41 mMain
- Living Room6.82 m X 6.45 mMain
- Master Bedroom6.21 m X 4.93 mMain
- Utility Room3.68 m X 2.29 mLower
Affordability Calculator
$376,000
Estimated monthly payment
$10,006/mo
Principal $1,504,000 · Est. interest $2,098,214 over 30 yrs
Neighborhood Market Statistics
How this home compares to active listings in Trent Lakes, ON
- CA$704,266
- Median Listing Price
- 45
- Median Days on Market
- 1,300
- Median Sq Ft
- CA$514
- Median Price / Sq Ft
- 3,022
- Active Listings
- This home’s price is 167% above the area median.
Market statistics compiled from active EXIT Realty® and MLS listings in Trent Lakes, ON.
Location
- 113 FIRE ROUTE 37, Trent Lakes, ON K0L1J0
Points of Interest in Trent Lakes, ON
Showing the Trent Lakes area map.
Nearby Schools
Buckhorn Public School
Elementary · 4.5 km away
Lakefield College School
Secondary School · 12.2 km away
St Martin's Catholic School
School · 12.3 km away
Lakefield District Secondary School
Secondary · 12.9 km away
Lakefield Co-Operative Nursery School
School · 13.0 km away
St Paul's Catholic School
School · 13.4 km away
Bobcaygeon Public School
School · 14.4 km away
Chemong Public School
School · 14.8 km away
Our Lady of the Wayside Catholic School
School · 18.0 km away
RF Downey Public School
Elementary · 20.3 km away
Edmison Heights Public School
Elementary · 20.4 km away
St. Paul Catholic Elementary School
Elementary · 20.5 km away
St Barnabas Nursery School
School · 20.7 km away
Thomas A Stewart Secondary School
Secondary · 21.0 km away
Warsaw Public School
School · 21.1 km away
Adam Scott Cvi & Intermediate School
Secondary · 21.1 km away
The Nest Montessori
Elementary · 21.5 km away
St Annes School
Secondary · 21.8 km away
Queen Elizabeth Public School
School · 21.8 km away
Highland Heights Public School
School · 22.0 km away
Commute Calculator
Nearby Homes



Similar Homes Nearby
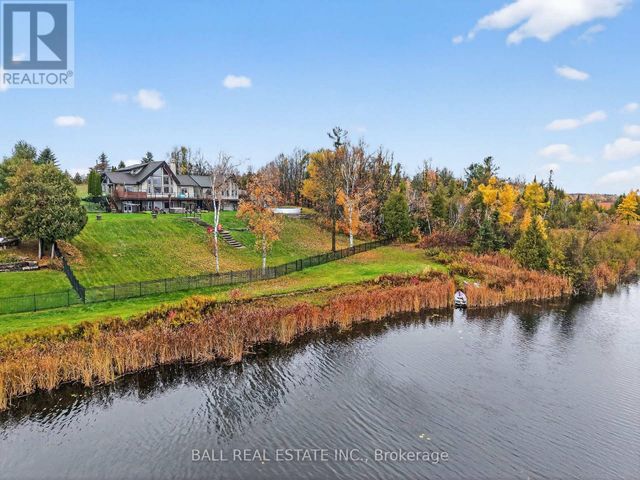


Similar Home Values
Comparable nearby listings and their asking prices.
| Address | Price | Beds | Baths | Sq Ft |
|---|---|---|---|---|
| 151 PELLER COURT, Kawartha Lakes (Verulam), ON | CA$1,348,000 | 4 | 4 | — |
| 151 Peller Court, Kawartha Lakes, ON | CA$1,348,000 | 4 | 4 | — |
| 287 Snug Harbour Road, Kawartha Lakes, ON | CA$1,349,000 | 5 | 3 | — |
| 9 Briar Street, Kawartha Lakes, ON | CA$1,349,000 | 4 | 2 | — |
| 9 BRIAR STREET, Kawartha Lakes (Fenelon), ON | CA$1,349,000 | 4 | 2 | — |
| 1071 STRACHAN POINT Road, Muskoka Lakes, ON | CA$1,349,500 | 5 | 2 | — |
Moving Cost Estimate
EXIT Agents in Trent Lakes



Listing Courtesy: ROYAL LEPAGE FRANK REAL ESTATE
Data Terms of Use
This website is operated by ROYAL LEPAGE FRANK REAL ESTATE, a brokerage who is a member of The Canadian Real Estate Association (CREA). The content on this website is owned or controlled by CREA. By accessing this website, the user agrees to be bound by these terms of use as amended from time to time, and agrees that these terms of use constitute a binding contract between the user, ROYAL LEPAGE FRANK REAL ESTATE, and CREA.
Copyright
The content on this website is protected by copyright and other laws, and is intended solely for the private, non-commercial use by individuals. Any other reproduction, distribution or use of the content, in whole or in part, is specifically prohibited. Prohibited uses include commercial use, “screen scraping”, “database scraping”, and any other activity intended to collect, store, reorganize or manipulate the content of this website.
Trademarks
REALTOR®, REALTORS®, and the REALTOR® logo are certification marks that are owned by REALTOR® Canada Inc. and licensed exclusively to The Canadian Real Estate Association (CREA). These certification marks identify real estate professionals who are members of CREA and who must abide by CREA’s By-Laws, Rules, and the REALTOR® Code. The MLS® trademark and the MLS® logo are owned by CREA and identify the professional real estate services provided by members of CREA.
Liability and Warranty Disclaimer
The information contained on this website is based in whole or in part on information that is provided by members of CREA, who are responsible for its accuracy. CREA reproduces and distributes this information as a service for its members, and assumes no responsibility for its completeness or accuracy.
Amendments
ROYAL LEPAGE FRANK REAL ESTATE may at any time amend these Terms of Use by updating this posting. All users of this site are bound by these amendments should they wish to continue accessing the website, and should therefore periodically visit this page to review any and all such amendments.