


441038 CONCESSION 12-13 ROAD, East Luther Grand Valley, ON L9W0Z9
Rural East Luther Grand Valley
Key Facts
Description
Welcome to this beautifully renovated bungalow set on approximately 1.9 acres in the scenic countryside of Grand Valley. Thoughtfully redesigned with quality craftsmanship and modern finishes throughout, this bright and spacious home offers over 2,000 sq. ft. of open-concept living space highlighted by soaring cathedral ceilings, expansive windows, and picturesque rural views. The modern kitchen seamlessly connects to the living and dining areas, creating an ideal setting for both everyday living and entertaining. The primary suite features a walk-in closet and a private 5-piece ensuite, while two additional bedrooms provide comfortable accommodations for family and guests. The partially finished lower level is framed and wired, offering excellent potential for additional living space. Recent upgrades include spray foam insulation, triple-pane windows, a drilled well, a high-efficiency furnace, an HRV system, architectural shingles, and 200-amp service. Enjoy the peace and privacy of country living while remaining just minutes from Grand Valley, with easy access to Orangeville, Elora, conservation areas, hiking trails, and everyday amenities. (id:31684)
Property Information
Property Type
Residential
Sub-Type
Single Family Residence
Style
Bungalow
Parking Spaces
10
Ownership
Freehold
Listing #
X13420402
Property Features
Cooling
Heating
Sewer
Affordability Calculator
$119,800
Estimated monthly payment
$3,188/mo
Principal $479,200 · Est. interest $668,527 over 30 yrs
Neighborhood Market Statistics
How this home compares to active listings in East Luther Grand Valley, ON
- CA$716,767
- Median Listing Price
- 44
- Median Days on Market
- 1,300
- Median Sq Ft
- CA$538
- Median Price / Sq Ft
- 4,562
- Active Listings
- This home’s price is 16% below the area median.
Market statistics compiled from active EXIT Realty® and MLS listings in East Luther Grand Valley, ON.
Location
- 441038 CONCESSION 12-13 ROAD, East Luther Grand Valley, ON L9W0Z9
Points of Interest in East Luther Grand Valley, ON
Showing the East Luther Grand Valley area map.
Nearby Schools
Grand Valley & District Public School
School · 14.1 km away
Highpoint Community School
School · 17.8 km away
Dundalk Kids & US Community Childcare Centre
School · 18.0 km away
Dundalk & PROTON Community School
School · 18.0 km away
Hyland Heights Elementary School
Elementary · 19.0 km away
Centre Dufferin Dist High School
Secondary · 19.2 km away
Glenbrook Elementary School
Elementary · 19.8 km away
Centennial Hylands Elementary School
Elementary · 20.3 km away
Kenilworth Public School
School · 20.8 km away
Arthur Public School
School · 21.1 km away
Orangeville Christian School
School · 24.0 km away
The Maples Independent Country
School · 24.1 km away
St Mary Catholic School
School · 24.7 km away
Primrose Elementary School
Elementary · 24.7 km away
East Garafraxa Public School
School · 25.1 km away
Wellington Heights Secondary School
Secondary · 25.3 km away
St Benedict School
School · 25.8 km away
Victoria Cross Public School
School · 25.8 km away
Montgomery Village Public School
School · 26.0 km away
Credit Meadows Elementary School
Elementary · 26.0 km away
Commute Calculator
Nearby Homes

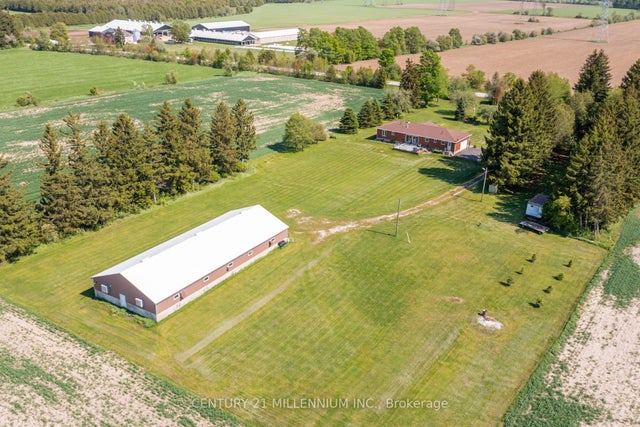

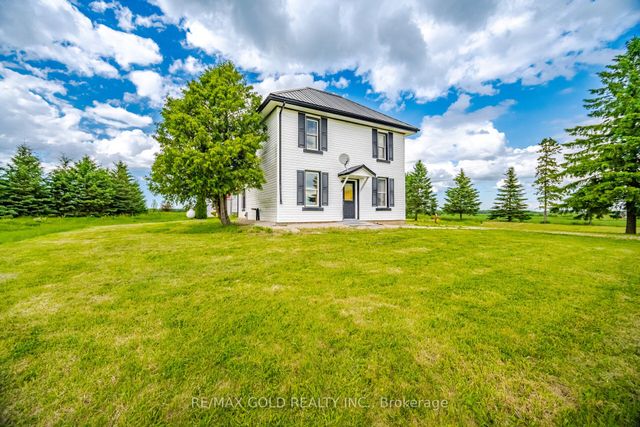

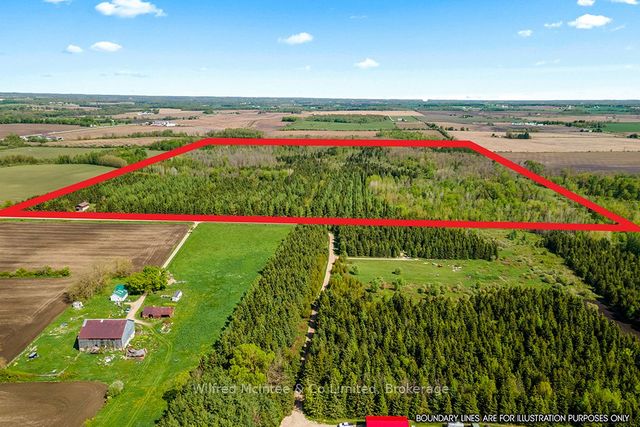
Similar Homes Nearby

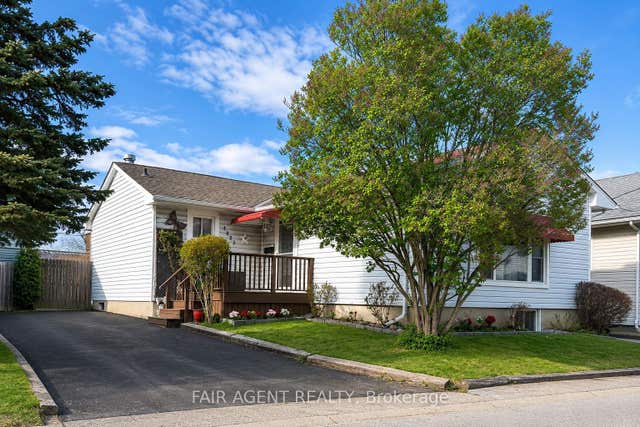

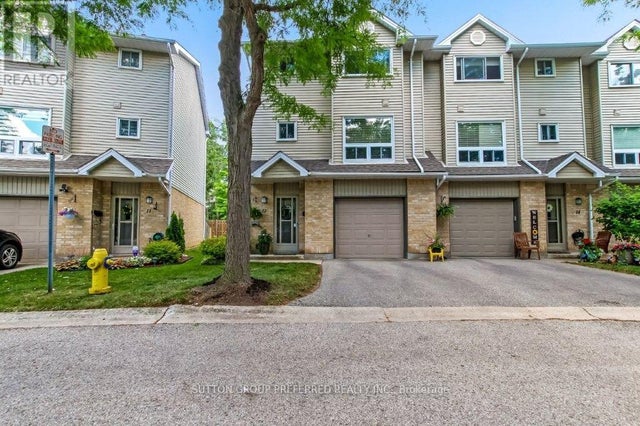


Similar Home Values
Comparable nearby listings and their asking prices.
| Address | Price | Beds | Baths | Sq Ft |
|---|---|---|---|---|
| 486 HALE STREET, London East (East N), ON | CA$419,900 | 3 | 2 | — |
| 1822 CULVER Drive, London East, ON | CA$419,900 | 4 | 2 | — |
| 144 ADELAIDE STREET N, London East (East L), ON | CA$419,900 | 3 | 2 | — |
| 12 - 1990 WAVELL STREET, London East (East I), ON | CA$419,900 | 3 | 2 | — |
| 204 Taylor Street, London East, ON | CA$419,900 | 3 | 1 | — |
| 751 CURRY STREET, London East (East G), ON | CA$419,900 | 4 | 2 | — |
Moving Cost Estimate
EXIT Agents in East Luther Grand Valley



Listing Courtesy: The Agency
Data Terms of Use
This website is operated by The Agency, a brokerage who is a member of The Canadian Real Estate Association (CREA). The content on this website is owned or controlled by CREA. By accessing this website, the user agrees to be bound by these terms of use as amended from time to time, and agrees that these terms of use constitute a binding contract between the user, The Agency, and CREA.
Copyright
The content on this website is protected by copyright and other laws, and is intended solely for the private, non-commercial use by individuals. Any other reproduction, distribution or use of the content, in whole or in part, is specifically prohibited. Prohibited uses include commercial use, “screen scraping”, “database scraping”, and any other activity intended to collect, store, reorganize or manipulate the content of this website.
Trademarks
REALTOR®, REALTORS®, and the REALTOR® logo are certification marks that are owned by REALTOR® Canada Inc. and licensed exclusively to The Canadian Real Estate Association (CREA). These certification marks identify real estate professionals who are members of CREA and who must abide by CREA’s By-Laws, Rules, and the REALTOR® Code. The MLS® trademark and the MLS® logo are owned by CREA and identify the professional real estate services provided by members of CREA.
Liability and Warranty Disclaimer
The information contained on this website is based in whole or in part on information that is provided by members of CREA, who are responsible for its accuracy. CREA reproduces and distributes this information as a service for its members, and assumes no responsibility for its completeness or accuracy.
Amendments
The Agency may at any time amend these Terms of Use by updating this posting. All users of this site are bound by these amendments should they wish to continue accessing the website, and should therefore periodically visit this page to review any and all such amendments.