

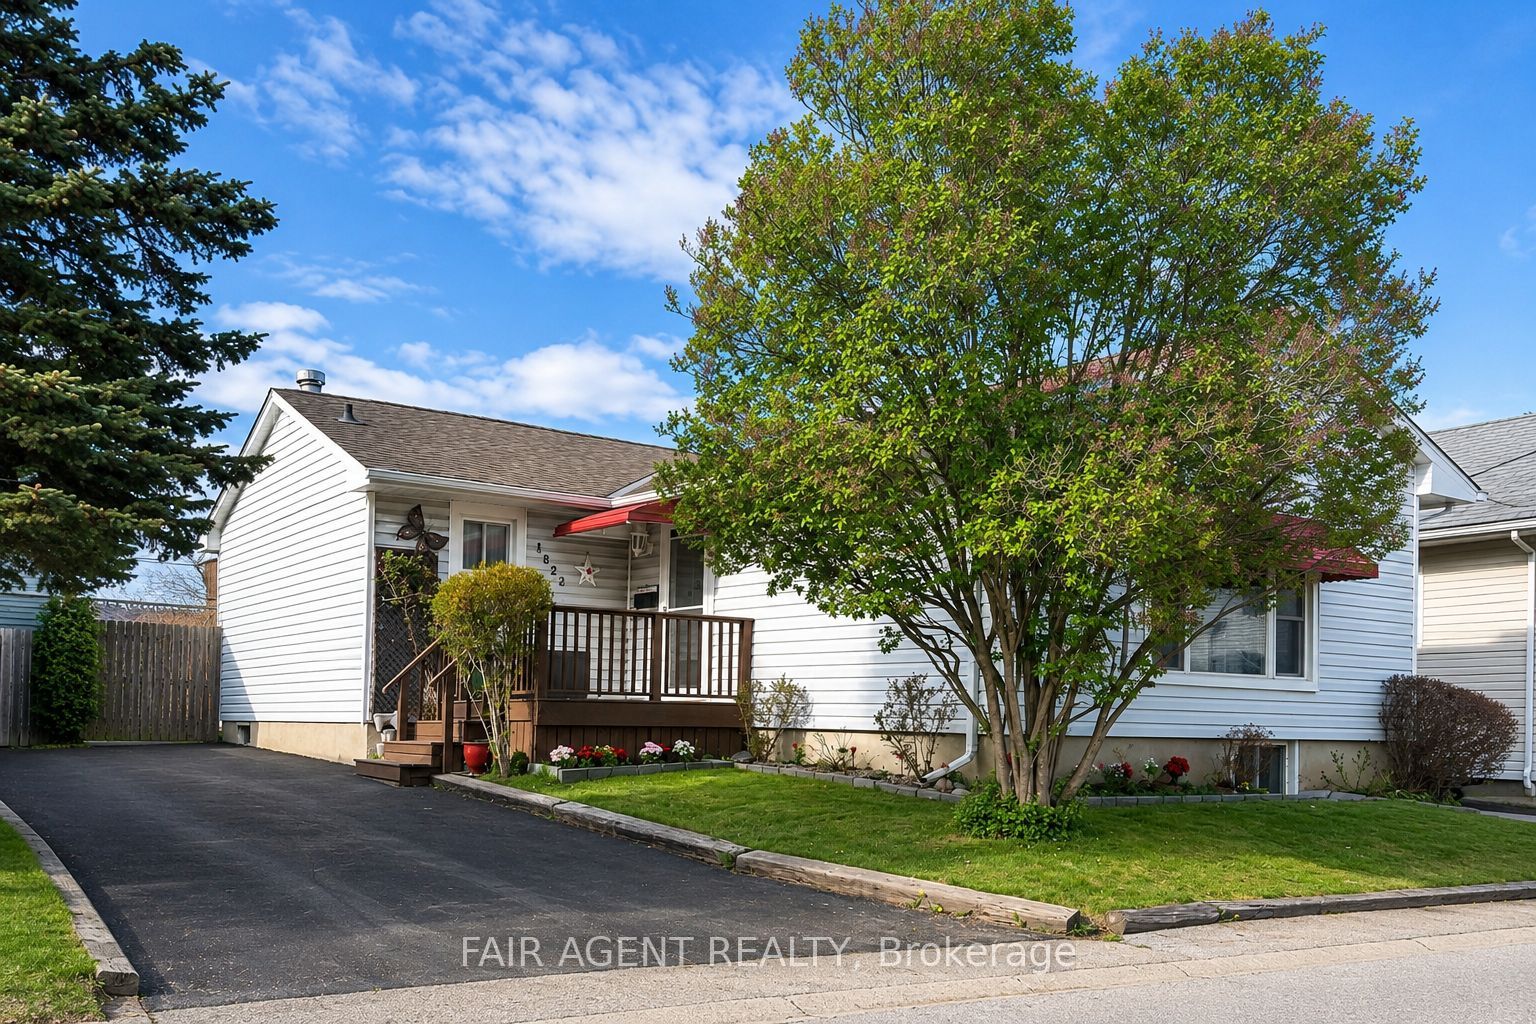
1822 CULVER Drive, London East, ON N5V 3K6
Middlesex County
Key Facts
Description
Bright and well-kept detached bungalow in a quiet private community, offering a functional layout and versatile living space. The main floor features a comfortable living and dining area, kitchen, 3 bedrooms, and a 4-piece bath. The finished lower level adds flexible living space with a spacious rec room, office or bedroom with window, additional multi-use room, laundry area, and 2-piece bath, ideal for guests, teens, extended family, or hobbies. Forced air gas heat and central air provide year-round comfort. Most furnishing are also available. Enjoy an easy-to-maintain private landscaped yard, 15'x6' deck, porch and parking for 3. Conveniently located just yards from transit with shopping close by. A roomy, move-in ready home in a desirable neighbourhood.
Property Information
Property Type
Residential
Sub-Type
Condominium
Style
Bungalow
Parking Spaces
3
MLS® Listing#
X13120598
Property Features
Interior
Exterior
Cooling
Heating
Basement
Parking
Laundry
Patio
Construction
Roof
Rooms
- 9.8x23.Lower
- 7.4x10.7Lower
- Bathroom1.52 x 1.22Lower
- Bathroom2.44 x 1.52Main
- Bedroom7.10x12.Main
- Bedroom10.6x9.4Main
- Bedroom 49.5x13.5Basement
- Kitchen8.2x9.5Main
- Laundry12.11x18.Lower
- Living Room12.01x18.10Main
- Master Bedroom9.10x15.Main
Financial Details
HOA
CA$130
LCC54
Annual Taxes
CA$2,062
Tax year 2025
Parcel Number
089630036
Directions
Culver Terrace off Culver Dr.
Affordability Calculator
$83,980
Estimated monthly payment
$2,235/mo
Principal $335,920 · Est. interest $468,638 over 30 yrs
Neighborhood Market Statistics
How this home compares to active listings in London East, ON
- CA$686,779
- Median Listing Price
- 45
- Median Days on Market
- 1,500
- Median Sq Ft
- CA$474
- Median Price / Sq Ft
- 7,026
- Active Listings
- This home’s price is 39% below the area median.
Market statistics compiled from active EXIT Realty® and MLS listings in London East, ON.
Location

Points of Interest in London East, ON
Showing the London East area map.
Nearby Schools
Franklin D Roosevelt Public School
School · 0.9 km away
Children's Place
School · 1.1 km away
Simply Kids
School · 1.1 km away
Fanshawe College
Secondary School · 1.3 km away
Evelyn Harrison Public School
School · 1.5 km away
Al-Taqwa Academy-Elementary & Secondary
Secondary · 1.6 km away
Clarke Road Secondary School
Secondary · 1.8 km away
Chippewa Public School
School · 2.0 km away
Lord Nelson Public School
School · 2.0 km away
Robarts School for the Deaf
Secondary · 2.0 km away
John Paul II
Secondary · 2.0 km away
Ste-Jeanne-D'Arc Catholic Elementary School
Elementary · 2.1 km away
Prince Charles Public School
School · 2.2 km away
London Christian Elementary School
Elementary · 2.2 km away
North American Trade School
Secondary · 2.3 km away
Princess Anne French Immersion Public School
School · 2.4 km away
Bonaventure Meadows Public School
School · 2.4 km away
Academie de la Tamise
School · 2.5 km away
St. Anne Catholic School
School · 2.5 km away
St Anne's Separate School
School · 2.5 km away
Commute Calculator
Nearby Homes

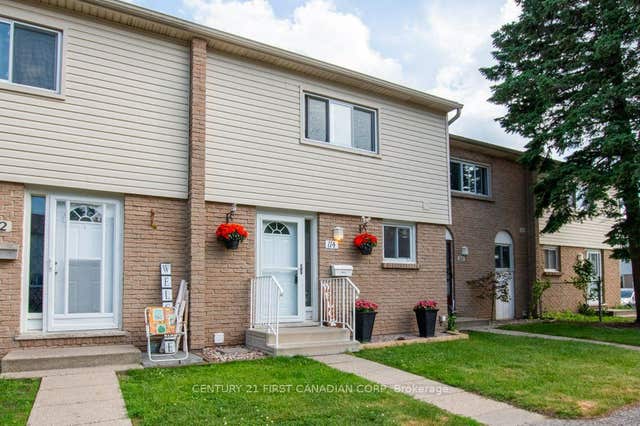

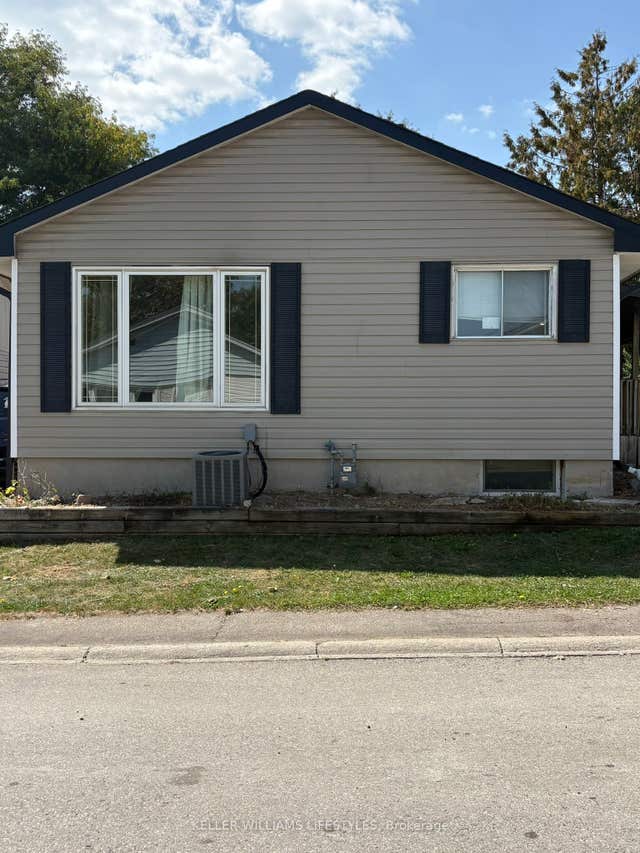


Similar Homes Nearby
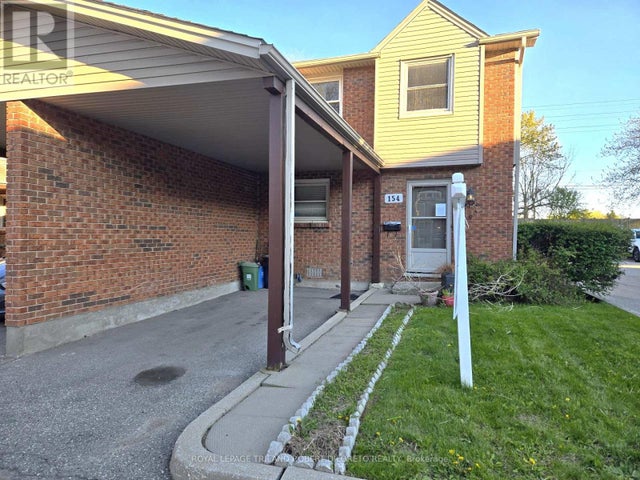


Similar Home Values
Comparable nearby listings and their asking prices.
| Address | Price | Beds | Baths | Sq Ft |
|---|---|---|---|---|
| 154 - 1330 JALNA BOULEVARD, London South (South X), ON | CA$294,900 | 3 | 2 | — |
| 727 Deveron Crescent 210, London South, ON | CA$295,000 | 3 | 2 | — |
| 389 Dundas Street 701, London East, ON | CA$295,000 | 3 | 2 | — |
| 210 - 727 DEVERON CRESCENT, London South (South T), ON | CA$295,000 | 3 | 2 | — |
| 50 - 112 NORTH CENTRE ROAD, London North (North B), ON | CA$299,000 | 3 | 3 | — |
| 690 Little Grey Street E 110, London East, ON | CA$299,000 | 3 | 2 | — |


