

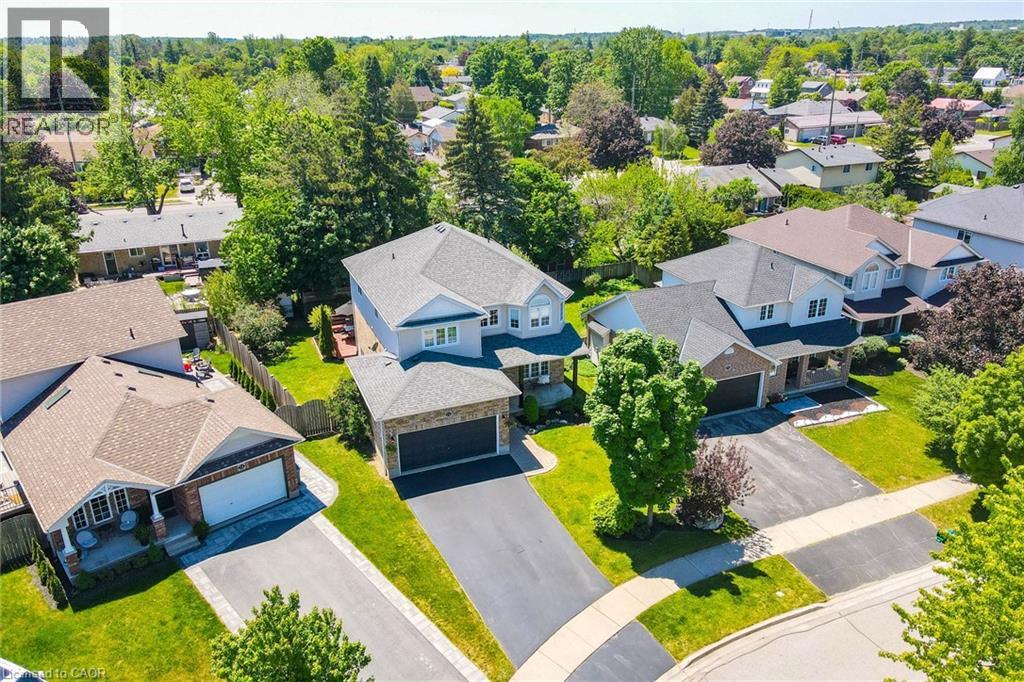
72 BEARDMORE Crescent, Acton, ON L7J2Z1
1045 - AC Acton
Key Facts
Description
Welcome to 72 Beardmore Crescent, where exceptional value meets one of Acton’s most desirable, family-friendly, Finoro-built neighbourhoods. Offering approximately 2,405 square feet of beautifully maintained, move-in-ready living space above grade, this exceptional home is situated just minutes from Georgetown and within easy walking distance to shopping, the GO Station, parks, and the Acton Arena and Community Centre. Step inside to discover a bright and functional layout highlighted by impressive 9-foot main floor ceilings, a dramatic open-to-above foyer, and extensive recent interior updates. Fresh designer paint throughout, a beautifully refreshed kitchen featuring sleek quartz countertops and an elegant waterfall backsplash, updated bathrooms with quartz counters and undermount sinks, modern light fixtures, and plush new carpeting create a sophisticated atmosphere where all that is left to do is unpack. At the heart of the home is the updated kitchen with a peninsula and an eat-in area overlooking the backyard, flowing seamlessly into the spacious family room, while a separate living and dining room provides flexibility for hosting formal gatherings. Upstairs, you will find three spacious bedrooms, a convenient second-floor laundry room, and beautifully updated bathrooms, including an oversized primary suite complete with a walk-in closet and a luxurious five-piece ensuite. The lower level offers incredible future potential with nearly 9-foot ceilings, oversized above-grade windows for maximum natural light, two finished rooms currently utilized as a home office and den, generous storage areas, and a three-piece bathroom rough-in. Outside, the private, fully fenced backyard boasts a freshly stained deck perfect for summer barbecues, while exterior updates like a freshly sealed driveway and wrapped front pillars reflect true pride of ownership throughout this exceptional Halton Hills property. (id:31684)
Property Information
Property Type
Residential
Sub-Type
Single Family Residence
Year Built
2003
Living Area
2,405 sq ft
Parking Spaces
6
Ownership
Freehold
Listing #
40833216
Property Features
Cooling
Heating
Parking
Fencing
Sewer
Rooms
- 26'7'' x 19'3''Basement
- 9'6'' x 5'11''Basement
- 7'3'' x 5'3''Main
- Bathroom 110'6'' x 6'0''Second
- Bathroom 212'11'' x 10'7''Second
- Bathroom 36'11'' x 2'11''Main
- Bedroom 113'10'' x 10'6''Second
- Bedroom 214'9'' x 13'0''Second
- Bedroom 49'9'' x 9'6''Basement
- Bedroom 517'10'' x 9'7''Basement
- Dining Room12'10'' x 9'11''Main
- Family Room21'8'' x 11'2''Main
- Kitchen21'6'' x 12'1''Main
- Laundry10'7'' x 5'11''Second
- Living Room11'8'' x 9'11''Main
- Master Bedroom22'8'' x 14'7''Second
Affordability Calculator
$219,600
Estimated monthly payment
$5,844/mo
Principal $878,400 · Est. interest $1,225,446 over 30 yrs
Neighborhood Market Statistics
How this home compares to active listings in Acton, ON
- CA$918,750
- Median Listing Price
- 18
- Median Days on Market
- 1,750
- Median Sq Ft
- CA$531
- Median Price / Sq Ft
- 42
- Active Listings
- This home’s price is 20% above the area median.
- Its price per sq ft is 14% below the area median.
Market statistics compiled from active EXIT Realty® and MLS listings in Acton, ON.
Location

Points of Interest in Acton, ON
Showing the Acton area map.
Nearby Schools
Msb Public School
School · 0.5 km away
Acton High School
Secondary · 0.9 km away
Robert Little Public School
Elementary · 1.6 km away
Limehouse Public School
School · 3.7 km away
Halton Hills Christian School
School · 7.0 km away
Joseph Gibbons Public School
Elementary · 7.2 km away
Apples & Angels Montessori School
Elementary · 7.6 km away
Silvercreek Elementary School
Elementary · 7.6 km away
Park Public School
Elementary · 7.7 km away
Inkwell Montessori
Elementary · 7.9 km away
Maple Nursery School
School · 8.4 km away
Stewarttown Middle School
School · 8.5 km away
Georgetown District High School
Secondary · 8.5 km away
Holy Cross School
School · 8.5 km away
Gary Allan High School
Secondary · 8.8 km away
Glen Williams Public School
Elementary · 8.9 km away
Christ the King Catholic Secondary School
Secondary · 9.4 km away
Harrison Public School
Elementary · 9.4 km away
Ecole Harris Mill Public School
Elementary · 9.6 km away
Rockwood Nursery School
School · 9.7 km away
Commute Calculator
Nearby Homes


Similar Homes Nearby


Similar Home Values
Comparable nearby listings and their asking prices.
| Address | Price | Beds | Baths | Sq Ft |
|---|---|---|---|---|
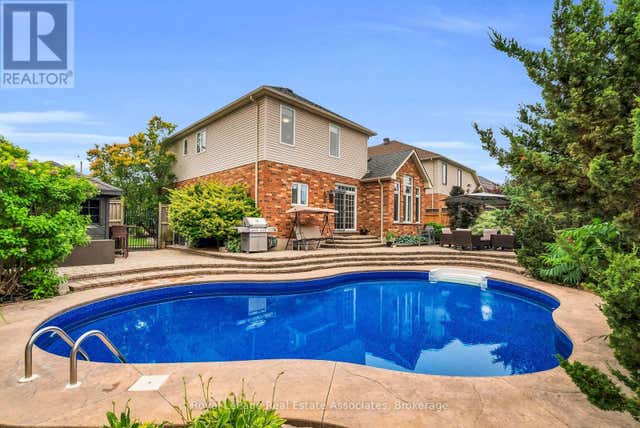
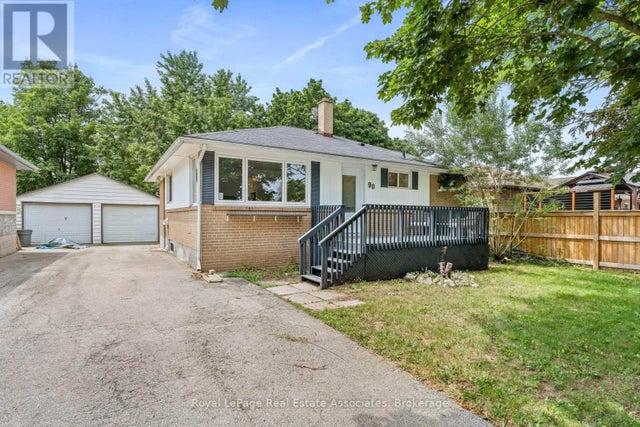
| 90 LONGFIELD ROAD, Halton Hills (AC Acton), ON | CA$799,999 | 4 | 3 | — |
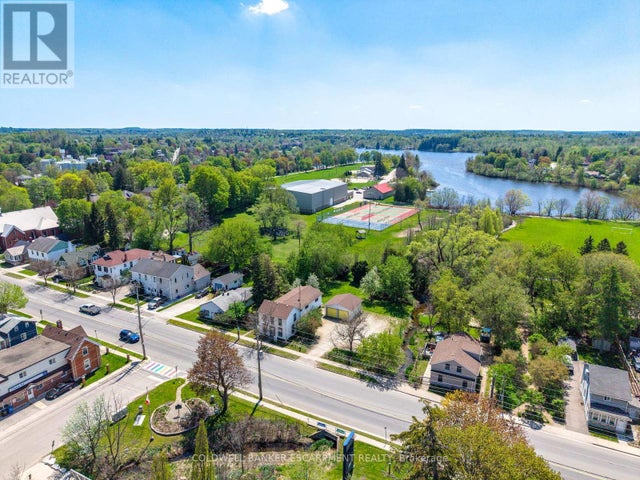
| 76 MAIN STREET N, Halton Hills (AC Acton), ON | CA$829,900 | 4 | 2 | — |
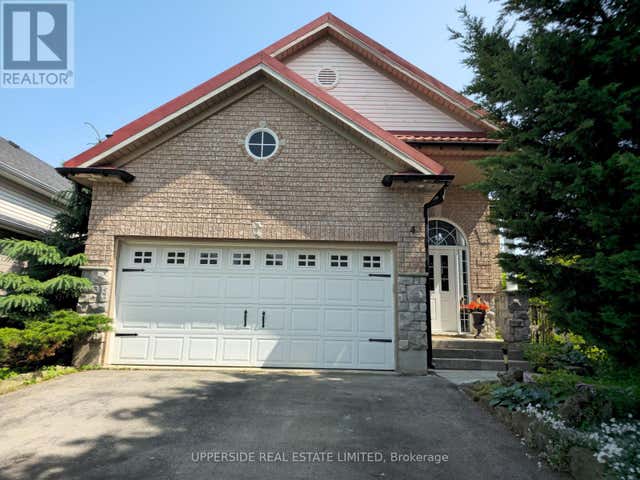
| 122 LONGFIELD ROAD, Halton Hills (AC Acton), ON | CA$845,000 | 4 | 2 | — |
| 110 LONGFIELD ROAD, Halton Hills (AC Acton), ON | CA$888,888 | 5 | 3 | — |
| 184 TANNERS DRIVE, Halton Hills (AC Acton), ON | CA$920,000 | 4 | 3 | — |
| 4 KINGSLEY ROAD S, Halton Hills (AC Acton), ON | CA$939,900 | 4 | 3 | — |
Moving Cost Estimate
EXIT Agents in Acton



Listing Courtesy: Right at Home Realty
Data Terms of Use
This website is operated by Right at Home Realty, a brokerage who is a member of The Canadian Real Estate Association (CREA). The content on this website is owned or controlled by CREA. By accessing this website, the user agrees to be bound by these terms of use as amended from time to time, and agrees that these terms of use constitute a binding contract between the user, Right at Home Realty, and CREA.
Copyright
The content on this website is protected by copyright and other laws, and is intended solely for the private, non-commercial use by individuals. Any other reproduction, distribution or use of the content, in whole or in part, is specifically prohibited. Prohibited uses include commercial use, “screen scraping”, “database scraping”, and any other activity intended to collect, store, reorganize or manipulate the content of this website.
Trademarks
REALTOR®, REALTORS®, and the REALTOR® logo are certification marks that are owned by REALTOR® Canada Inc. and licensed exclusively to The Canadian Real Estate Association (CREA). These certification marks identify real estate professionals who are members of CREA and who must abide by CREA’s By-Laws, Rules, and the REALTOR® Code. The MLS® trademark and the MLS® logo are owned by CREA and identify the professional real estate services provided by members of CREA.
Liability and Warranty Disclaimer
The information contained on this website is based in whole or in part on information that is provided by members of CREA, who are responsible for its accuracy. CREA reproduces and distributes this information as a service for its members, and assumes no responsibility for its completeness or accuracy.
Amendments
Right at Home Realty may at any time amend these Terms of Use by updating this posting. All users of this site are bound by these amendments should they wish to continue accessing the website, and should therefore periodically visit this page to review any and all such amendments.