

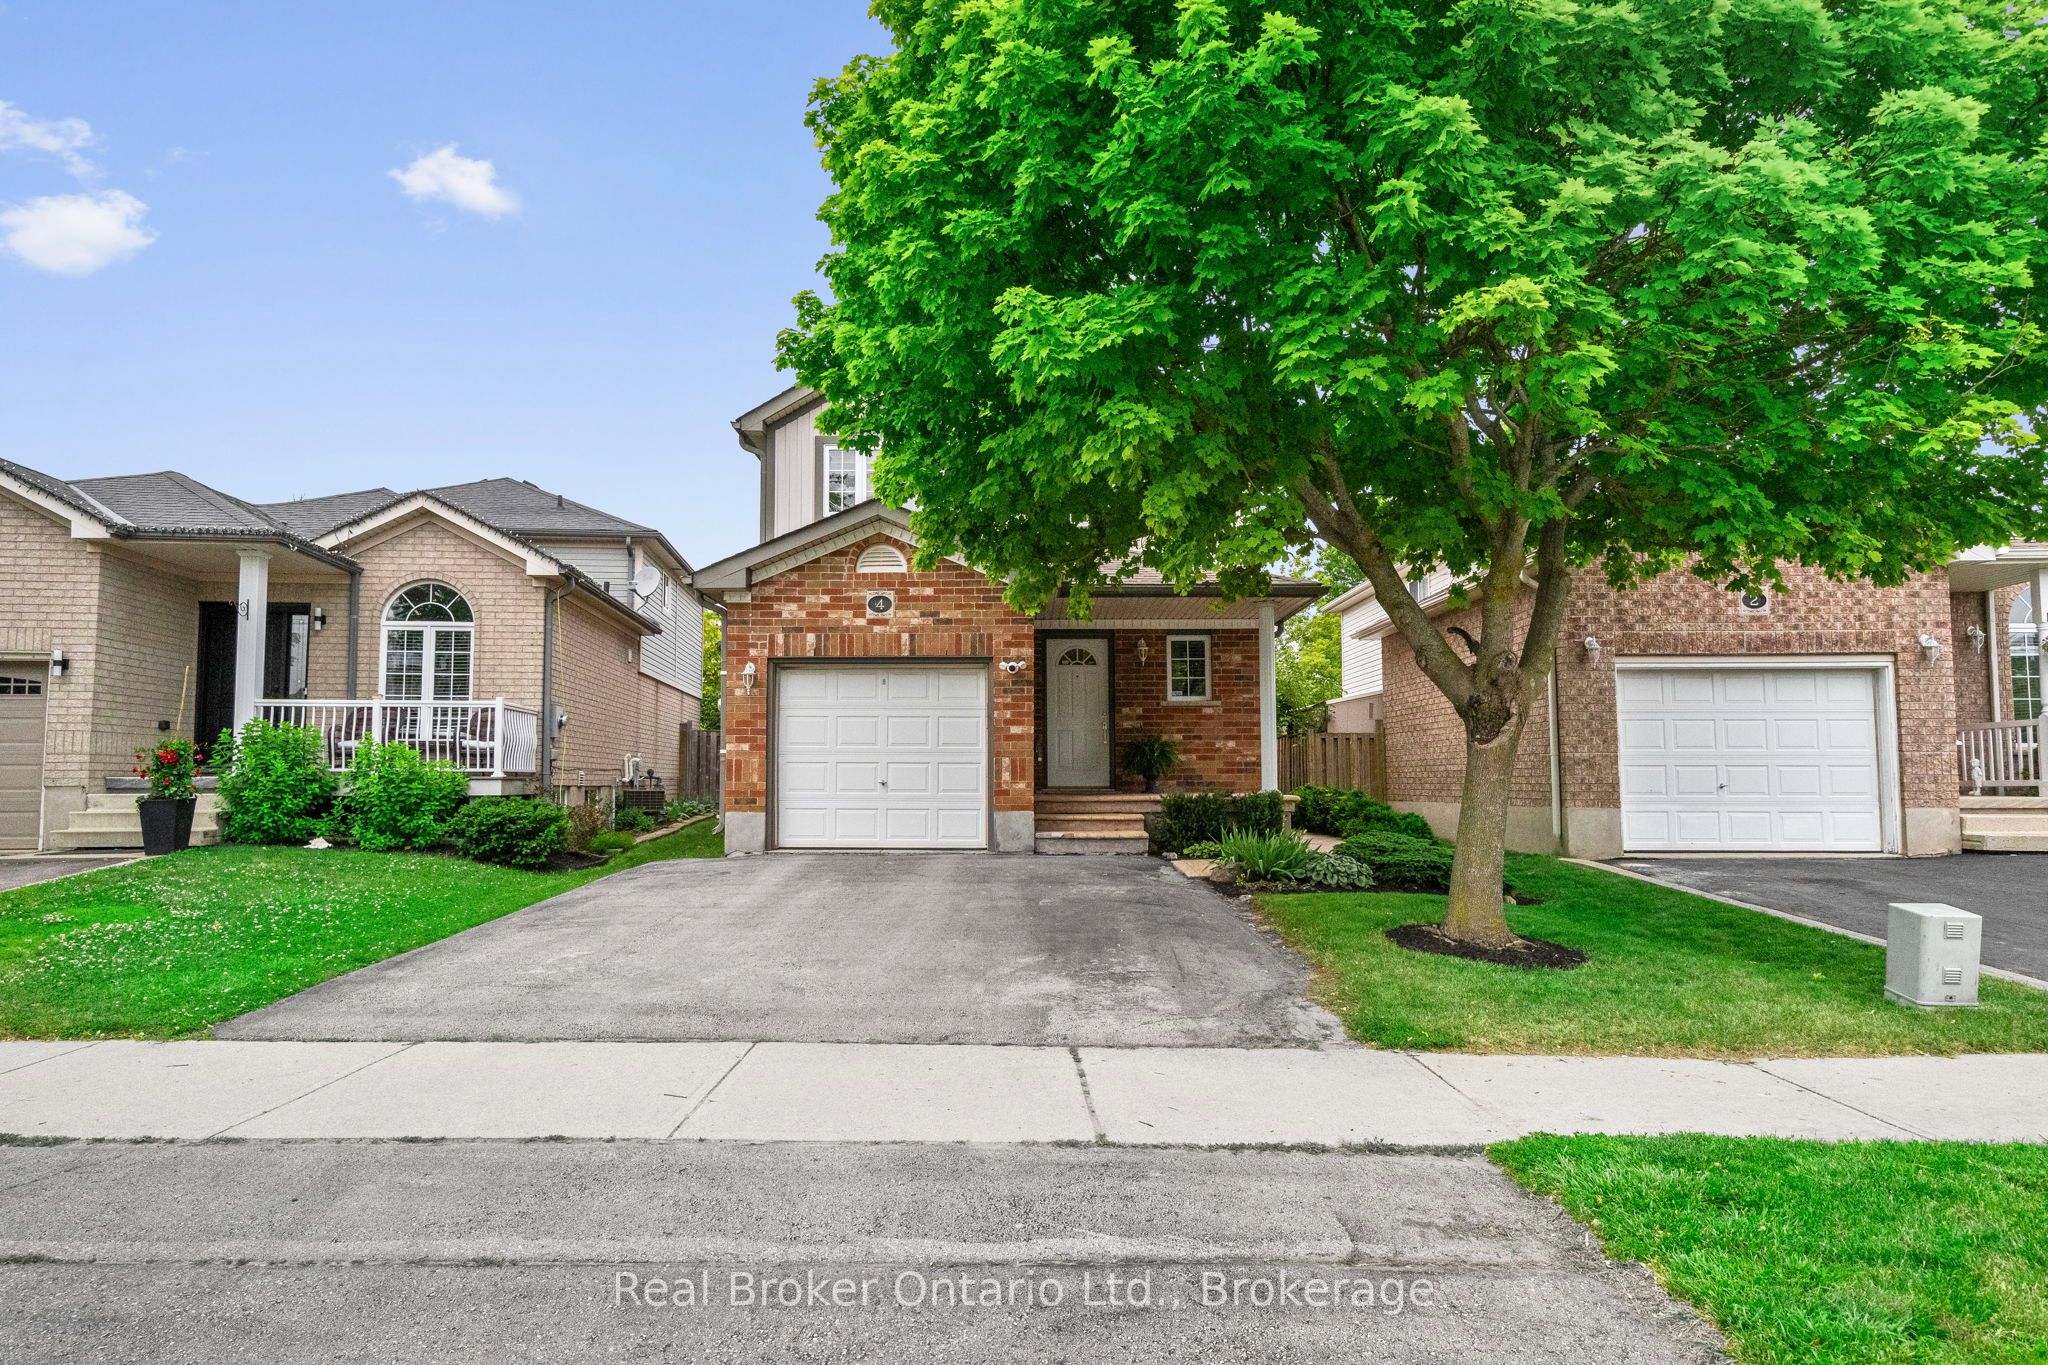
4 Beardmore Crescent, Halton Hills, ON L7J 2Y9
Halton County
Key Facts
Description
Every home has a story. This one began as a first home and grew into a family home, where milestones were celebrated, traditions were created, and everyday moments became lifelong memories. Now, it's ready for its next chapter. Nestled in one of Acton's most sought-after family-friendly neighbourhoods, this bright and inviting home welcomes you with a charming front porch before opening into a sun-filled main floor designed for everyday living. The functional kitchen with breakfast bar flows seamlessly into the dining area, where sliding glass doors lead to a fully fenced backyard with a stamped concrete patio, perfect for summer barbecues, morning coffee, or watching kids and pets play. Upstairs, the spacious primary bedroom offers a walk-in closet, private ensuite, and plenty of natural light, while two additional bedrooms provide flexibility for a growing family, overnight guests, or a home office. The finished lower level adds even more living space with a generous recreation room ready to become whatever you need it to be, whether that's movie nights with the family, a home gym, playroom, office, or hobby space. A rough-in for a future bathroom, laundry area, and cold room add even more functionality. Surrounded by mature trees and beautifully maintained homes, you'll love the welcoming sense of community that makes this neighbourhood so special. With parks, green space, the community centre, Acton GO, and everyday amenities just moments away, this is more than a house, it's a place you'll be proud to call home.
Property Information
Property Type
Residential
Sub-Type
Single Family Residence
Style
2-Storey
Stories
2
Lot Dimensions
32.59x111.57
Parking Spaces
3
MLS® Listing#
W13495582
Property Features
Interior
Appliances
Cooling
Heating
Basement
Pool
Parking
Construction
Roof
Other Structures
Utilities
Rooms
- 5.80 x 4.53Basement
- Bathroom1.42 x 1.3Main
- Bathroom2.72 x 1.78Second
- Bathroom1.7 x 1.65Second
- Bedroom 23.75 x 3.08Second
- Bedroom 33.85 x 3.11Second
- Dining Room3.00 x 2.60Main
- Kitchen3.10 x 2.60Main
- Laundry3.15 x 2.64Basement
- Living Room4.45 x 3.35Main
- Master Bedroom4.49 x 4.53Second
Financial Details
Annual Taxes
CA$4,233
Tax year 2025
Parcel Number
250050385
Directions
Queen to Tanners to Beardmore
Affordability Calculator
$167,600
Estimated monthly payment
$4,460/mo
Principal $670,400 · Est. interest $935,268 over 30 yrs
Neighborhood Market Statistics
How this home compares to active listings in Halton Hills, ON
- CA$828,968
- Median Listing Price
- 34
- Median Days on Market
- 1,300
- Median Sq Ft
- CA$538
- Median Price / Sq Ft
- 1,294
- Active Listings
- This home’s price is 1% above the area median.
Market statistics compiled from active EXIT Realty® and MLS listings in Halton Hills, ON.
Location

Points of Interest in Halton Hills, ON
Showing the Halton Hills area map.
Nearby Schools
Msb Public School
School · 0.6 km away
Acton High School
Secondary · 1.0 km away
Robert Little Public School
Elementary · 1.7 km away
Limehouse Public School
School · 3.6 km away
Halton Hills Christian School
School · 6.9 km away
Joseph Gibbons Public School
Elementary · 7.1 km away
Apples & Angels Montessori School
Elementary · 7.5 km away
Silvercreek Elementary School
Elementary · 7.5 km away
Park Public School
Elementary · 7.5 km away
Inkwell Montessori
Elementary · 7.8 km away
Maple Nursery School
School · 8.3 km away
Stewarttown Middle School
School · 8.4 km away
Georgetown District High School
Secondary · 8.4 km away
Holy Cross School
School · 8.4 km away
Gary Allan High School
Secondary · 8.6 km away
Glen Williams Public School
Elementary · 8.7 km away
Christ the King Catholic Secondary School
Secondary · 9.3 km away
Harrison Public School
Elementary · 9.3 km away
Ecole Harris Mill Public School
Elementary · 9.8 km away
Rockwood Nursery School
School · 9.8 km away
Commute Calculator
Nearby Homes


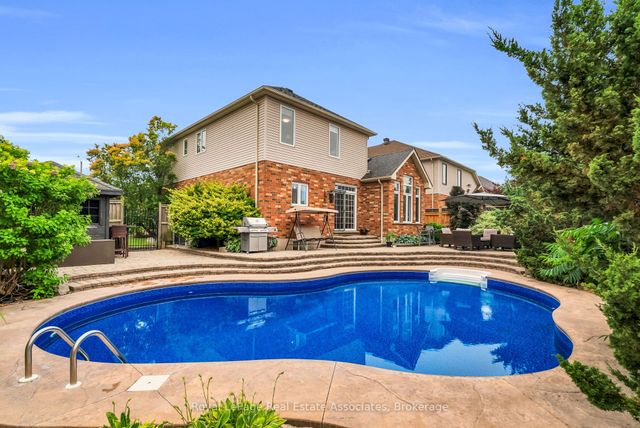
Similar Homes Nearby


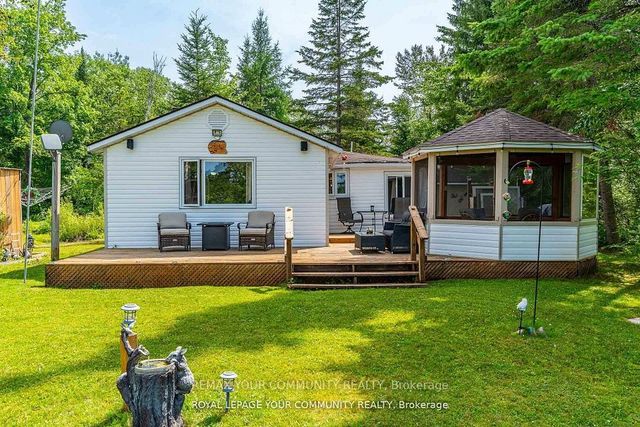
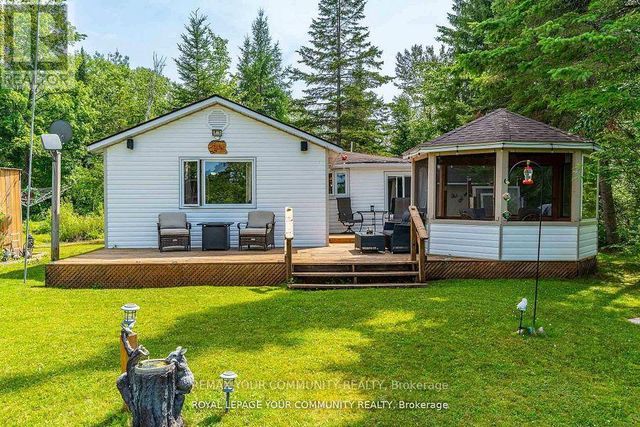

Similar Home Values
Comparable nearby listings and their asking prices.
| Address | Price | Beds | Baths | Sq Ft |
|---|---|---|---|---|
| 153 - 2050 UPPER MIDDLE ROAD, Burlington (Brant Hills), ON | CA$589,000 | 3 | 3 | — |
| 385 H Pike Lane, Trent Hills, ON | CA$595,000 | 2 | 2 | — |
| 385 H PIKE LANE, Trent Hills (Campbellford), ON | CA$595,000 | 2 | 2 | — |
| 1139 Canuck Trail, Minden Hills, ON | CA$598,000 | 3 | 1 | — |
| 1139 CANUCK TRAIL, Minden Hills (Lutterworth), ON | CA$598,000 | 3 | 1 | — |
| 222 CENTENNIAL LANE, Trent Hills, ON | CA$599,000 | 2 | 1 | — |


