

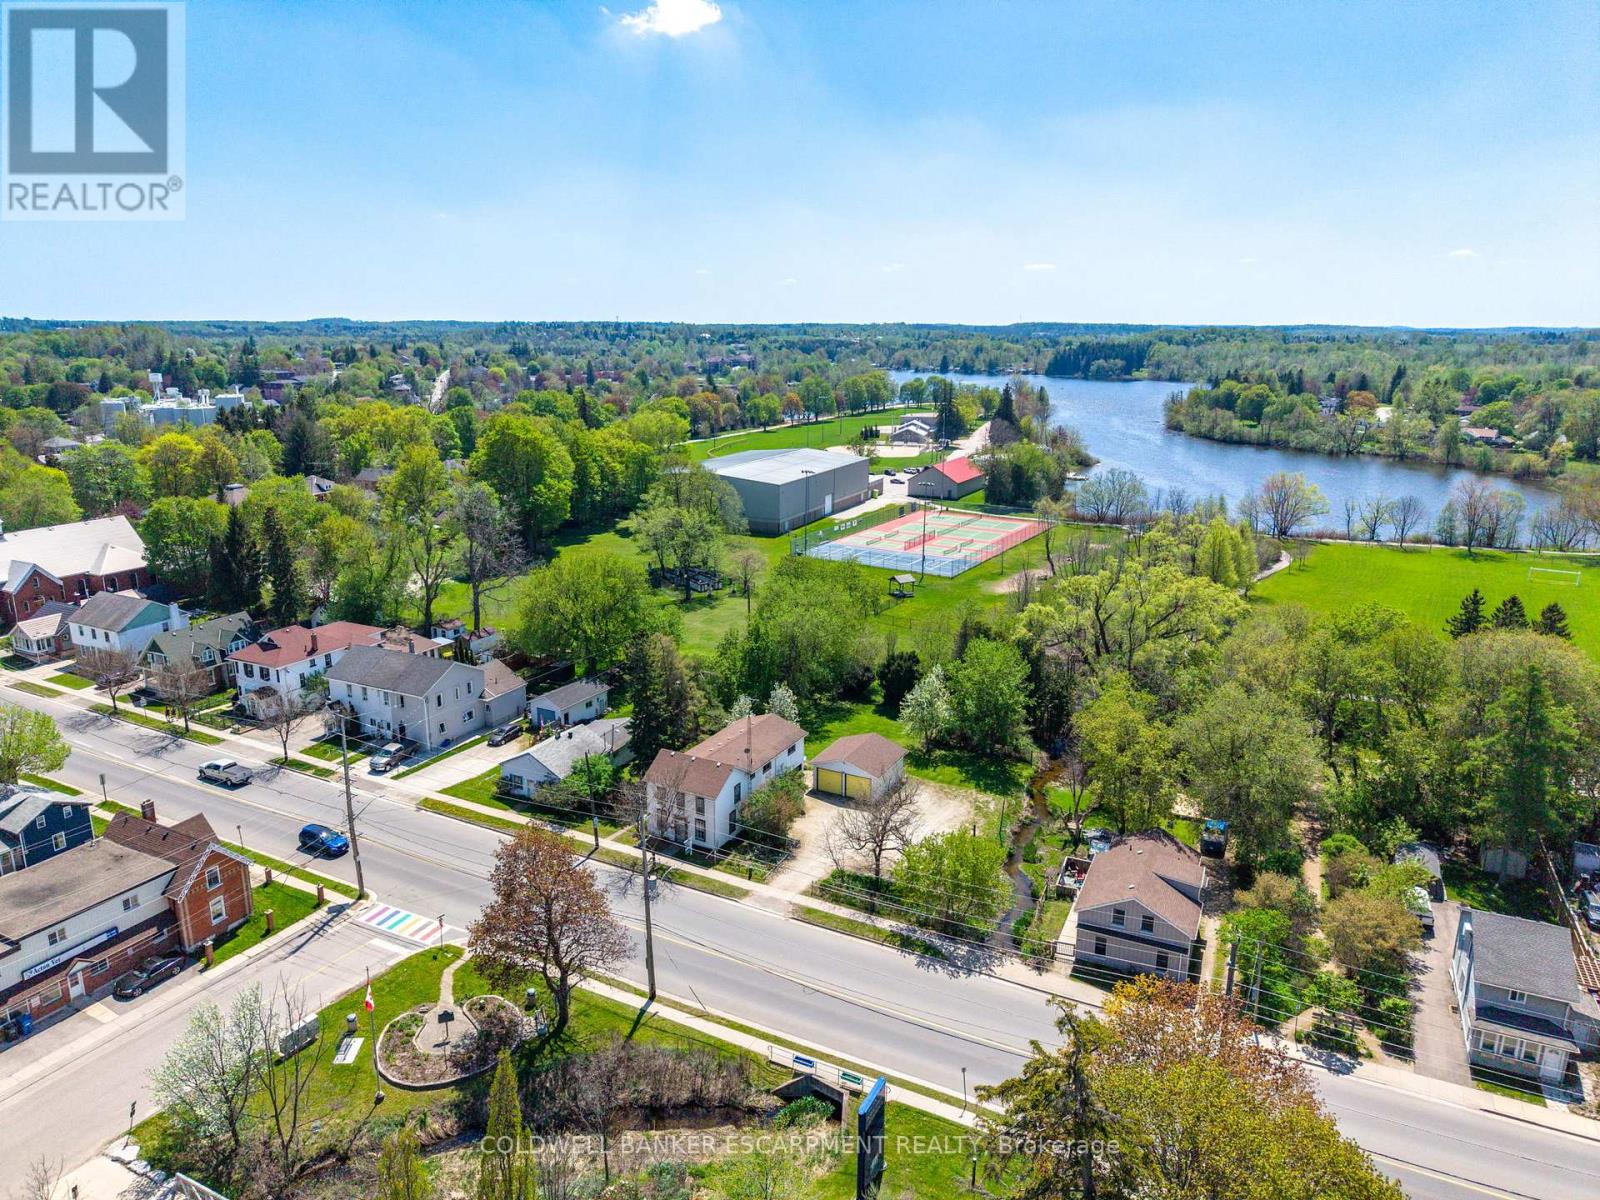
76 MAIN STREET N, Halton Hills (AC Acton), ON L7J1W2
1045 - AC Acton
Key Facts
Description
Located in downtown Acton this two-storey home situated on a mature, tree-lined lot with over a Quarter of an Acre of land - lovingly cared for by the same family for more than 50 years. The home features a classic layout with good bones and a functional footprint. Updated top to bottom inside, this home is completely turn-key!! The Main Floor features and Bright and Renovated Kitchen, Formal Living Space and Spacious Living Room. Four Large Bedrooms on the Upper floor with an Additional Den/Office area & Secondary Living Space!! Backing onto Prospect Park, with pickleball/tennis courts, dog park, Fairy Lake and the location of the Acton Fall Fair - the 'Best Little Fair in Ontario'. Within walking distance to downtown Acton, restaurants, the Library, Schools, shopping and community activities. Flooring (2026) Kitchen (2026) Freshly Painted (2026) Electrical Panel Upated - 200 AMPS (2026) (id:31684)
Property Information
Property Type
Residential
Sub-Type
Single Family Residence
Parking Spaces
8
Ownership
Freehold
Listing #
W13410234
Property Features
Cooling
Heating
Flooring
Parking
Rooms
- Bathroom 11.57 m X 3.01 mSecond
- Bathroom 22.16 m X 2.27 mFirst
- Bedroom 25.45 m X 2.84 mSecond
- Bedroom 34.02 m X 3.01 mSecond
- Bedroom 44.4 m X 2.84 mSecond
- Dining Room3.44 m X 2.75 mFirst
- Family Room4.18 m X 4.04 mSecond
- Kitchen5.14 m X 4.11 mFirst
- Laundry3.12 m X 2.29 mFirst
- Living Room5.38 m X 4.61 mFirst
- Master Bedroom5.17 m X 3 mSecond
- Office3.44 m X 1.76 mSecond
Affordability Calculator
$165,980
Estimated monthly payment
$4,417/mo
Principal $663,920 · Est. interest $926,227 over 30 yrs
Neighborhood Market Statistics
How this home compares to active listings in Halton Hills, ON
- CA$828,740
- Median Listing Price
- 35
- Median Days on Market
- 1,300
- Median Sq Ft
- CA$538
- Median Price / Sq Ft
- 1,302
- Active Listings
- This home’s price is right around the area median.
Market statistics compiled from active EXIT Realty® and MLS listings in Halton Hills, ON.
Location

Points of Interest in Halton Hills (AC Acton), ON
Showing the Halton Hills (AC Acton) area map.
Nearby Schools
Robert Little Public School
Elementary · 0.1 km away
Msb Public School
School · 1.2 km away
Acton High School
Secondary · 1.4 km away
Limehouse Public School
School · 5.3 km away
Ecole Harris Mill Public School
Elementary · 8.0 km away
Rockwood Nursery School
School · 8.1 km away
Halton Hills Christian School
School · 8.6 km away
Joseph Gibbons Public School
Elementary · 8.9 km away
Silvercreek Elementary School
Elementary · 9.1 km away
Rockwood Earlyon Child & Family Centre
School · 9.1 km away
Apples & Angels Montessori School
Elementary · 9.3 km away
Park Public School
Elementary · 9.3 km away
Inkwell Montessori
Elementary · 9.6 km away
Stewarttown Middle School
School · 10.0 km away
Maple Nursery School
School · 10.0 km away
Georgetown District High School
Secondary · 10.2 km away
Holy Cross School
School · 10.2 km away
Gary Allan High School
Secondary · 10.4 km away
Glen Williams Public School
Elementary · 10.5 km away
Brookville Public School
School · 11.0 km away
Commute Calculator
Nearby Homes

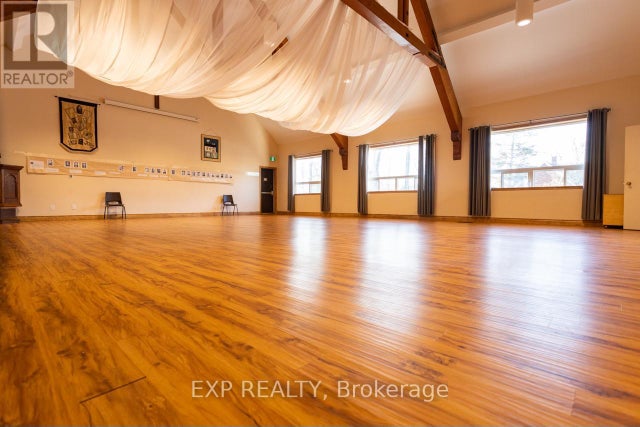

Similar Homes Nearby
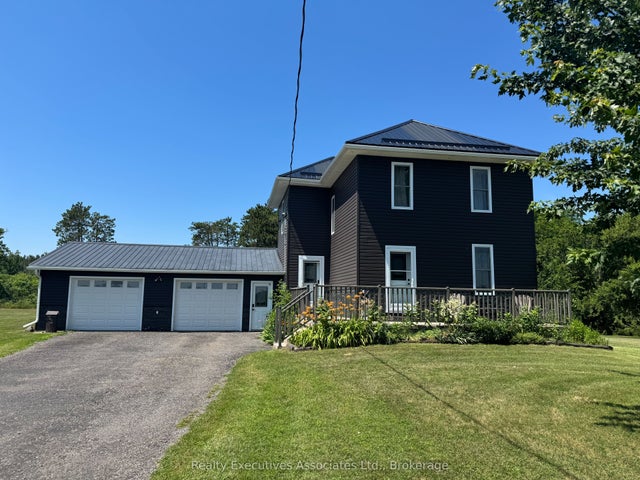
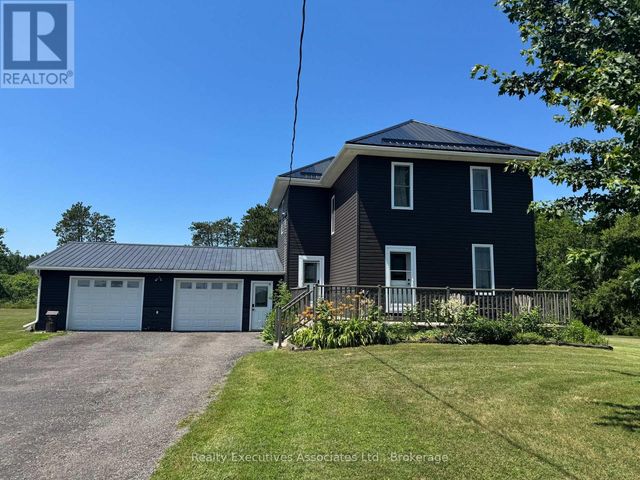
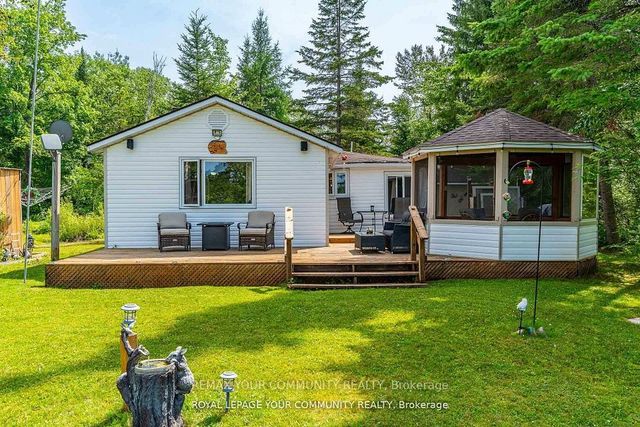
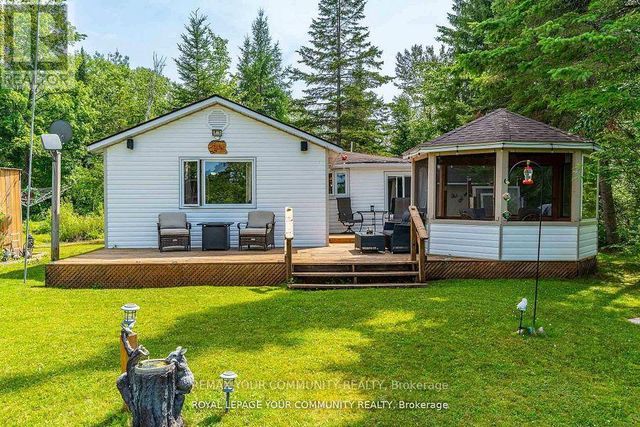


Similar Home Values
Comparable nearby listings and their asking prices.
| Address | Price | Beds | Baths | Sq Ft |
|---|---|---|---|---|
| 108 Godolphin Road, Trent Hills, ON | CA$584,900 | 3 | 2 | — |
| 108 GODOLPHIN ROAD, Trent Hills, ON | CA$584,900 | 3 | 2 | — |
| 1139 Canuck Trail, Minden Hills, ON | CA$598,000 | 3 | 1 | — |
| 1139 CANUCK TRAIL, Minden Hills (Lutterworth), ON | CA$598,000 | 3 | 1 | — |
| 1176 IXL Road, Trent Hills, ON | CA$599,000 | 3 | 2 | — |
| 1019 Loyalist Drive, Minden Hills, ON | CA$599,000 | 3 | 2 | — |
Moving Cost Estimate
EXIT Agents in Halton Hills (AC Acton)



Listing Courtesy: COLDWELL BANKER ESCARPMENT REALTY
Data Terms of Use
This website is operated by COLDWELL BANKER ESCARPMENT REALTY, a brokerage who is a member of The Canadian Real Estate Association (CREA). The content on this website is owned or controlled by CREA. By accessing this website, the user agrees to be bound by these terms of use as amended from time to time, and agrees that these terms of use constitute a binding contract between the user, COLDWELL BANKER ESCARPMENT REALTY, and CREA.
Copyright
The content on this website is protected by copyright and other laws, and is intended solely for the private, non-commercial use by individuals. Any other reproduction, distribution or use of the content, in whole or in part, is specifically prohibited. Prohibited uses include commercial use, “screen scraping”, “database scraping”, and any other activity intended to collect, store, reorganize or manipulate the content of this website.
Trademarks
REALTOR®, REALTORS®, and the REALTOR® logo are certification marks that are owned by REALTOR® Canada Inc. and licensed exclusively to The Canadian Real Estate Association (CREA). These certification marks identify real estate professionals who are members of CREA and who must abide by CREA’s By-Laws, Rules, and the REALTOR® Code. The MLS® trademark and the MLS® logo are owned by CREA and identify the professional real estate services provided by members of CREA.
Liability and Warranty Disclaimer
The information contained on this website is based in whole or in part on information that is provided by members of CREA, who are responsible for its accuracy. CREA reproduces and distributes this information as a service for its members, and assumes no responsibility for its completeness or accuracy.
Amendments
COLDWELL BANKER ESCARPMENT REALTY may at any time amend these Terms of Use by updating this posting. All users of this site are bound by these amendments should they wish to continue accessing the website, and should therefore periodically visit this page to review any and all such amendments.