

140 SANDRINGHAM DRIVE, Toronto (Lansing-Westgate), ON M3H1E3
Lansing-Westgate
Key Facts
Description
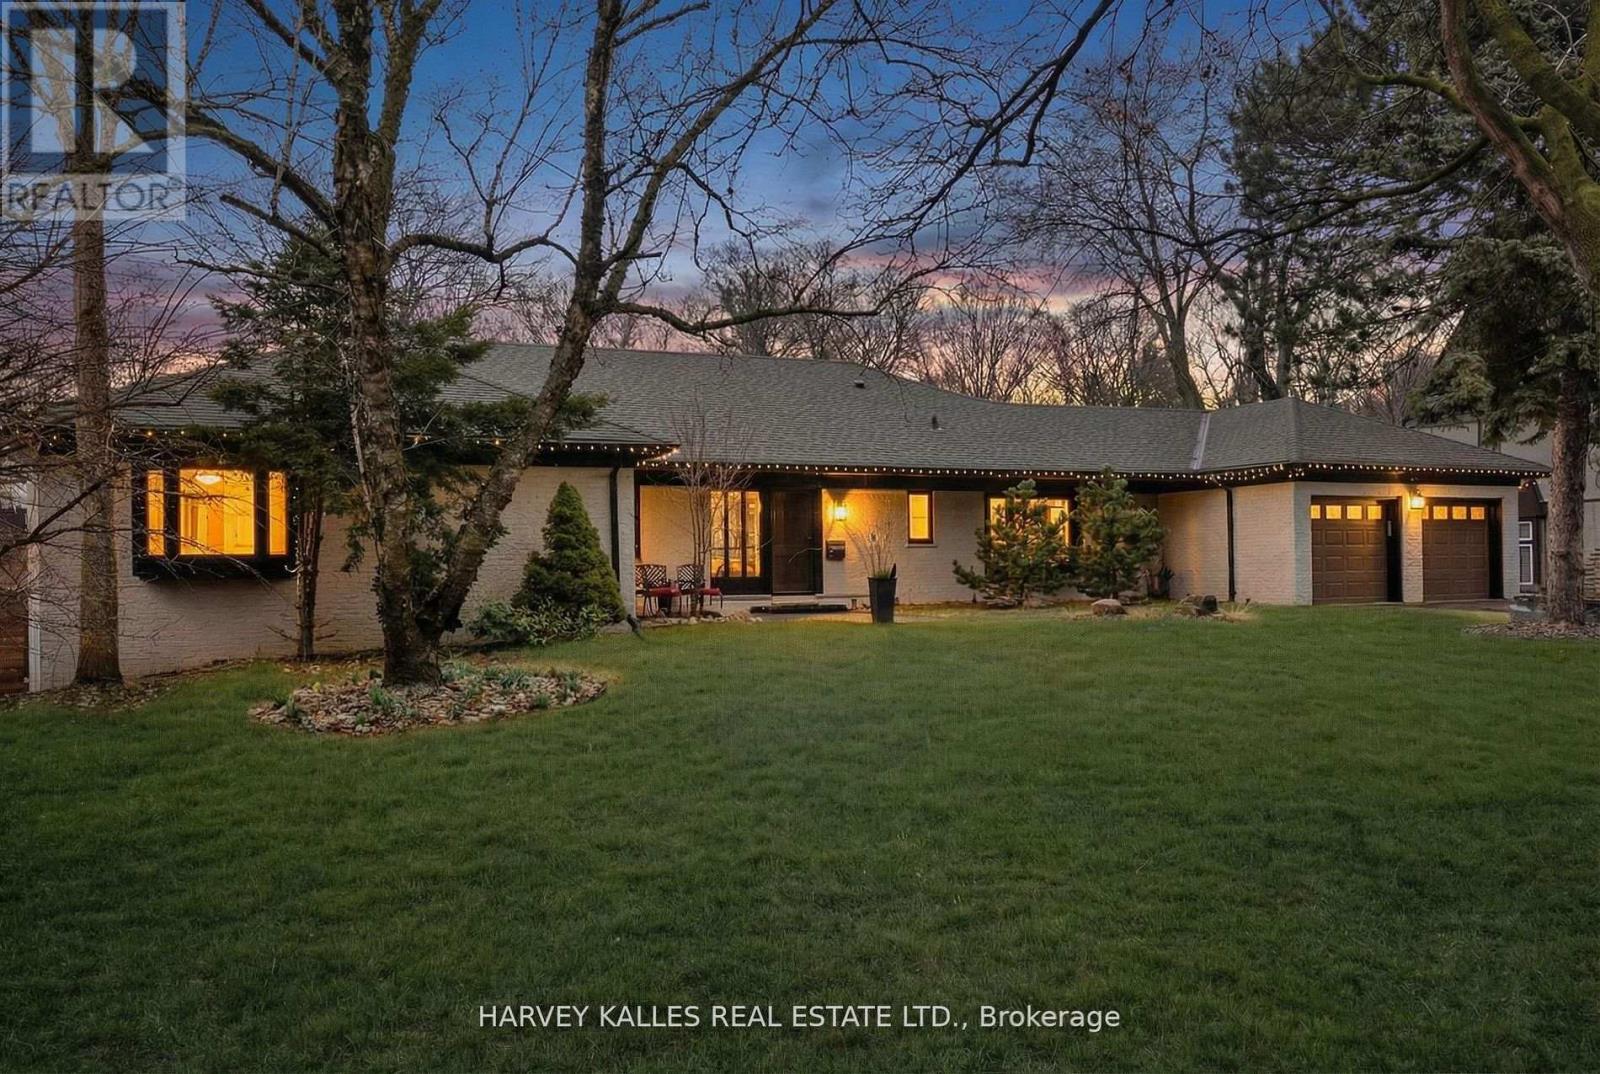
The Bungalow You've Been Searching For! Tucked Into A Breathtaking Natural Setting And Backing Directly Onto Earl Bales Park, The Ski Hill, And The Don Valley Golf Course, 140 Sandringham Drive Is A Rare Offering Where Contemporary Design Meets Chalet-Inspired Living. Set On An Extraordinary 100 X 442 Ft Lot, This Expansive Bungalow Captures Panoramic Views, Complete Privacy, And A Sense Of Serenity That Feels Miles Away From The City-Yet Remains Incredibly Connected. Designed To Celebrate Its Surroundings, The Home's Open-Concept Layout Is Anchored By Sweeping Sightlines And Walls Of Glass That Draw The Outdoors In. Principal Rooms Flow Effortlessly, Creating A Warm Yet Modern Atmosphere Ideal For Both Everyday Living And Elevated Entertaining. Step Out From The Main Floor Onto A Beautiful Rear Deck-Perfectly Positioned For Barbecuing, Hosting, Or Simply Taking In The Tranquil, Tree-Lined Vistas. The Main Level Offers Three Spacious Bedrooms, Highlighted By A Stunning Primary Retreat That Feels Like A Private Escape. The Walk-Out Lower Level Extends The Living Space Seamlessly, Featuring Two Additional Bedrooms Including A Secondary Primary Suite-Ideal For Guests, Extended Family, Or Multi-Generational Living. Thoughtfully Integrated Throughout Are Multiple Hidden Rooms, Adding An Element Of Intrigue And Functionality Rarely Found. With Its Elevated Positioning, Unmatched Lot Depth, And Direct Connection To Some Of Toronto's Finest Green Space, This Home Delivers A Lifestyle Defined By Nature, Privacy, And Design. Located Within A Coveted School District And Offering Exceptional Access To Major Highways, 140 Sandringham Drive Is A True Retreat Without Compromise. (id:31684)
Property Information
Property Type
Residential
Sub-Type
Single Family Residence
Style
Bungalow
Parking Spaces
8
Ownership
Freehold
Listing #
C13175004
Property Features
Cooling
Heating
Flooring
Parking
Fencing
Lot Features
Rooms
- Bedroom 13.88 m X 3.22 mLower
- Bedroom 23.33 m X 4.27 mMain
- Bedroom 24.74 m X 6.36 mLower
- Bedroom 33.58 m X 3.13 mMain
- Kitchen6.54 m X 5.54 mMain
- Master Bedroom4.51 m X 4.98 mMain
Affordability Calculator
$1,298,000
Estimated monthly payment
$34,543/mo
Principal $5,192,000 · Est. interest $7,243,302 over 30 yrs
Neighborhood Market Statistics
How this home compares to active listings in Toronto, ON
- CA$784,870
- Median Listing Price
- 41
- Median Days on Market
- 950
- Median Sq Ft
- CA$818
- Median Price / Sq Ft
- 20,012
- Active Listings
- This home’s price is 727% above the area median.
Market statistics compiled from active EXIT Realty® and MLS listings in Toronto, ON.
Location
- 140 SANDRINGHAM DRIVE, Toronto (Lansing-Westgate), ON M3H1E3
Points of Interest in Toronto (Lansing-Westgate), ON
Showing the Toronto (Lansing-Westgate) area map.
Nearby Schools
Armour Heights Public School
Elementary · 0.7 km away
Summit Heights Public School
Elementary · 0.8 km away
Glen Briar Academy
School · 0.8 km away
Temple Sinai Congregation of Toronto
School · 0.8 km away
Cameron Public School
Elementary · 0.9 km away
Torah Tots South
School · 1.0 km away
Magnificent Minds
Elementary · 1.1 km away
Loretto Abbey
Secondary · 1.2 km away
St Margaret Catholic School
School · 1.3 km away
Pine Lake Montessori School
Elementary · 1.3 km away
Toronto Health School
School · 1.3 km away
Montessori Jewish Day School
Elementary · 1.4 km away
Bannockburn School
School · 1.4 km away
Montessori Teachers College
Secondary School · 1.4 km away
Don Valley Academy
School · 1.5 km away
Ridley Orchard School
Elementary · 1.5 km away
St. Edward Catholic School
School · 1.6 km away
The Prestige School
School · 1.6 km away
St Robert Catholic School
School · 1.7 km away
Ulpanat Orot Girls School
School · 1.7 km away
Commute Calculator
Similar Homes Nearby


Similar Home Values
Comparable nearby listings and their asking prices.
| Address | Price | Beds | Baths | Sq Ft |
|---|---|---|---|---|
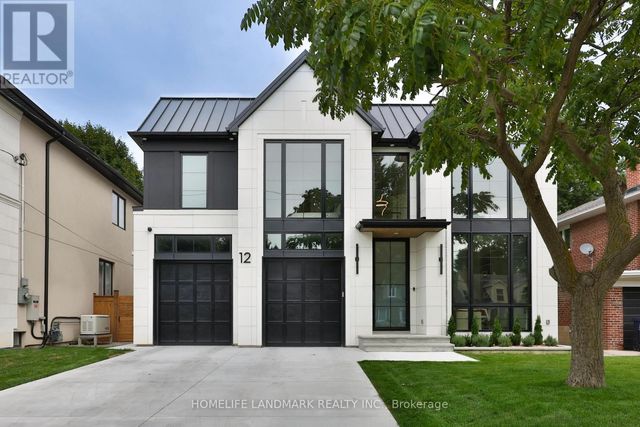
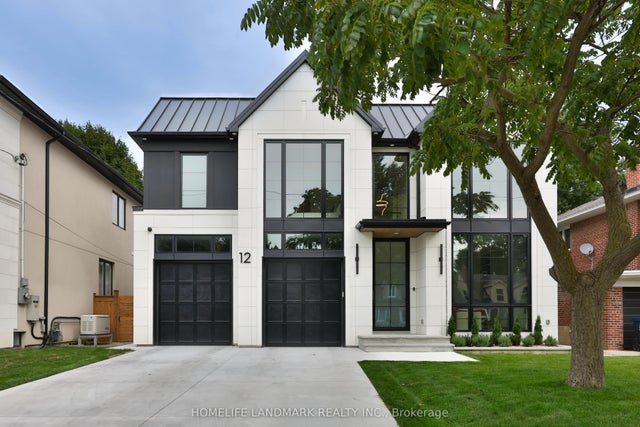
| 12 BERNICE AVENUE, Toronto (Stonegate-Queensway), ON | CA$4,549,000 | 5 | 6 | — |
| 12 Bernice Avenue, Toronto, ON | CA$4,549,000 | 5 | 6 | — |
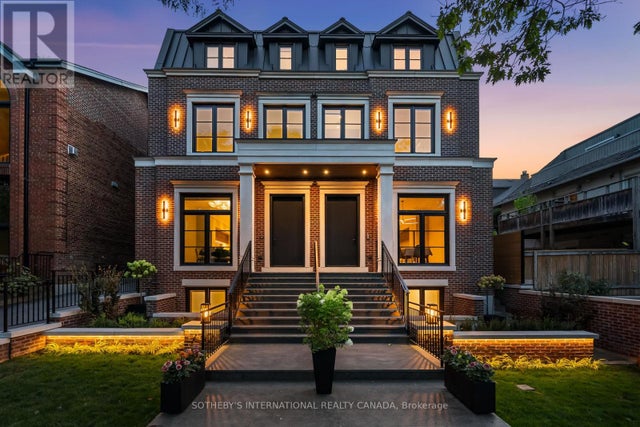
| 734 AVENUE ROAD, Toronto (Forest Hill South), ON | CA$4,550,000 | 5 | 7 | — |
| 734 Avenue Road, Toronto, ON | CA$4,550,000 | 5 | 7 | — |
| 181 Davenport Road 702, Toronto, ON | CA$4,588,000 | 4 | 4 | — |
| 702 - 181 DAVENPORT ROAD, Toronto (Annex), ON | CA$4,588,000 | 4 | 4 | — |
Moving Cost Estimate
EXIT Agents in Toronto (Lansing-Westgate)



Listing Courtesy: HARVEY KALLES REAL ESTATE LTD.
Data Terms of Use
This website is operated by HARVEY KALLES REAL ESTATE LTD., a brokerage who is a member of The Canadian Real Estate Association (CREA). The content on this website is owned or controlled by CREA. By accessing this website, the user agrees to be bound by these terms of use as amended from time to time, and agrees that these terms of use constitute a binding contract between the user, HARVEY KALLES REAL ESTATE LTD., and CREA.
Copyright
The content on this website is protected by copyright and other laws, and is intended solely for the private, non-commercial use by individuals. Any other reproduction, distribution or use of the content, in whole or in part, is specifically prohibited. Prohibited uses include commercial use, “screen scraping”, “database scraping”, and any other activity intended to collect, store, reorganize or manipulate the content of this website.
Trademarks
REALTOR®, REALTORS®, and the REALTOR® logo are certification marks that are owned by REALTOR® Canada Inc. and licensed exclusively to The Canadian Real Estate Association (CREA). These certification marks identify real estate professionals who are members of CREA and who must abide by CREA’s By-Laws, Rules, and the REALTOR® Code. The MLS® trademark and the MLS® logo are owned by CREA and identify the professional real estate services provided by members of CREA.
Liability and Warranty Disclaimer
The information contained on this website is based in whole or in part on information that is provided by members of CREA, who are responsible for its accuracy. CREA reproduces and distributes this information as a service for its members, and assumes no responsibility for its completeness or accuracy.
Amendments
HARVEY KALLES REAL ESTATE LTD. may at any time amend these Terms of Use by updating this posting. All users of this site are bound by these amendments should they wish to continue accessing the website, and should therefore periodically visit this page to review any and all such amendments.