

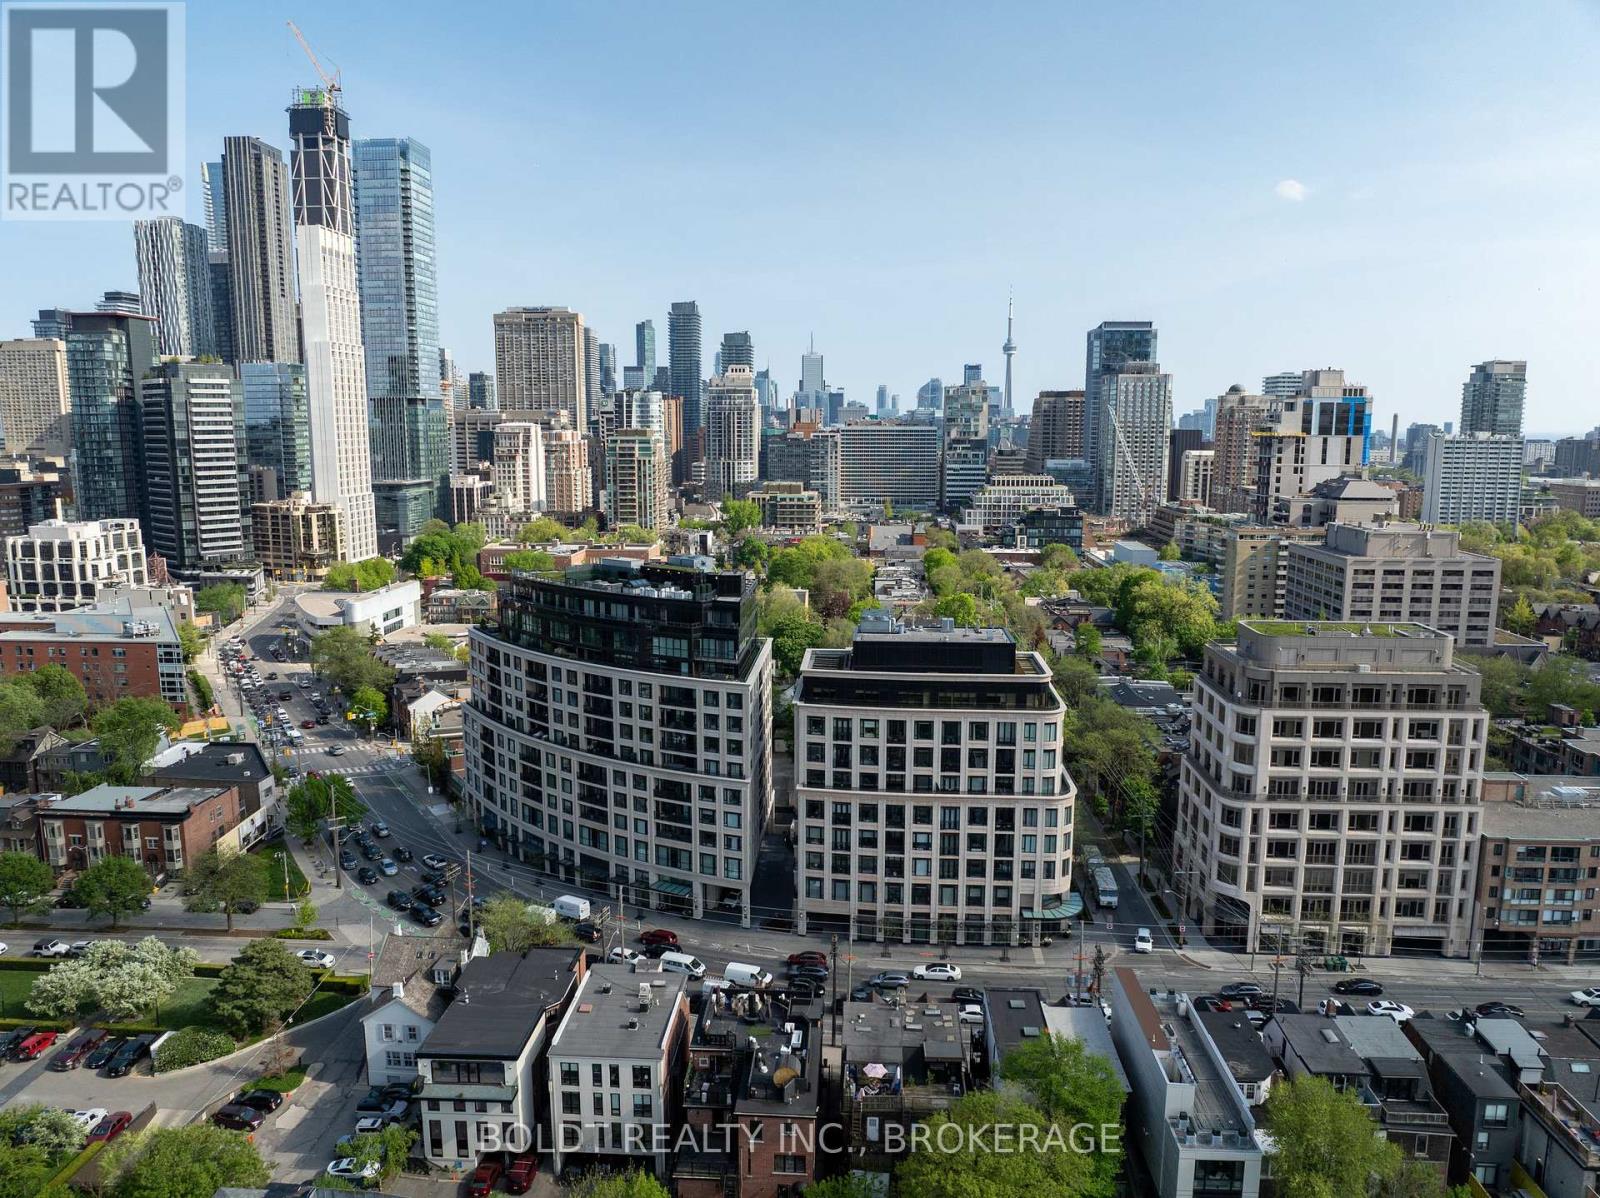
702 - 181 DAVENPORT ROAD Unit 702, Toronto (Annex), ON M5R1J1
Annex
Key Facts
Description
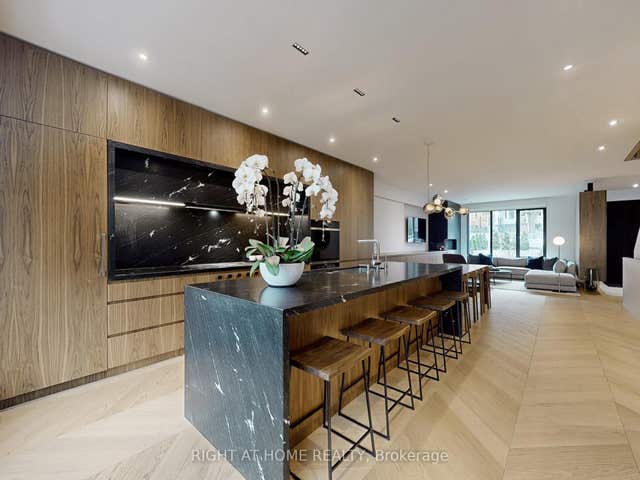
A house-scale residence in one of Yorkville's most discreet and architecturally refined boutique buildings, this two-storey suite at 181 Davenport rd. offers 3,100 square feet of elevated living defined by quiet luxury. Thoughtfully reimagined by a professional interior designer, the home has been transformed into a bespoke sanctuary. The interiors are composed with a strong sense of proportion, where expansive principal rooms unfold naturally, creating a layout that feels both open and structured. Reclaimed hemlock floors run throughout the residence, adding warmth, texture, and timeless character. Floor-to-ceiling windows introduce soft, ambient light while maintaining privacy rarely achieved in condominium living. At the heart of the home, the kitchen blends functionality with understated sophistication, featuring Caesarstone surfaces, Wolf and Sub-Zero appliances, and integrated Miele appliances designed for everyday living and elevated entertaining. A separate servery tucked beyond the kitchen keeps hosting seamless while allowing the main living spaces to remain effortlessly refined. The residence is as functional as it is beautiful, featuring a private in-suite elevator for effortless movement between levels. For those seeking an immediate transition into this curated lifestyle, the home is also available fully furnished, showcasing pieces that complement its sophisticated aesthetic. The upper level functions as a true retreat, where generously sized bedrooms and a well-appointed primary suite offer separation from the main living spaces without compromising flow. Three dedicated parking spaces, a rare offering in the heart of Yorkville, further distinguish this residence. Residents are welcomed through a refined lobby that sets a tone of understated elegance throughout the building. Positioned steps from Yorkville's celebrated boutiques, restaurants, and cultural destinations, this is a residence for those who value scale, discretion, and enduring design. (id:31684)
Property Information
Property Type
Residential
Sub-Type
Condominium
Parking Spaces
3
Ownership
Condominium/Strata
Listing #
C13207298
Property Features
Cooling
Heating
Flooring
Parking
Rooms
- 3.12 m X 2.49 mMain
- 3.53 m X 3.05 mUpper
- 5.49 m X 4.57 mMain
- 4.95 m X 1.37 mMain
- Bedroom 25.97 m X 3.15 mUpper
- Bedroom 34.62 m X 3.66 mUpper
- Den4.52 m X 4.42 mUpper
- Dining Room5.99 m X 3.94 mMain
- Kitchen5.74 m X 5.1 mMain
- Laundry2.49 m X 1.02 mUpper
- Living Room3.66 m X 5.49 mMain
- Master Bedroom3.96 m X 3.05 mUpper
Financial Details
HOA
CA$4,258 / Monthly
Affordability Calculator
$917,600
Estimated monthly payment
$24,419/mo
Principal $3,670,400 · Est. interest $5,120,535 over 30 yrs
Neighborhood Market Statistics
How this home compares to active listings in Toronto, ON
- CA$784,398
- Median Listing Price
- 43
- Median Days on Market
- 950
- Median Sq Ft
- CA$817
- Median Price / Sq Ft
- 20,076
- Active Listings
- This home’s price is 485% above the area median.
Market statistics compiled from active EXIT Realty® and MLS listings in Toronto, ON.
Similar Homes Nearby


Similar Home Values
Comparable nearby listings and their asking prices.
| Address | Price | Beds | Baths | Sq Ft |
|---|---|---|---|---|
| 393A Arlington Avenue, Toronto, ON | CA$3,248,000 | 5 | 5 | — |
| 15 Durie Street E, Toronto, ON | CA$3,249,000 | 4 | 6 | — |
| 15 DURIE STREET E, Toronto (High Park-Swansea), ON | CA$3,249,000 | 4 | 6 | — |
| 162 Codsell Avenue, Toronto, ON | CA$3,249,000 | 5 | 5 | — |
| 162 CODSELL AVENUE, Toronto (Bathurst Manor), ON | CA$3,249,000 | 5 | 5 | — |
| 35 Bywood Drive, Toronto, ON | CA$3,249,900 | 7 | 4 | — |
Moving Cost Estimate

Listing Courtesy: BOLDT REALTY INC., BROKERAGE
Data Terms of Use
This website is operated by BOLDT REALTY INC., BROKERAGE, a brokerage who is a member of The Canadian Real Estate Association (CREA). The content on this website is owned or controlled by CREA. By accessing this website, the user agrees to be bound by these terms of use as amended from time to time, and agrees that these terms of use constitute a binding contract between the user, BOLDT REALTY INC., BROKERAGE, and CREA.
Copyright
The content on this website is protected by copyright and other laws, and is intended solely for the private, non-commercial use by individuals. Any other reproduction, distribution or use of the content, in whole or in part, is specifically prohibited. Prohibited uses include commercial use, “screen scraping”, “database scraping”, and any other activity intended to collect, store, reorganize or manipulate the content of this website.
Trademarks
REALTOR®, REALTORS®, and the REALTOR® logo are certification marks that are owned by REALTOR® Canada Inc. and licensed exclusively to The Canadian Real Estate Association (CREA). These certification marks identify real estate professionals who are members of CREA and who must abide by CREA’s By-Laws, Rules, and the REALTOR® Code. The MLS® trademark and the MLS® logo are owned by CREA and identify the professional real estate services provided by members of CREA.
Liability and Warranty Disclaimer
The information contained on this website is based in whole or in part on information that is provided by members of CREA, who are responsible for its accuracy. CREA reproduces and distributes this information as a service for its members, and assumes no responsibility for its completeness or accuracy.
Amendments
BOLDT REALTY INC., BROKERAGE may at any time amend these Terms of Use by updating this posting. All users of this site are bound by these amendments should they wish to continue accessing the website, and should therefore periodically visit this page to review any and all such amendments.