

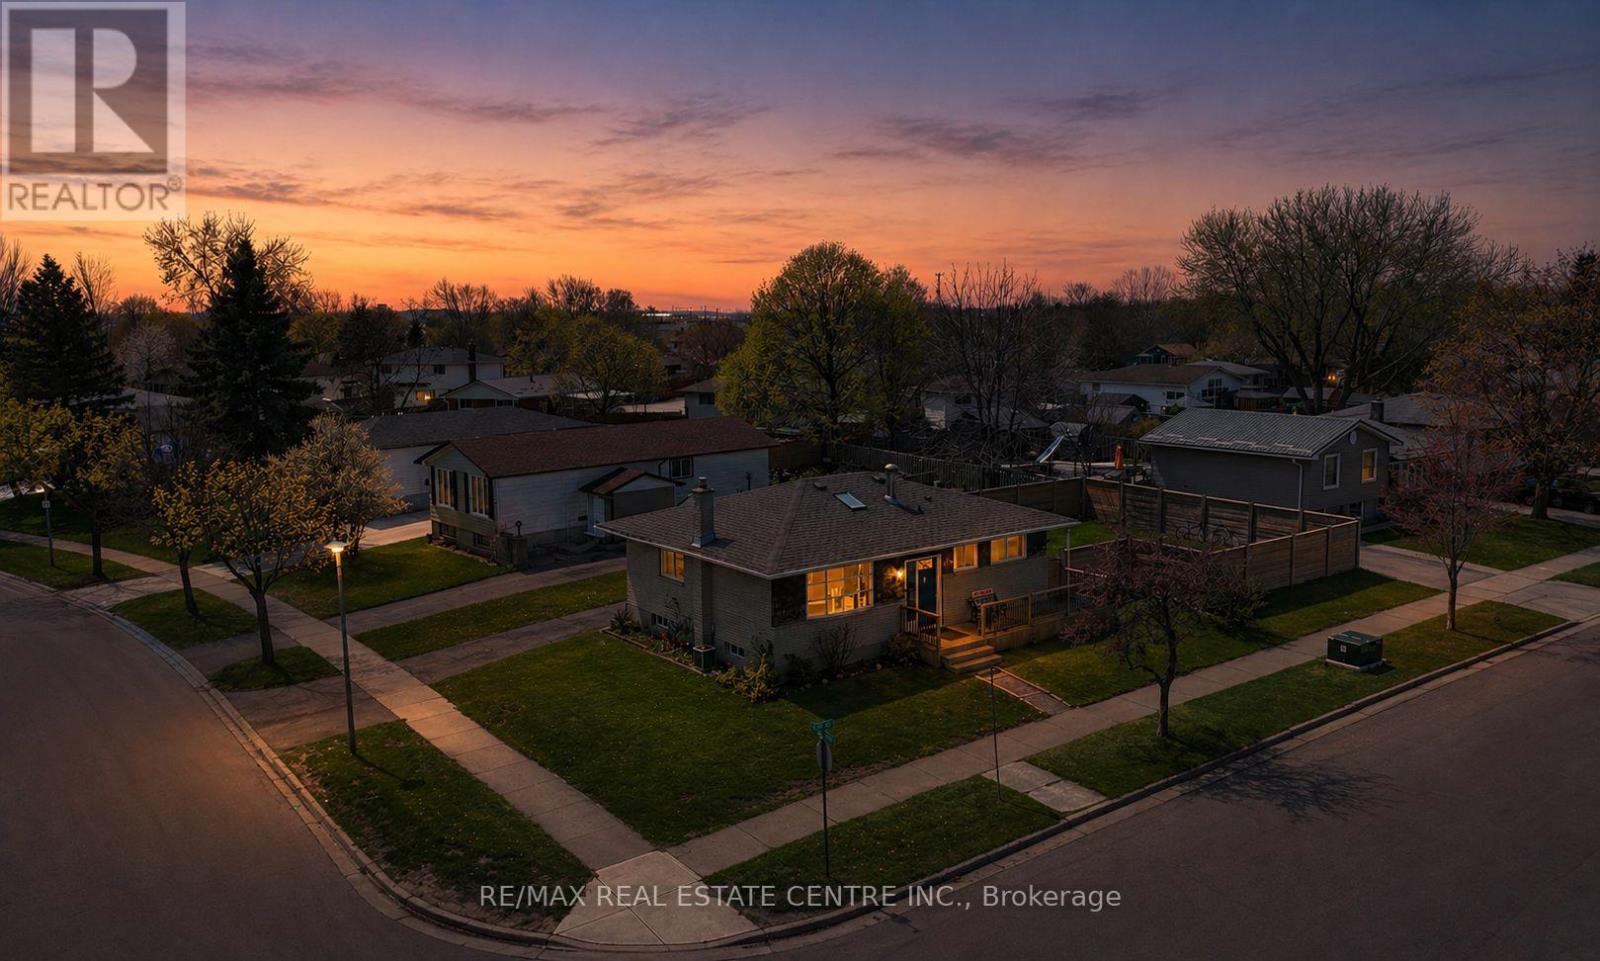
56 ASHBURY AVENUE, London South (South Y), ON N6E1T1
South Y
Key Facts
Description
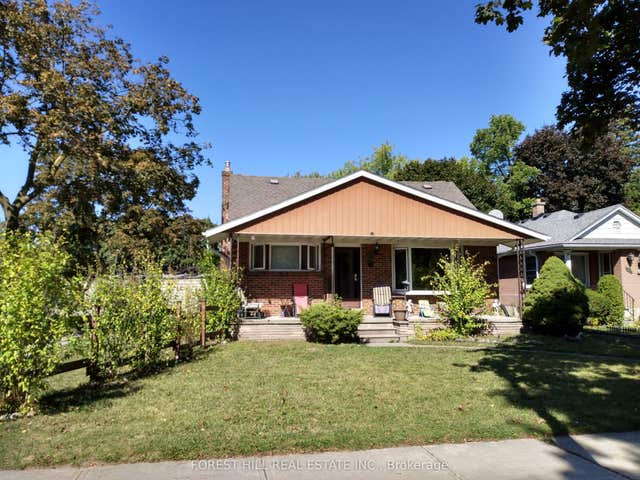
3+2 Bedroom Residence.This is an exceptional opportunity to own a beautifully appointed home in one of South London's most sought-after communities, where comfort, versatility, and convenience meet refined living. Thoughtfully designed and impeccably maintained, this stunning 3+2 bedroom residence offers sophisticated space ideal for modern families, multi-generationalliving, or discerning investors.This Corner unit bungalow is an amazing place to call home. From the moment you arrive, the home impresses with its inviting presence and functional elegance. Inside, a bright and expansive layout showcases generous living areas filled with natural light, creating a warm yet elevated atmosphere perfect for both everyday living and stylish entertaining. Distinguished Features includes 3+2 spacious bedrooms offering flexibility for family, guests, or home office use. 2 full bathrooms designed for comfort and practicality. Two fully equipped kitchens, ideal for Potential Rental income, extended family living or private in-law accommodations. Thoughtfully designed layout providing privacy and versatility. Abundant living space suited for entertaining and relaxed family life. Unmatched South London Location Perfectly positioned in a highly desirable neighbourhood, this home delivers an exceptional lifestyle with urban convenience and community charm.Walking distance to White Oaks Mall. Quick access to major highways for effortless commuting. Minutes to Costco, Walmart, premium shopping, dining, and everyday amenities. Close to parks ,excellent schools, and recreational spaces. Surrounded by established neighbourhoods known for family-friendly living. Experience the perfect balance of luxury, location, and lifestyle - a rare offering that combines space, functionality, and long-term value in one remarkable property. (id:31684)
Property Information
Property Type
Residential
Sub-Type
Single Family Residence
Style
Bungalow
Parking Spaces
4
Ownership
Freehold
Listing #
X13167624
Property Features
Cooling
Heating
Lot Features
Rooms
- Bathroom 1Measurements not availableBasement
- Bathroom 2Measurements not availableMain
- Bedroom 2Measurements not availableBasement
- Bedroom 23.91 m X 2.57 mMain
- Bedroom 33.91 m X 2.57 mMain
- Kitchen3.63 m X 3.2 mMain
- Living RoomMeasurements not availableBasement
- Living Room3.94 m X 6.07 mMain
- Master BedroomMeasurements not availableBasement
- Master Bedroom3.66 m X 5.99 mMain
- Utility RoomMeasurements not availableBasement
Affordability Calculator
$109,800
Estimated monthly payment
$2,922/mo
Principal $439,200 · Est. interest $612,723 over 30 yrs
Neighborhood Market Statistics
How this home compares to active listings in London South, ON
- CA$627,239
- Median Listing Price
- 45
- Median Days on Market
- 1,300
- Median Sq Ft
- CA$444
- Median Price / Sq Ft
- 6,956
- Active Listings
- This home’s price is 12% below the area median.
Market statistics compiled from active EXIT Realty® and MLS listings in London South, ON.
Location

Points of Interest in London South (South Y), ON
Showing the London South (South Y) area map.
Nearby Schools
Wilton Grove Public School
School · 0.3 km away
St Francis Catholic School
School · 0.6 km away
Sir Wilfrid Laurier Secondary School
Secondary · 0.8 km away
Nicholas Wilson Public School
School · 1.1 km away
Arthur Stringer Public School
School · 1.1 km away
Glen Cairn Public School
School · 2.0 km away
Rick Hansen Public School London
School · 2.3 km away
White Oaks Public School
School · 2.3 km away
CC Carrothers Public School
School · 2.6 km away
Adventist Christian Elementary School
Elementary · 2.6 km away
St. Anthony Catholic School
School · 2.7 km away
St. Sebastian
School · 2.9 km away
Sir George Etienne Cartier
School · 2.9 km away
Cleardale Public School
School · 3.0 km away
Ecole Secondaire Gabriel-Dumont
Secondary · 3.0 km away
Ashley Oaks Public School
School · 3.1 km away
Ecole Elementaire Catholique
School · 3.1 km away
London Bridge
School · 3.1 km away
Princess Elizabeth School
School · 3.5 km away
Chelsea Green Children's Centre Inc
School · 3.6 km away
Commute Calculator
Nearby Homes


Similar Homes Nearby


Similar Home Values
Comparable nearby listings and their asking prices.
| Address | Price | Beds | Baths | Sq Ft |
|---|---|---|---|---|
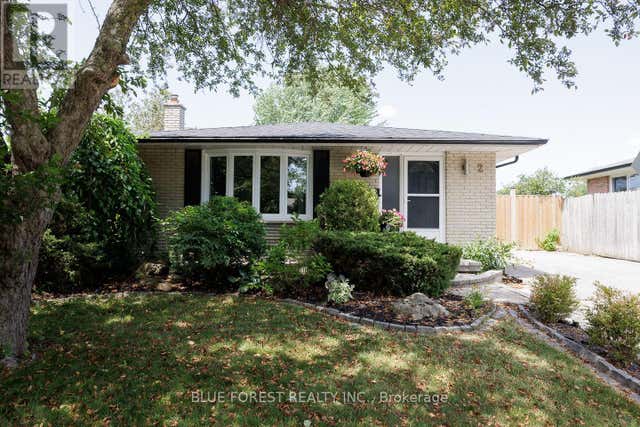
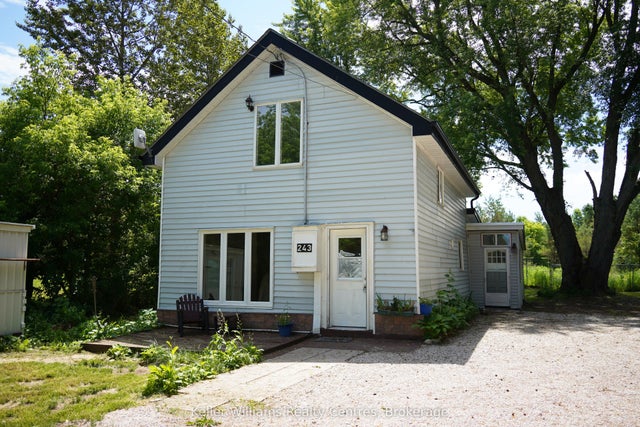
| 243 Queen Street W, South Bruce Peninsula, ON | CA$385,000 | 4 | 2 | — |
| 243 QUEEN STREET W, South Bruce Peninsula, ON | CA$385,000 | 4 | 2 | — |
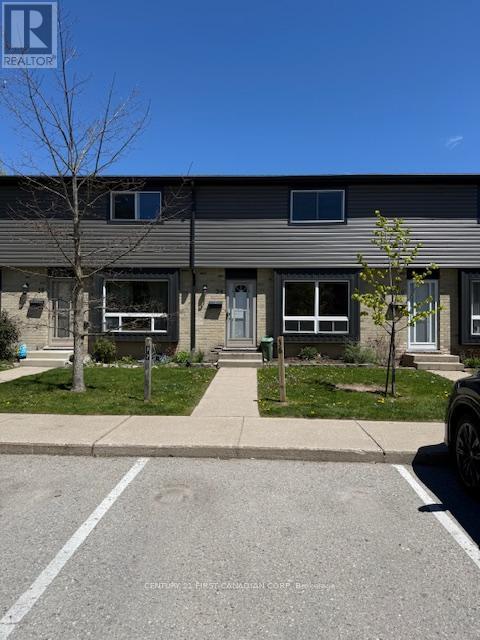
| 475 Sandringham Crescent S 39, London South, ON | CA$389,900 | 4 | 2 | — |
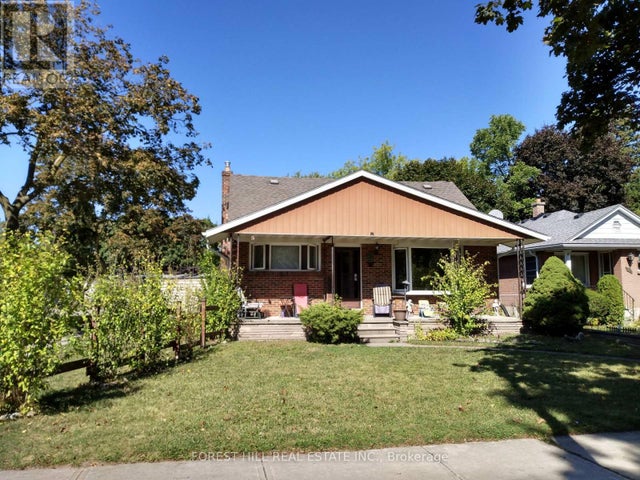
| 89 HEATHER CRESCENT, London East (East N), ON | CA$389,900 | 4 | 2 | — |
| 39 - 475 SANDRINGHAM CRESCENT, London South (South R), ON | CA$389,900 | 4 | 2 | — |
| 89 Heather Crescent, London East, ON | CA$389,900 | 4 | 2 | — |
Moving Cost Estimate
EXIT Agents in London South (South Y)



Listing Courtesy: RE/MAX REAL ESTATE CENTRE INC.
Data Terms of Use
This website is operated by RE/MAX REAL ESTATE CENTRE INC., a brokerage who is a member of The Canadian Real Estate Association (CREA). The content on this website is owned or controlled by CREA. By accessing this website, the user agrees to be bound by these terms of use as amended from time to time, and agrees that these terms of use constitute a binding contract between the user, RE/MAX REAL ESTATE CENTRE INC., and CREA.
Copyright
The content on this website is protected by copyright and other laws, and is intended solely for the private, non-commercial use by individuals. Any other reproduction, distribution or use of the content, in whole or in part, is specifically prohibited. Prohibited uses include commercial use, “screen scraping”, “database scraping”, and any other activity intended to collect, store, reorganize or manipulate the content of this website.
Trademarks
REALTOR®, REALTORS®, and the REALTOR® logo are certification marks that are owned by REALTOR® Canada Inc. and licensed exclusively to The Canadian Real Estate Association (CREA). These certification marks identify real estate professionals who are members of CREA and who must abide by CREA’s By-Laws, Rules, and the REALTOR® Code. The MLS® trademark and the MLS® logo are owned by CREA and identify the professional real estate services provided by members of CREA.
Liability and Warranty Disclaimer
The information contained on this website is based in whole or in part on information that is provided by members of CREA, who are responsible for its accuracy. CREA reproduces and distributes this information as a service for its members, and assumes no responsibility for its completeness or accuracy.
Amendments
RE/MAX REAL ESTATE CENTRE INC. may at any time amend these Terms of Use by updating this posting. All users of this site are bound by these amendments should they wish to continue accessing the website, and should therefore periodically visit this page to review any and all such amendments.