

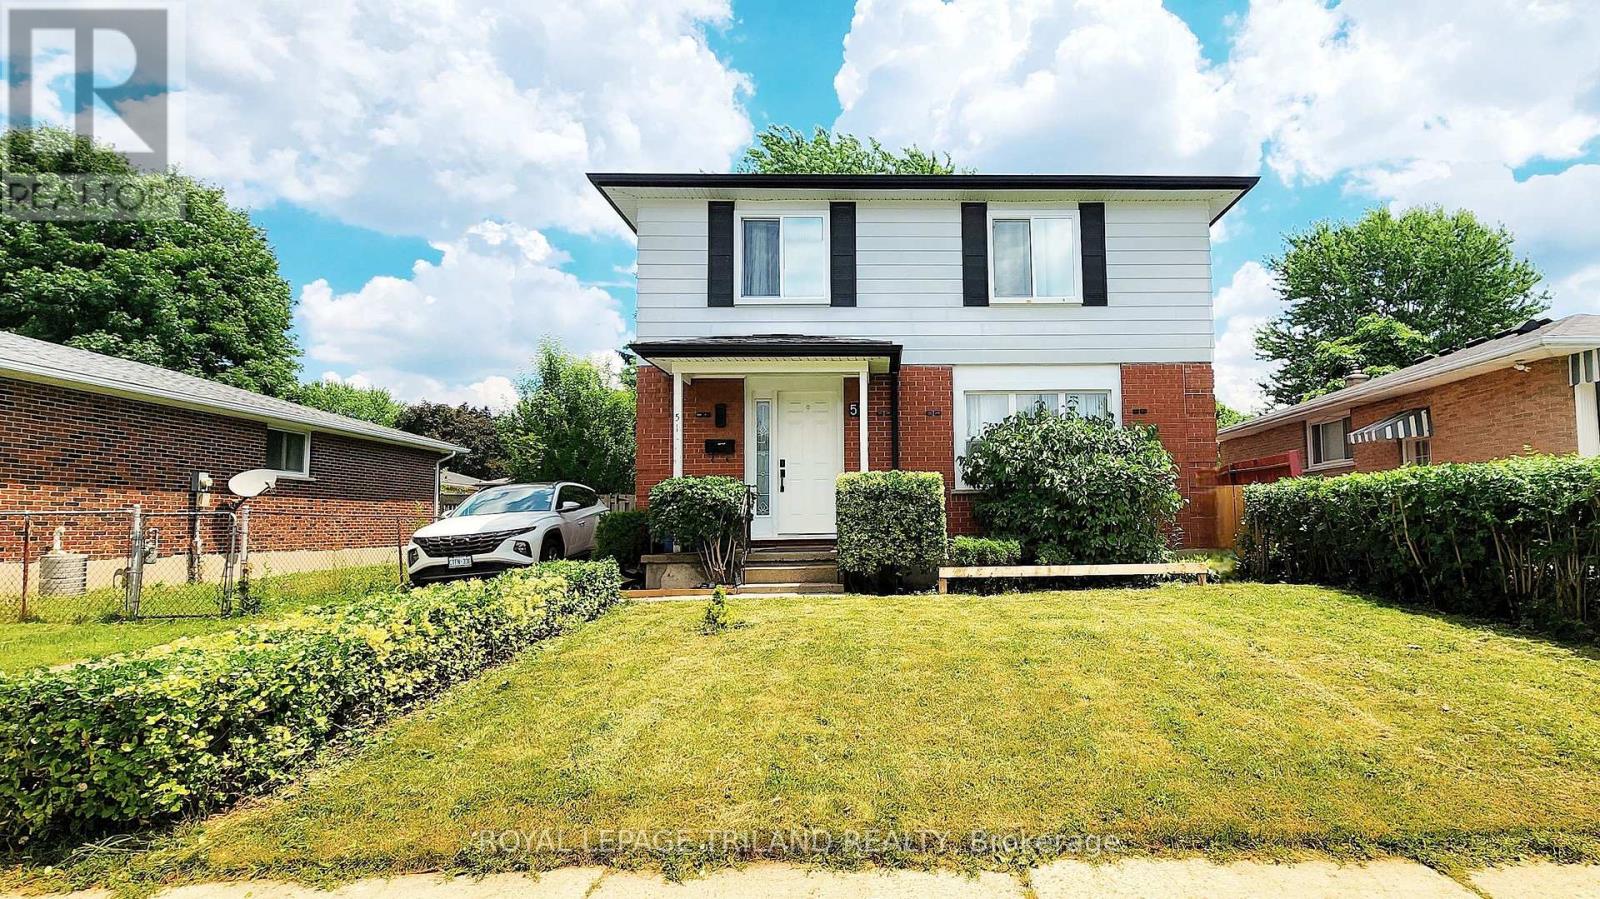
51 ASHBURY AVENUE, London South (South Y), ON N6E1S9
South Y
Key Facts
Description
Welcome to this beautifully updated 3+1 bedroom, 2.5 bathroom home, ideally located in a family-friendly neighbourhood with easy access to schools, shopping, Victoria Hospital, and Highway 401. This move-in ready two-storey features a bright, open-concept main floor and a modern kitchen designed for both everyday living and entertaining, complete with quartz countertops, white cabinetry, stainless steel appliances, and a functional island with additional storage. Upstairs, you'll find three spacious bedrooms, an updated 4-piece bathroom, and the convenience of second-floor laundry. From the primary bedroom you can enjoy beautiful sunset views. The finished lower level includes a bedroom, full bathroom, and kitchenette, providing excellent potential for an in-law suite. Thoughtful updates throughout the home include new windows and doors, a smart thermostat, and energy-efficient LED lighting. Outside, enjoy a fully fenced backyard with a deck and storage shed-ideal for relaxing, entertaining or providing a safe and enjoyable space for your pets. Whether you're looking for a comfortable family home or a smart investment, this property offers exceptional value in a convenient location. (id:31684)
Property Information
Property Type
Residential
Sub-Type
Single Family Residence
Parking Spaces
2
Ownership
Freehold
Listing #
X13551060
Property Features
Cooling
Heating
Flooring
Lot Features
Rooms
- Bedroom 23.05 m X 2.84 mSecond
- Bedroom 33.35 m X 2.44 mSecond
- Bedroom 43.35 m X 2.44 mBasement
- Game Room6.55 m X 3.25 mBasement
- Kitchen5.49 m X 3.35 mMain
- Laundry2.57 m X 1.52 mSecond
- Living Room4.88 m X 3.66 mMain
- Master Bedroom4.11 m X 3.35 mSecond
Affordability Calculator
$117,980
Estimated monthly payment
$3,140/mo
Principal $471,920 · Est. interest $658,370 over 30 yrs
Neighborhood Market Statistics
How this home compares to active listings in London South, ON
- CA$626,890
- Median Listing Price
- 45
- Median Days on Market
- 1,300
- Median Sq Ft
- CA$444
- Median Price / Sq Ft
- 6,949
- Active Listings
- This home’s price is 6% below the area median.
Market statistics compiled from active EXIT Realty® and MLS listings in London South, ON.
Location

Points of Interest in London South (South Y), ON
Showing the London South (South Y) area map.
Nearby Schools
Wilton Grove Public School
School · 0.3 km away
St Francis Catholic School
School · 0.6 km away
Sir Wilfrid Laurier Secondary School
Secondary · 0.8 km away
Arthur Stringer Public School
School · 1.1 km away
Nicholas Wilson Public School
School · 1.1 km away
Glen Cairn Public School
School · 2.0 km away
Rick Hansen Public School London
School · 2.4 km away
White Oaks Public School
School · 2.4 km away
CC Carrothers Public School
School · 2.6 km away
Adventist Christian Elementary School
Elementary · 2.6 km away
St. Anthony Catholic School
School · 2.7 km away
St. Sebastian
School · 2.9 km away
Sir George Etienne Cartier
School · 2.9 km away
Ecole Secondaire Gabriel-Dumont
Secondary · 3.0 km away
Cleardale Public School
School · 3.0 km away
Ecole Elementaire Catholique
School · 3.1 km away
Ashley Oaks Public School
School · 3.1 km away
London Bridge
School · 3.2 km away
Princess Elizabeth School
School · 3.5 km away
Chelsea Green Children's Centre Inc
School · 3.6 km away
Commute Calculator
Nearby Homes


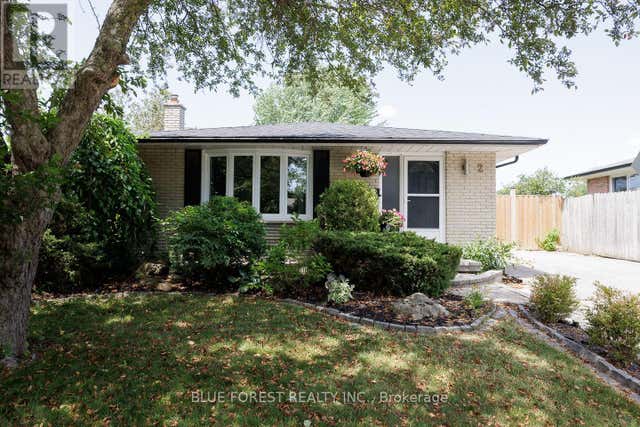
Similar Homes Nearby
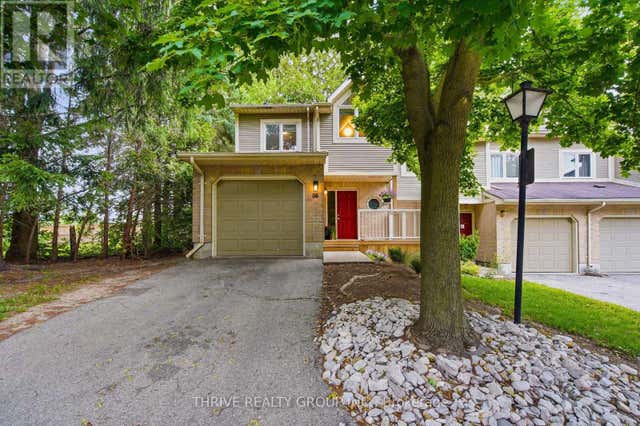
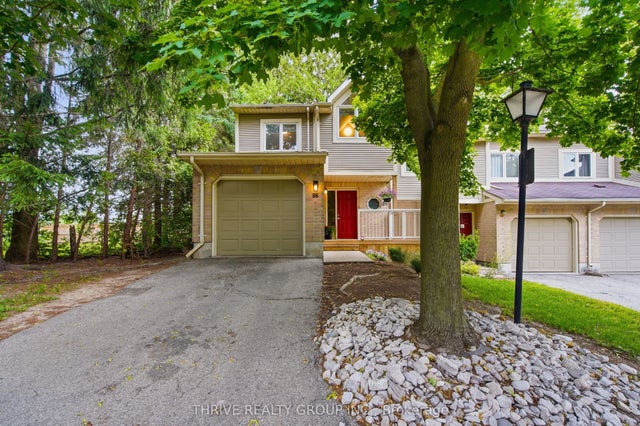
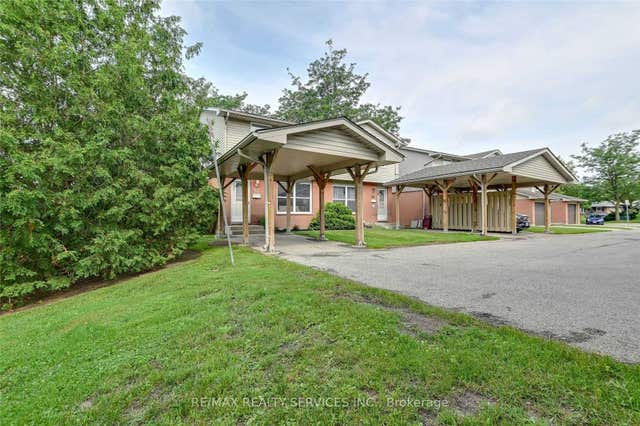


Similar Home Values
Comparable nearby listings and their asking prices.
| Address | Price | Beds | Baths | Sq Ft |
|---|---|---|---|---|
| 86 - 9 AILSA PLACE, London South (South J), ON | CA$414,900 | 4 | 4 | — |
| 9 AILSA Place 86, London South, ON | CA$414,900 | 4 | 4 | — |
| 1250 Jalna Boulevard 56, London South, ON | CA$414,900 | 3 | 2 | — |
| 56 - 1250 JALNA BOULEVARD, London South (South X), ON | CA$414,900 | 3 | 2 | — |
| 1376 KOSTIS AVENUE, London East (East J), ON | CA$415,000 | 3 | 1 | — |
| 41 ADELAIDE STREET S, London South (South I), ON | CA$415,000 | 5 | 2 | — |
Moving Cost Estimate
EXIT Agents in London South (South Y)



Listing Courtesy: ROYAL LEPAGE TRILAND REALTY
Data Terms of Use
This website is operated by ROYAL LEPAGE TRILAND REALTY, a brokerage who is a member of The Canadian Real Estate Association (CREA). The content on this website is owned or controlled by CREA. By accessing this website, the user agrees to be bound by these terms of use as amended from time to time, and agrees that these terms of use constitute a binding contract between the user, ROYAL LEPAGE TRILAND REALTY, and CREA.
Copyright
The content on this website is protected by copyright and other laws, and is intended solely for the private, non-commercial use by individuals. Any other reproduction, distribution or use of the content, in whole or in part, is specifically prohibited. Prohibited uses include commercial use, “screen scraping”, “database scraping”, and any other activity intended to collect, store, reorganize or manipulate the content of this website.
Trademarks
REALTOR®, REALTORS®, and the REALTOR® logo are certification marks that are owned by REALTOR® Canada Inc. and licensed exclusively to The Canadian Real Estate Association (CREA). These certification marks identify real estate professionals who are members of CREA and who must abide by CREA’s By-Laws, Rules, and the REALTOR® Code. The MLS® trademark and the MLS® logo are owned by CREA and identify the professional real estate services provided by members of CREA.
Liability and Warranty Disclaimer
The information contained on this website is based in whole or in part on information that is provided by members of CREA, who are responsible for its accuracy. CREA reproduces and distributes this information as a service for its members, and assumes no responsibility for its completeness or accuracy.
Amendments
ROYAL LEPAGE TRILAND REALTY may at any time amend these Terms of Use by updating this posting. All users of this site are bound by these amendments should they wish to continue accessing the website, and should therefore periodically visit this page to review any and all such amendments.