

144 HIDDENVALLEY DRIVE, Belleville (Thurlow Ward), ON K0K2V0
Thurlow Ward
Key Facts
Description
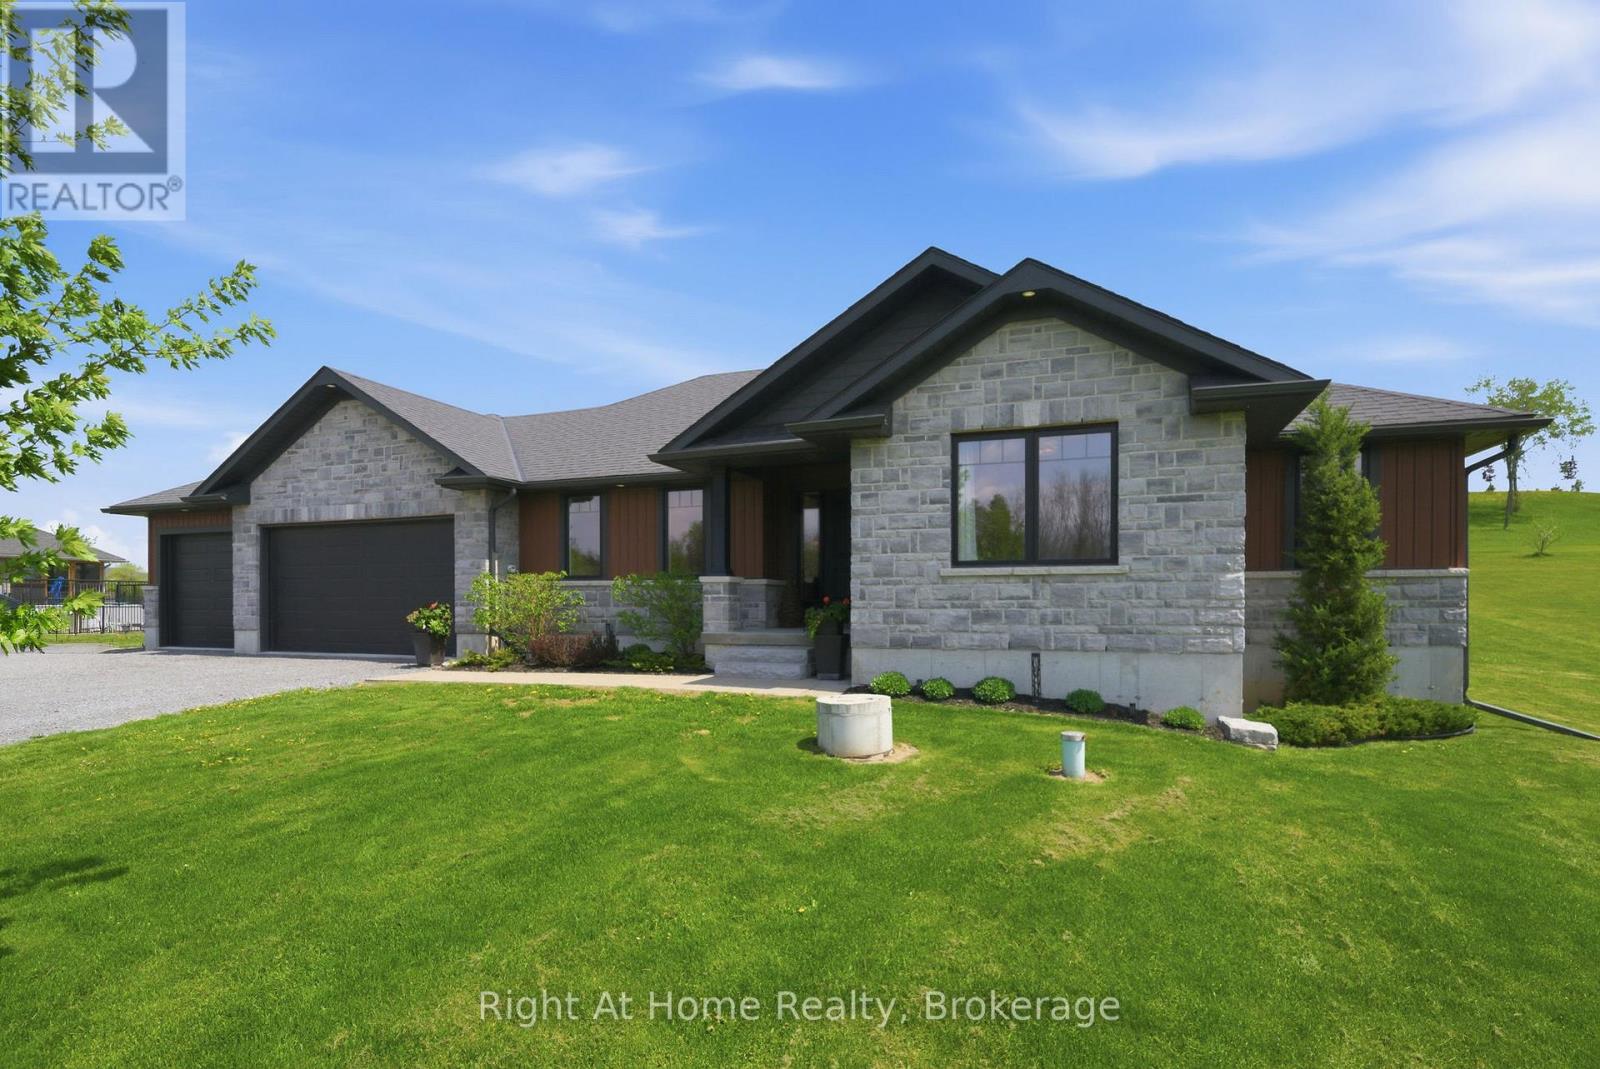
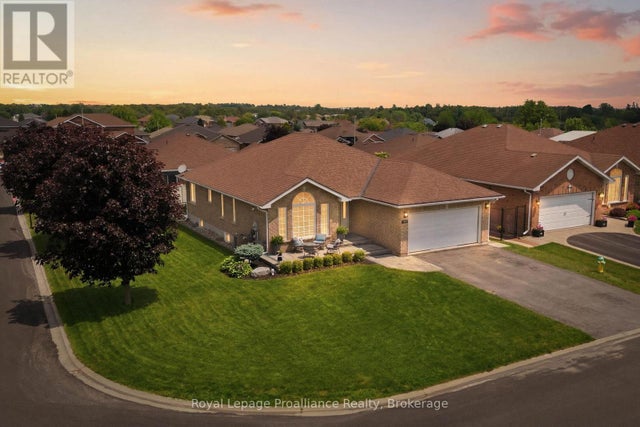
Executive bungalow in prestigious Hearthstone Ridge Estates set on a private one acre lot just minutes to Belleville and Foxboro. Built in 2019 by Duvanco Homes, this residence offers modern construction with a refined yet comfortable feel throughout.The main level features an open concept design with impressive vaulted ceilings and a welcoming gas stone fireplace. The kitchen is designed for both function and style with a custom walnut topped island, granite countertops, pantry, and seamless flow to the dining and living areas. The primary bedroom features a walk-through closet with custom cabinetry leading to a private 3-piece ensuite, while a second bedroom and full bathroom complete the main level. A combined laundry and mud room with access to the attached triple car garage adds everyday convenience.The fully finished lower level expands the living space with four additional bedrooms, including one that offers flexibility as a gym, games room, or office. Buyers seeking even more open recreational space may appreciate the potential to reconfigure the current layout into an expansive recreation room by removing a floating wall to create a spacious family/media room which creates the perfect setting for movie nights and casual gatherings, while a 4-piece bathroom, large utility room, and separate storage room provide excellent functionality. Outdoor living is a standout with a screened in sunroom off the dining room leading to a deck and seven-person hot tub. A custom fire pit area adds to the entertaining appeal, all set within a peaceful and private setting.With approximately 3000 square feet of finished living space, this is a home designed for entertaining, offering a higher end feel without formality, where family and friends naturally come together in comfort. (id:31684)
Property Information
Property Type
Residential
Sub-Type
Single Family Residence
Style
Bungalow
Parking Spaces
8
Ownership
Freehold
Listing #
X13153738
Property Features
Cooling
Heating
Parking
Sewer
Rooms
- 4.14 m X 1.77 mBasement
- 3.27 m X 2.85 mFirst
- Bedroom 23.48 m X 3.15 mFirst
- Bedroom 36.32 m X 3.61 mBasement
- Bedroom 33.3 m X 3.04 mBasement
- Bedroom 43.65 m X 3.08 mBasement
- Bedroom 53.65 m X 3.61 mBasement
- Dining Room3.87 m X 3.99 mFirst
- Family Room6.32 m X 5.53 mBasement
- Kitchen4.23 m X 2.92 mFirst
- Laundry2.22 m X 3.5 mFirst
- Living Room5.18 m X 4.6 mFirst
- Master Bedroom4.41 m X 3.78 mFirst
- Utility Room10.46 m X 3.07 mBasement
Affordability Calculator
$199,600
Estimated monthly payment
$5,312/mo
Principal $798,400 · Est. interest $1,113,839 over 30 yrs
Neighborhood Market Statistics
How this home compares to active listings in Belleville, ON
- CA$586,111
- Median Listing Price
- 41
- Median Days on Market
- 1,300
- Median Sq Ft
- CA$383
- Median Price / Sq Ft
- 720
- Active Listings
- This home’s price is 70% above the area median.
Market statistics compiled from active EXIT Realty® and MLS listings in Belleville, ON.
Location

Points of Interest in Belleville (Thurlow Ward), ON
Showing the Belleville (Thurlow Ward) area map.
Nearby Schools
Foxboro Public School
School · 4.8 km away
Harmony Public School
School · 5.1 km away
Belleville Christian School
School · 7.9 km away
Tyendinaga Public School
Elementary · 8.5 km away
St Theresa Catholic Secondary School
Secondary · 10.6 km away
Prince of Wales PS
Elementary · 11.7 km away
Holy Rosary Catholic School
School · 11.9 km away
Park Dale School
Elementary · 12.1 km away
Abigail's Learning Centre
School · 12.5 km away
Stirling Senior Public School
School · 12.6 km away
Eastside Secondary School
Secondary · 12.6 km away
Queen Victoria School
Elementary · 12.7 km away
Harry J Clarke Public School
Secondary · 12.7 km away
Belleville Montessori School
Elementary · 13.0 km away
Nicholson Catholic College
Secondary School · 13.1 km away
St Joseph Catholic School
School · 13.3 km away
Our Lady of Fatima School
School · 13.4 km away
Prince Charles Public School
Elementary · 13.5 km away
Queen Elizabeth Public School
School · 13.6 km away
Tyendinaga Public School
School · 13.8 km away
Commute Calculator
Nearby Homes

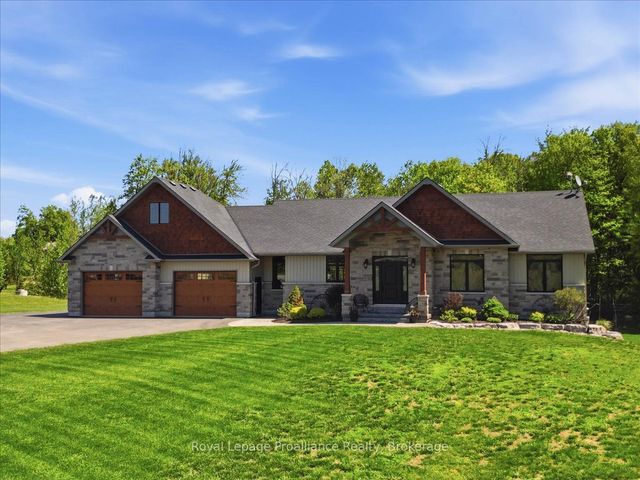

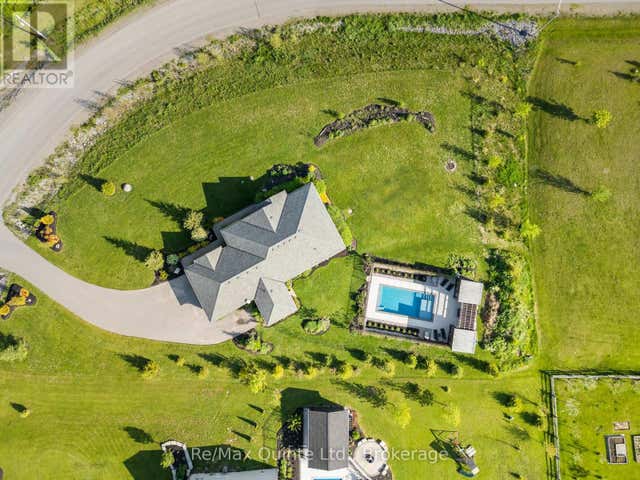
Similar Homes Nearby


Similar Home Values
Comparable nearby listings and their asking prices.
| Address | Price | Beds | Baths | Sq Ft |
|---|---|---|---|---|
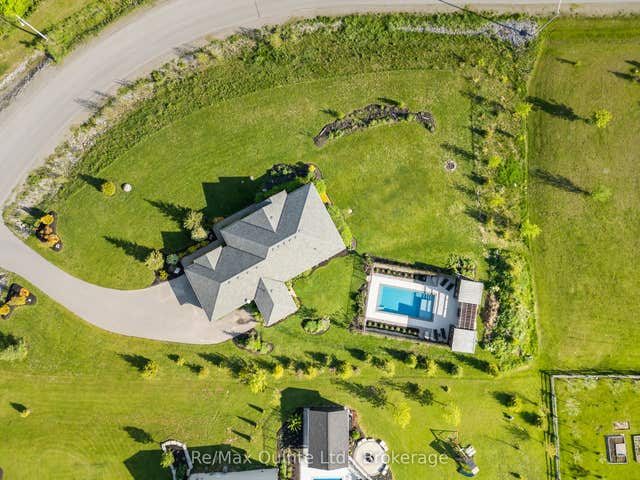
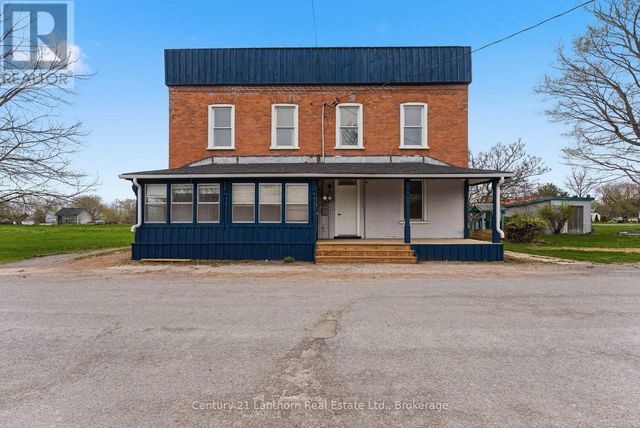
| 16 STORE STREET, Prince Edward County (Hillier Ward), ON | CA$699,000 | 6 | 4 | — |
| 35 LORAINE AVENUE, Quinte West (Trenton Ward), ON | CA$699,000 | 6 | 4 | — |
| 884 CENTRE LINE ROAD, Marmora and Lake (Marmora Ward), ON | CA$699,900 | 5 | 4 | — |
| 647 TRAILVIEW DRIVE, Peterborough (Ashburnham Ward 4), ON | CA$699,900 | 5 | 3 | — |
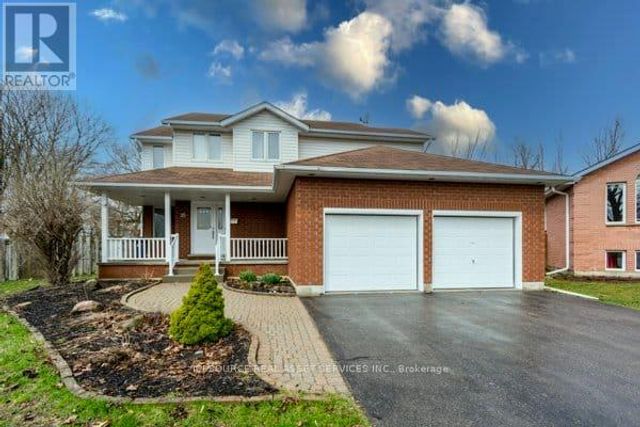
| 14 Cavendish Drive, Belleville, ON | CA$699,900 | 5 | 3 | — |
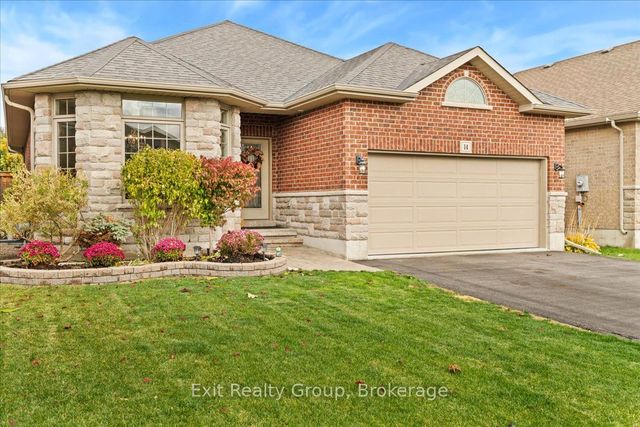
| 15 CHELSEA CRESCENT, Belleville (Thurlow Ward), ON | CA$699,900 | 5 | 3 | — |
Moving Cost Estimate
EXIT Agents in Belleville (Thurlow Ward)



Listing Courtesy: RIGHT AT HOME REALTY
Data Terms of Use
This website is operated by RIGHT AT HOME REALTY, a brokerage who is a member of The Canadian Real Estate Association (CREA). The content on this website is owned or controlled by CREA. By accessing this website, the user agrees to be bound by these terms of use as amended from time to time, and agrees that these terms of use constitute a binding contract between the user, RIGHT AT HOME REALTY, and CREA.
Copyright
The content on this website is protected by copyright and other laws, and is intended solely for the private, non-commercial use by individuals. Any other reproduction, distribution or use of the content, in whole or in part, is specifically prohibited. Prohibited uses include commercial use, “screen scraping”, “database scraping”, and any other activity intended to collect, store, reorganize or manipulate the content of this website.
Trademarks
REALTOR®, REALTORS®, and the REALTOR® logo are certification marks that are owned by REALTOR® Canada Inc. and licensed exclusively to The Canadian Real Estate Association (CREA). These certification marks identify real estate professionals who are members of CREA and who must abide by CREA’s By-Laws, Rules, and the REALTOR® Code. The MLS® trademark and the MLS® logo are owned by CREA and identify the professional real estate services provided by members of CREA.
Liability and Warranty Disclaimer
The information contained on this website is based in whole or in part on information that is provided by members of CREA, who are responsible for its accuracy. CREA reproduces and distributes this information as a service for its members, and assumes no responsibility for its completeness or accuracy.
Amendments
RIGHT AT HOME REALTY may at any time amend these Terms of Use by updating this posting. All users of this site are bound by these amendments should they wish to continue accessing the website, and should therefore periodically visit this page to review any and all such amendments.