

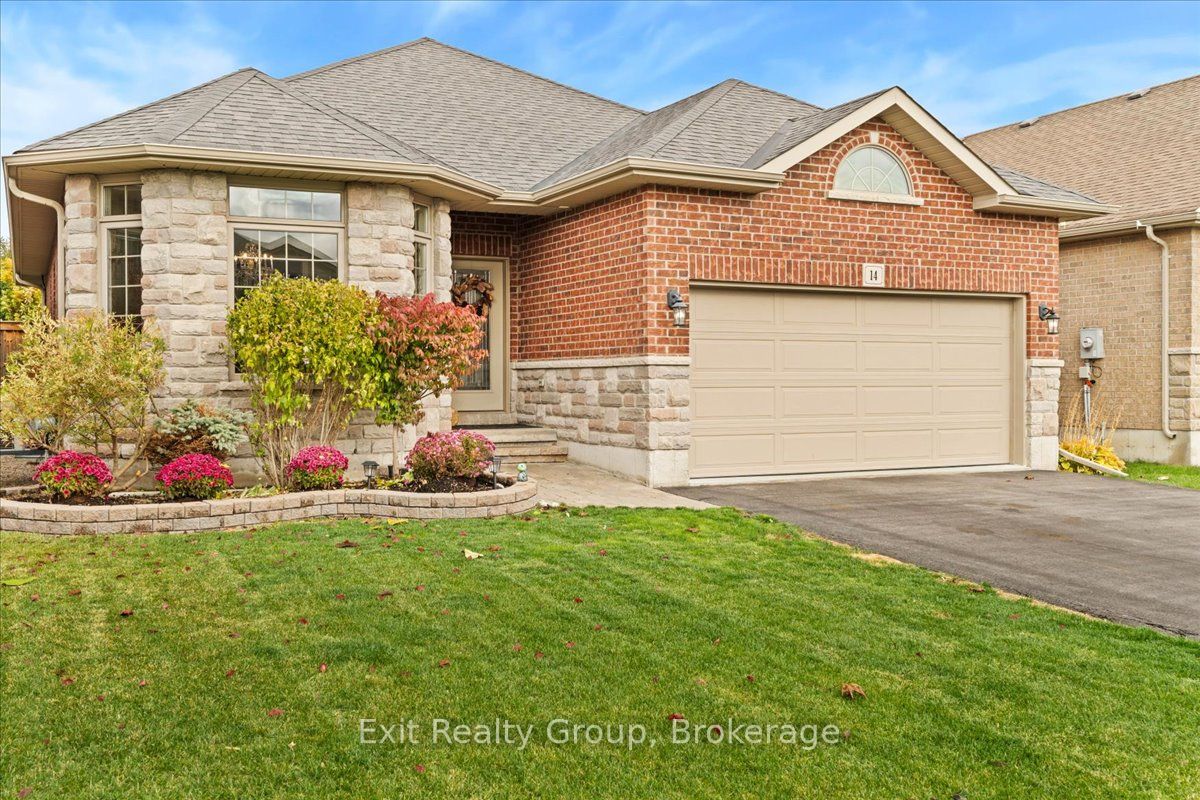
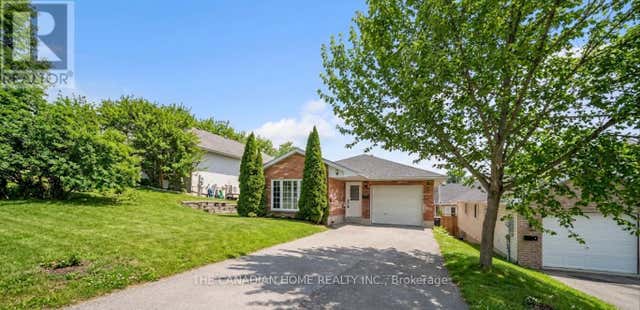
14 Cavendish Drive, Belleville, ON K8N 0C2
Hastings County
Key Facts
Description
Welcome to 14 Cavendish Drive in Settlers Ridge-one of Belleville's most desirable family neighbourhoods. This exceptional all-brick Mirtren-built bungalow offers 2749 sq. ft. of finished living space, featuring 5 bedrooms, 3 full bathrooms, and a beautifully finished lower level designed for growing families, multigenerational living, or those simply seeking more space. The bright, open-concept main floor showcases 9-foot ceilings, hardwood flooring, elegant architectural details, and a spacious layout ideal for everyday living and entertaining. The well-appointed kitchen offers ample cabinetry, quality finishes, and a breakfast bar overlooking the dining and living areas. The private primary suite features a walk-in closet and 4-piece ensuite, while convenient main-floor laundry adds to the home's functionality. Downstairs, the fully finished basement expands your living space with a large recreation room, cozy gas fireplace, two additional bedrooms, a full bathroom, and abundant storage-perfect for guests, teens, a home office, or extended family. Step outside and enjoy your own backyard retreat. The fully fenced, professionally landscaped yard features a heated 29' x 17' in-ground pool, covered composite deck, powered shed, and in-ground sprinkler system-creating the perfect setting for summer entertaining and family gatherings. Additional highlights include a double-car garage with epoxy flooring and EV charger, gas BBQ hook-up, and an unbeatable location close to schools, parks, shopping, healthcare, and Highway 401. Rarely does a bungalow in this location offer this combination of size, quality, lifestyle, and value. Move-in ready and priced to attract attention-don't miss your opportunity to call Settlers Ridge home.
Property Information
Property Type
Residential
Sub-Type
Single Family Residence
Style
Bungalow
Lot Dimensions
45.95x122.14
Parking Spaces
6
MLS® Listing#
X13436076
Property Features
Interior
Appliances
Cooling
Heating
Fireplace
Basement
Pool
Parking
Patio
Fencing
Construction
Roof
Security
Other Structures
Utilities
Rooms
- 2.43 x 1.73
- 7.28 x 7.32Basement
- Bathroom3.27 x 3.03
- Bathroom2.55 x 1.6
- Bathroom2.36 x 3.55Basement
- Bedroom 23.35 x 3.03
- Bedroom 33.37 x 3.05
- Bedroom 44.8 x 3.55Basement
- Bedroom 53.32 x 4.68Basement
- Dining Room3.66 x 3.48
- Kitchen4.22 x 5.0
- Living Room4.35 x 5.0
- Master Bedroom3.66 x 4.9
- Utility Room4.76 x 5.07Basement
Financial Details
Annual Taxes
CA$5,909
Tax year 2025
Parcel Number
404310488
Directions
From N Front St, head east on Maitland Dr. Turn right onto Hampton Ridge Dr, left on Cavendish Dr
Affordability Calculator
$139,980
Estimated monthly payment
$3,725/mo
Principal $559,920 · Est. interest $781,138 over 30 yrs
Neighborhood Market Statistics
How this home compares to active listings in Belleville, ON
- CA$593,220
- Median Listing Price
- 40
- Median Days on Market
- 1,300
- Median Sq Ft
- CA$383
- Median Price / Sq Ft
- 681
- Active Listings
- This home’s price is 18% above the area median.
Market statistics compiled from active EXIT Realty® and MLS listings in Belleville, ON.
Location

Points of Interest in Belleville, ON
Showing the Belleville area map.
Nearby Schools
Belleville Christian School
School · 1.9 km away
Park Dale School
Elementary · 2.4 km away
St Theresa Catholic Secondary School
Secondary · 2.6 km away
Prince of Wales PS
Elementary · 3.0 km away
Holy Rosary Catholic School
School · 3.0 km away
Our Lady of Fatima School
School · 3.7 km away
Abigail's Learning Centre
School · 3.7 km away
Prince Charles Public School
Elementary · 3.9 km away
Nicholson Catholic College
Secondary School · 4.0 km away
Queen Victoria School
Elementary · 4.1 km away
Centennial Secondary School
Secondary · 4.6 km away
Susanna Moodie Elementary School Belleville
Elementary · 4.6 km away
Albert College
School · 4.9 km away
Belleville Montessori School
Elementary · 4.9 km away
Harry J Clarke Public School
Secondary · 5.1 km away
Harmony Public School
School · 5.2 km away
Queen Elizabeth Public School
School · 5.2 km away
Eastside Secondary School
Secondary · 5.3 km away
St Joseph Catholic School
School · 5.3 km away
Sir James Whitney School for the Deaf
Secondary · 5.4 km away
Commute Calculator
Nearby Homes


Similar Homes Nearby
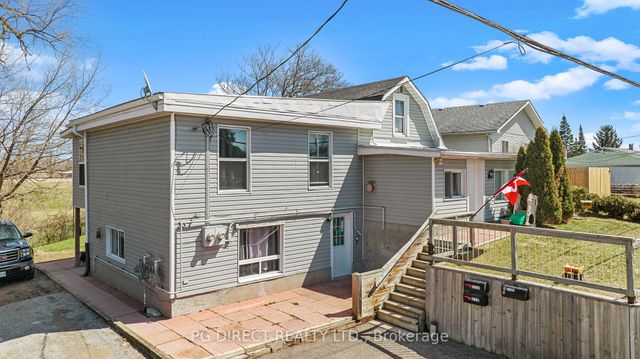




Similar Home Values
Comparable nearby listings and their asking prices.
| Address | Price | Beds | Baths | Sq Ft |
|---|---|---|---|---|
| 337 Herchimer Avenue, Belleville, ON | CA$499,000 | 4 | 3 | — |
| 104 FRANK STREET, Belleville (Belleville Ward), ON | CA$499,900 | 4 | 1 | — |
| 104 Frank Street, Belleville, ON | CA$499,900 | 4 | 1 | — |
| 196 LINGHAM STREET, Belleville (Belleville Ward), ON | CA$499,900 | 4 | 2 | — |
| 42 Rosewood Avenue, Belleville, ON | CA$499,900 | 4 | 2 | — |
| 83 Cedar Street, Belleville, ON | CA$499,900 | 5 | 2 | — |


