

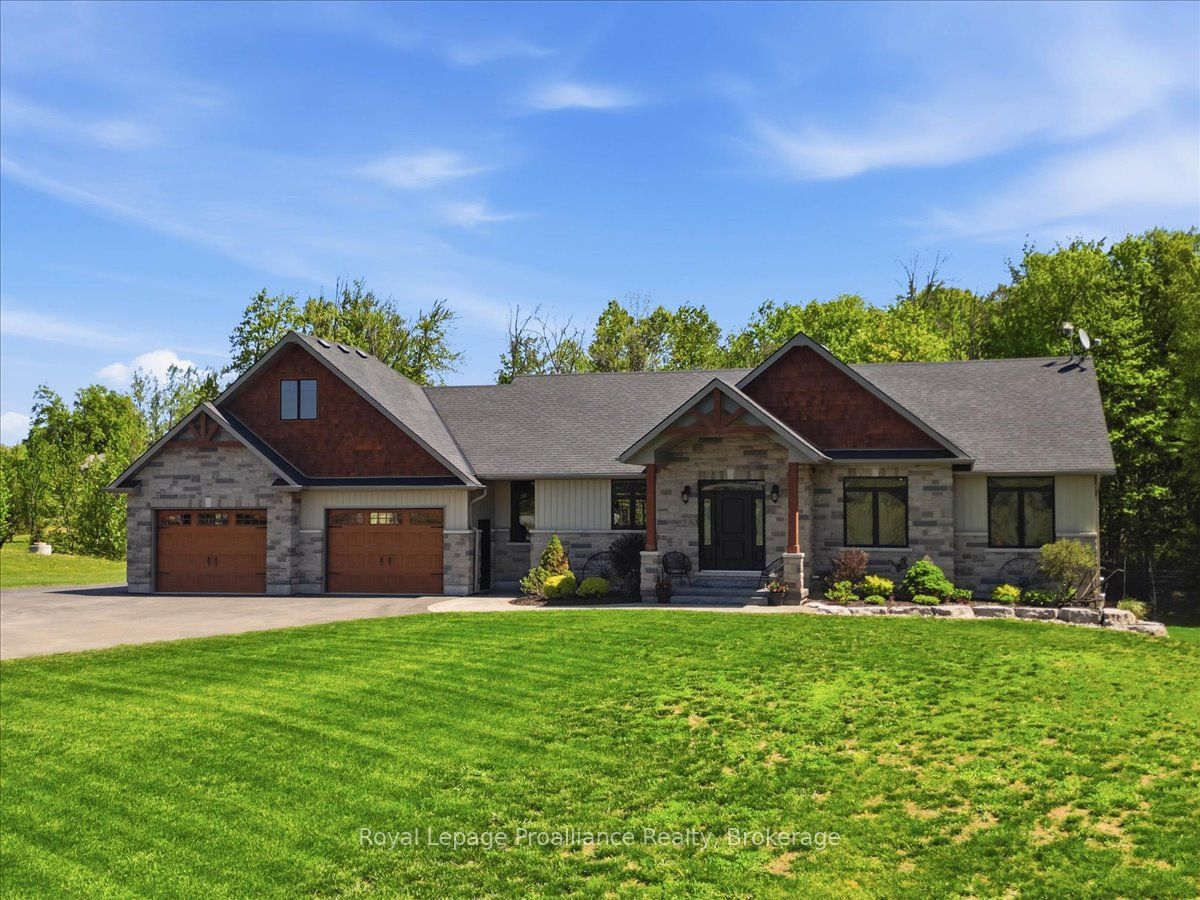
63 Hiddenvalley Drive, Belleville, ON K0K 2V0
Hastings County
Key Facts
Description
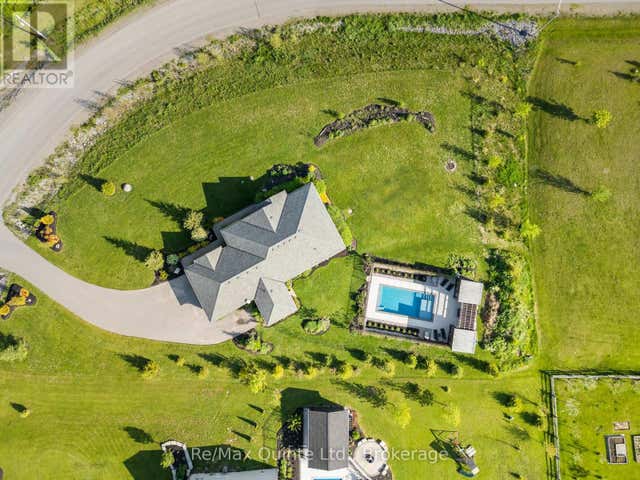
Nestled on 29.5 breathtaking acres within a prestigious estate subdivision, welcome to 63 Hidden Valley Road, an extraordinary custom-built executive bungalow located just 15 minutes to Belleville, Highway 401, & approximately 25 minutes to CFB Trenton. This stunning home offers 3+2 bedrooms, 3 luxurious bathrooms, & exceptional open-concept living designed for entertaining & everyday comfort.The elegant living room features soaring vaulted ceilings with wood beams, surround sound, expansive windows, & a cozy natural gas fireplace. The designer kitchen showcases a massive granite island, walk-in pantry, premium finishes, & seamless flow to the dining area with patio doors leading to a composite deck overlooking the private backyard oasis. Enjoy the covered screened-in porch complete with glass railings and surround sound.The oversized primary suite offers a walk-in closet and spa-inspired ensuite with a custom glass shower. The bright walkout lower level is filled with natural light & offers excellent potential for an in-law suite or multi-generational living with additional bedrooms, office/gym space, cozy gas fireplace, stylish bar area, & direct access to the poured concrete patio.Outside, enjoy beautifully landscaped grounds, an above-ground pool with expansive decking & privacy fencing, fenced areas for pets or children, playground, & playhouse. The natural gas heated triple car garage includes a 220V 50 amp welding plug, exterior 30 amp RV hookup, and 50 amp spa pack ready for a future hot tub. Detached workshop included.Additional features include reverse osmosis, water softener, UV light, HRV system, natural gas BBQ hookup, keyless entry, security system, plus approximately 28 acres on a separate parcel. A rare luxury estate offering privacy, elegance, & convenience close to golf courses, trails, the Bay of Quinte, shopping, dining, & amenities.
Property Information
Property Type
Residential
Sub-Type
Single Family Residence
Style
Bungalow
Lot Dimensions
193.82x314.02
Parking Spaces
11
MLS® Listing#
X13157160
Property Features
Appliances
Cooling
Heating
Fireplace
Basement
Pool
Parking
Patio
Fencing
Lot Features
Construction
Roof
Security
Other Structures
Utilities
Sewer
Water Source
Financial Details
Annual Taxes
CA$6,818
Tax year 2025
Assessed Value
CA$477,000
Parcel Number
405280295
Directions
Mudcat Rd/Countrycharm Dr/Windshipser Dr/Hidden Valley Dr
Affordability Calculator
$264,000
Estimated monthly payment
$7,026/mo
Principal $1,056,000 · Est. interest $1,473,214 over 30 yrs
Neighborhood Market Statistics
How this home compares to active listings in Belleville, ON
- CA$593,220
- Median Listing Price
- 40
- Median Days on Market
- 1,300
- Median Sq Ft
- CA$383
- Median Price / Sq Ft
- 681
- Active Listings
- This home’s price is 123% above the area median.
Market statistics compiled from active EXIT Realty® and MLS listings in Belleville, ON.
Location

Points of Interest in Belleville, ON
Showing the Belleville area map.
Nearby Schools
Foxboro Public School
School · 4.8 km away
Harmony Public School
School · 5.0 km away
Belleville Christian School
School · 7.9 km away
Tyendinaga Public School
Elementary · 8.5 km away
St Theresa Catholic Secondary School
Secondary · 10.6 km away
Prince of Wales PS
Elementary · 11.7 km away
Holy Rosary Catholic School
School · 11.9 km away
Park Dale School
Elementary · 12.1 km away
Abigail's Learning Centre
School · 12.5 km away
Eastside Secondary School
Secondary · 12.5 km away
Harry J Clarke Public School
Secondary · 12.6 km away
Queen Victoria School
Elementary · 12.6 km away
Stirling Senior Public School
School · 12.7 km away
Belleville Montessori School
Elementary · 13.0 km away
Nicholson Catholic College
Secondary School · 13.0 km away
St Joseph Catholic School
School · 13.2 km away
Our Lady of Fatima School
School · 13.3 km away
Prince Charles Public School
Elementary · 13.4 km away
Queen Elizabeth Public School
School · 13.5 km away
Tyendinaga Public School
School · 13.7 km away
Commute Calculator
Nearby Homes

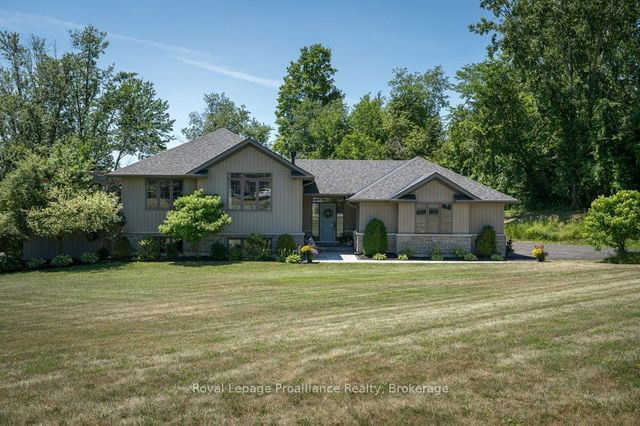

Similar Homes Nearby
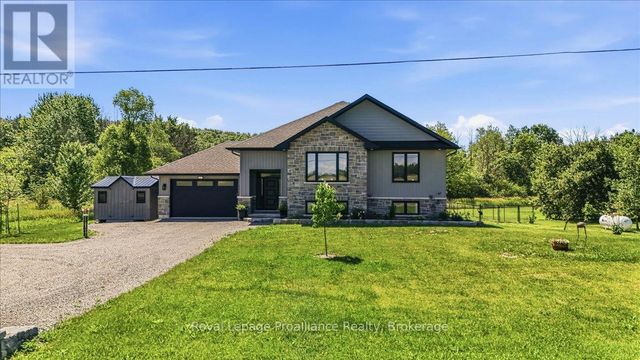

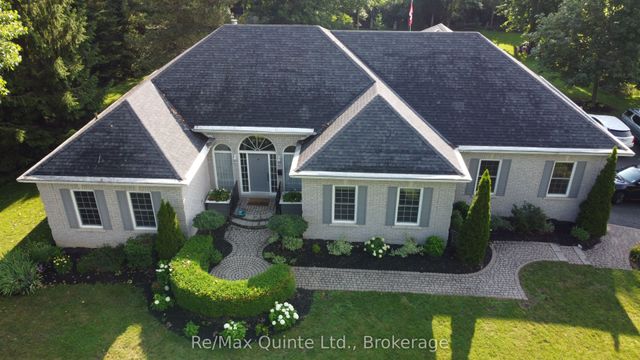
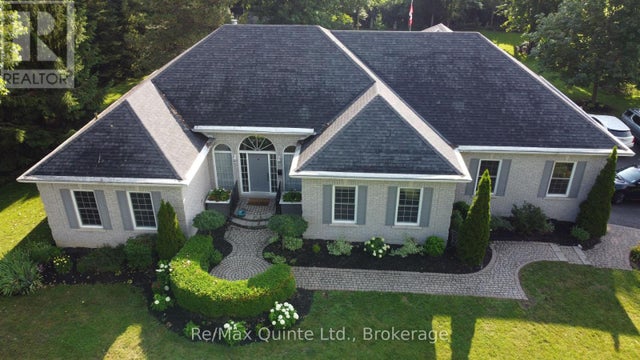

Similar Home Values
Comparable nearby listings and their asking prices.
| Address | Price | Beds | Baths | Sq Ft |
|---|---|---|---|---|
| 564 WILLETT ROAD, Belleville (Thurlow Ward), ON | CA$925,000 | 5 | 3 | — |
| 564 Willett Road, Belleville, ON | CA$925,000 | 5 | 3 | — |
| 35 Penny Lane, Belleville, ON | CA$947,000 | 5 | 3 | — |
| 35 PENNY LANE, Belleville (Belleville Ward), ON | CA$947,000 | 5 | 3 | — |
| 126 DUFFERIN AVENUE, Belleville (Belleville Ward), ON | CA$949,900 | 4 | 4 | — |
| 1296 Clearview Road, Belleville, ON | CA$949,900 | 4 | 4 | — |


