

11 CENTRAL STREET S, Addington Highlands (Addington Highlands), ON K0H1L0
62 - Addington Highlands
Key Facts
Description
Only in a little village can you walk out the door to be first in line at a community dinner, pick up a book or use the internet at the library in mere seconds or arrive on time with ease at the health centre though let's not forget, slip a canoe into Denbigh Lake around the corner. One of Denbigh's oldest homes built in 1915, this house has withstood the test of time. It's solid with a functional septic, drilled well, four bedrooms, bathrooms on each floor and main floor laundry. The kitchen has the most charming wooden cabinets from yesteryear!! There are newer windows, an old timey dry cellar with a functioning oil furnace and a covered side porch that could be finished or used for storage. Because the house is adjacent to the old school, there is a dividing fence plus at the home, an inner fence for toddlers or puppies with a view from an outside porch of a private lawn edged with trees. Services such as cell and internet have been difficult or non existent in Denbigh in the past, but now, be sure to check out whether the recent cell tower and the availability of satellite internet suit your needs so you too can move to this delightful part of the Land O'Lakes! (id:31684)
Property Information
Property Type
Residential
Sub-Type
Single Family Residence
Parking Spaces
6
Listing #
X13151810
Property Features
Cooling
Heating
Fireplace
Fencing
Sewer
Rooms
- Bathroom 13.17 m X 2.21 mSecond
- Bathroom 22.85 m X 2.03 mMain
- Bedroom 22.98 m X 2.16 mSecond
- Bedroom 33.36 m X 2.33 mSecond
- Bedroom 43.37 m X 2.22 mSecond
- Kitchen3.33 m X 5.87 mMain
- Living Room5.94 m X 3.74 mMain
- Master Bedroom3.31 m X 5.5 mSecond
- Office2.89 m X 1.98 mMain
Affordability Calculator
$34,000
Estimated monthly payment
$905/mo
Principal $136,000 · Est. interest $189,732 over 30 yrs
Neighborhood Market Statistics
How this home compares to active listings in Addington Highlands, ON
- CA$708,612
- Median Listing Price
- 51
- Median Days on Market
- 1,300
- Median Sq Ft
- CA$537
- Median Price / Sq Ft
- 1,005
- Active Listings
- This home’s price is 76% below the area median.
Market statistics compiled from active EXIT Realty® and MLS listings in Addington Highlands, ON.
Location

Points of Interest in Addington Highlands (Addington Highlands), ON
Showing the Addington Highlands (Addington Highlands) area map.
Nearby Schools
North Addington Education Centre
School · 36.4 km away
York River Public School
School · 45.7 km away
St James Catholic School
School · 46.1 km away
North Hastings High School
Secondary · 46.8 km away
Our Lady of Mercy Catholic School
School · 46.9 km away
St. Joseph's School Calabogie
School · 46.9 km away
Birds Creek Public School
Elementary · 47.4 km away
St. Andrews Catholic School
School · 47.8 km away
Killaloe Public School
School · 48.3 km away
Madawaska Valley District High School
Secondary · 49.4 km away
Sherwood Public School
School · 50.5 km away
Opeongo High School
Secondary · 52.2 km away
Maynooth Public School
School · 52.7 km away
The Sacred Gardener
School · 55.1 km away
Land O'Lakes Public School
School · 55.9 km away
Our Lady of Fatima School
School · 58.8 km away
Renfrew Collegiate Institute
Secondary · 59.0 km away
St Thomas the Apostle School
School · 59.4 km away
Central Public School
Elementary · 59.6 km away
Queen Elizabeth Public School
Elementary · 59.6 km away
Commute Calculator
Nearby Homes


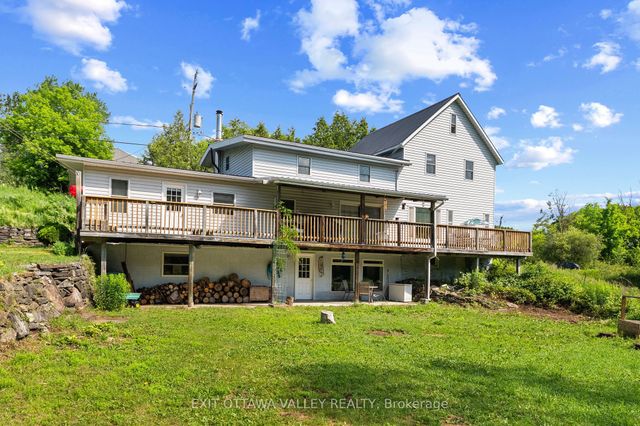
Similar Homes Nearby

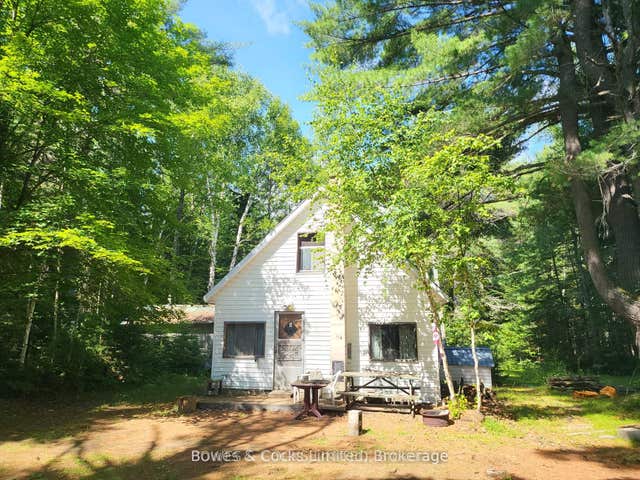
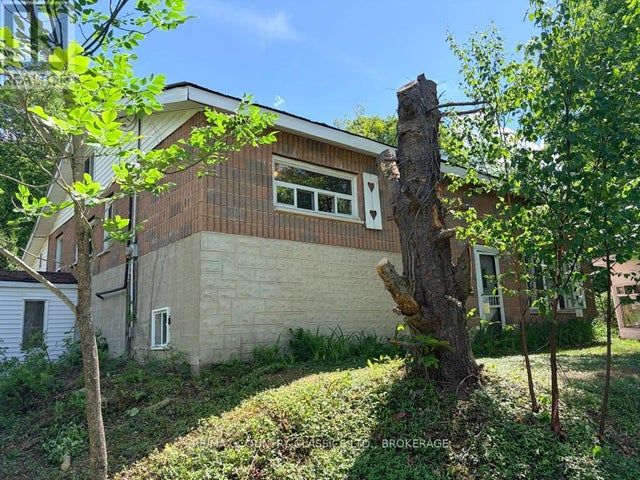


Similar Home Values
Comparable nearby listings and their asking prices.
| Address | Price | Beds | Baths | Sq Ft |
|---|---|---|---|---|
| 24 ROBINSON ROAD, Hastings Highlands (Monteagle Ward), ON | CA$139,900 | 3 | 1 | — |
| 24 Robinson Road, Hastings Highlands, ON | CA$139,900 | 3 | 1 | — |
| 534 B SLATE FALLS ROAD, Addington Highlands (Addington Highlands), ON | CA$159,000 | 4 | 2 | — |
| 534 B Slate Falls Road, Addington Highlands, ON | CA$159,000 | 4 | 2 | — |
| 11 Central Street S, Addington Highlands, ON | CA$170,000 | 4 | 2 | — |
| 53 Clement Street, Addington Highlands, ON | CA$199,999 | 4 | 2 | — |
Moving Cost Estimate
EXIT Agents in Addington Highlands (Addington Highlands)



Listing Courtesy: RE/MAX COUNTRY CLASSICS LTD., BROKERAGE
Data Terms of Use
This website is operated by RE/MAX COUNTRY CLASSICS LTD., BROKERAGE, a brokerage who is a member of The Canadian Real Estate Association (CREA). The content on this website is owned or controlled by CREA. By accessing this website, the user agrees to be bound by these terms of use as amended from time to time, and agrees that these terms of use constitute a binding contract between the user, RE/MAX COUNTRY CLASSICS LTD., BROKERAGE, and CREA.
Copyright
The content on this website is protected by copyright and other laws, and is intended solely for the private, non-commercial use by individuals. Any other reproduction, distribution or use of the content, in whole or in part, is specifically prohibited. Prohibited uses include commercial use, “screen scraping”, “database scraping”, and any other activity intended to collect, store, reorganize or manipulate the content of this website.
Trademarks
REALTOR®, REALTORS®, and the REALTOR® logo are certification marks that are owned by REALTOR® Canada Inc. and licensed exclusively to The Canadian Real Estate Association (CREA). These certification marks identify real estate professionals who are members of CREA and who must abide by CREA’s By-Laws, Rules, and the REALTOR® Code. The MLS® trademark and the MLS® logo are owned by CREA and identify the professional real estate services provided by members of CREA.
Liability and Warranty Disclaimer
The information contained on this website is based in whole or in part on information that is provided by members of CREA, who are responsible for its accuracy. CREA reproduces and distributes this information as a service for its members, and assumes no responsibility for its completeness or accuracy.
Amendments
RE/MAX COUNTRY CLASSICS LTD., BROKERAGE may at any time amend these Terms of Use by updating this posting. All users of this site are bound by these amendments should they wish to continue accessing the website, and should therefore periodically visit this page to review any and all such amendments.