

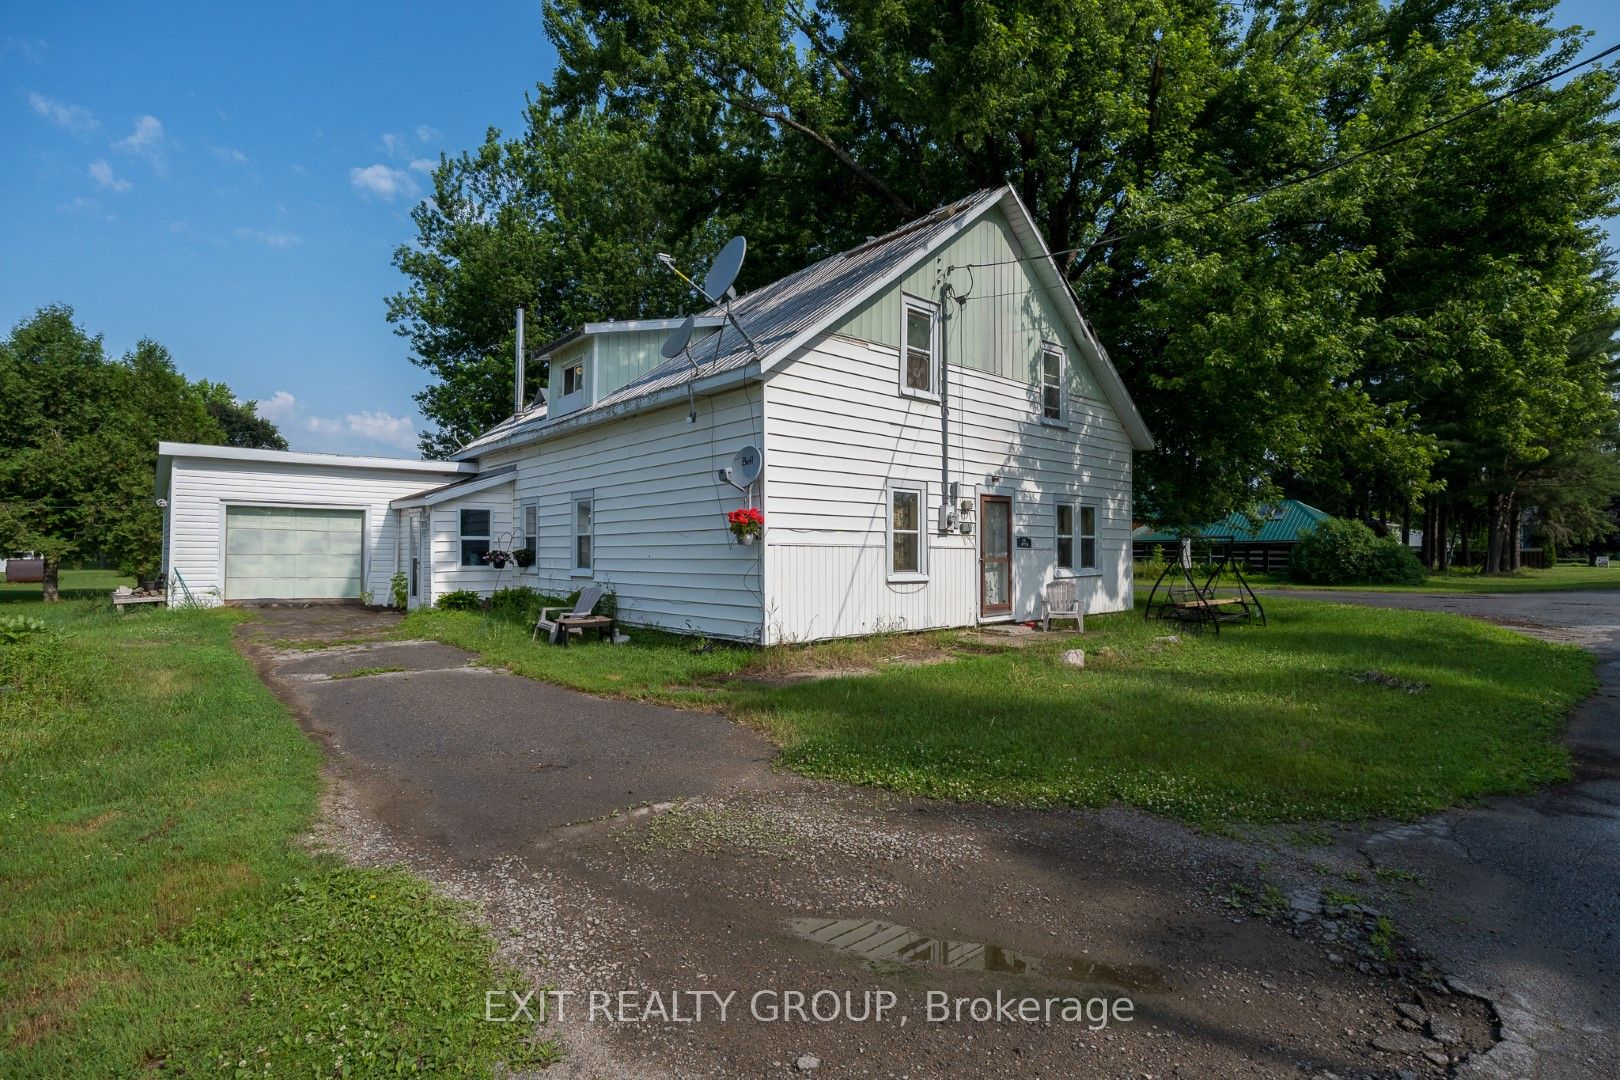
53 Clement Street, Addington Highlands, ON K0H 1P0
Lennox & Addington County
Key Facts
Description
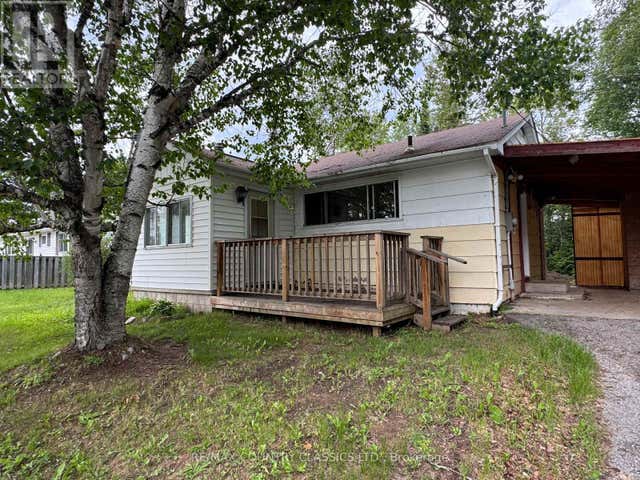
Versatile property in Flinton features a 3-bedroom main home plus a separate 1-bedroom apartment-ideal for multi-generational living or rental income. Whether you're looking to house extended family or supplement your mortgage with a tenant, the possibilities are endless. With some TLC, this home offers great potential to be transformed into something special.
Property Information
Property Type
Residential
Sub-Type
Single Family Residence
Style
2-Storey
Stories
2
Lot Dimensions
86.13x131.75
Garage Spaces
1
Parking Spaces
5
MLS® Listing#
X12264891
Property Features
Appliances
Cooling
Heating
Basement
Pool
Parking
Lot Features
Construction
Foundation
Roof
Sewer
Water Source
Rooms
- Bathroom4.28 x 2.55Second
- Bathroom3.65 x 1.54
- Bedroom3.76 x 3.96
- Bedroom 23.71 x 3.11Second
- Bedroom 33.4 x 4.59Second
- Bedroom 43.4 x 3.3Second
- Dining Room4.85 x 2.14
- Kitchen3.6 x 3.23
- Kitchen3.87 x 2.98
- Living Room4.41 x 5.39
- Living Room5.56 x 3.92
- Office4.22 x 4.95Second
Financial Details
Annual Taxes
CA$1,322
Tax year 2024
Parcel Number
450430159
Directions
From Hwy 7, take Upper Flinton Rd to Flinton Rd, then turn right on John St, then left on Clement St
Affordability Calculator
$40,000
Estimated monthly payment
$1,064/mo
Principal $159,999 · Est. interest $223,213 over 30 yrs
Neighborhood Market Statistics
How this home compares to active listings in Addington Highlands, ON
- CA$708,612
- Median Listing Price
- 51
- Median Days on Market
- 1,300
- Median Sq Ft
- CA$537
- Median Price / Sq Ft
- 1,005
- Active Listings
- This home’s price is 72% below the area median.
Market statistics compiled from active EXIT Realty® and MLS listings in Addington Highlands, ON.
Location

Points of Interest in Addington Highlands, ON
Showing the Addington Highlands area map.
Nearby Schools
North Addington Education Centre
School · 14.3 km away
St Carthagh Catholic School
School · 24.9 km away
Tweed-Hungerford Senior School
School · 25.3 km away
Madoc Township Public School
School · 26.5 km away
Emmanuel Christian Academy
School · 28.8 km away
Tamworth Elementary School
Elementary · 28.8 km away
Centre Hastings Secondary School
Secondary · 28.9 km away
Madoc Nursery School
School · 29.0 km away
Madoc Public School
School · 29.1 km away
Land O'Lakes Public School
School · 29.3 km away
Tyendinaga Public School
Elementary · 39.1 km away
Marmora Public School
School · 42.8 km away
Granite Ridge Education Centre Elementary School
Elementary · 43.0 km away
Prince Charles Public School
School · 46.9 km away
Newburgh Public School
School · 48.2 km away
Quinte Detention Centre
School · 51.5 km away
Foxboro Public School
School · 51.5 km away
Tyendinaga Public School
School · 51.7 km away
Stirling Senior Public School
School · 51.7 km away
Harmony Public School
School · 51.8 km away
Commute Calculator
Nearby Homes
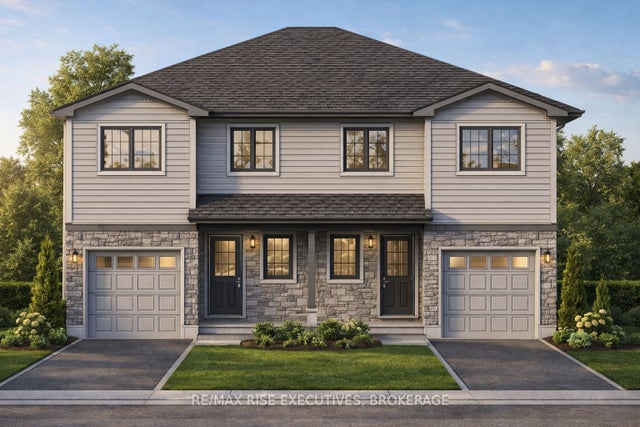
Similar Homes Nearby
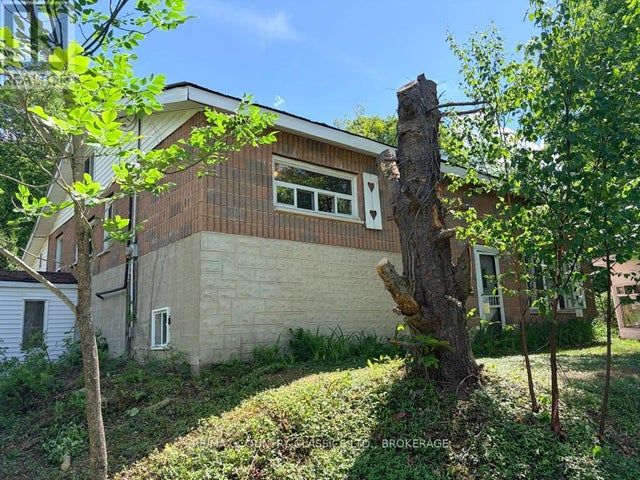

Similar Home Values
Comparable nearby listings and their asking prices.
| Address | Price | Beds | Baths | Sq Ft |
|---|---|---|---|---|
| 534 B SLATE FALLS ROAD, Addington Highlands (Addington Highlands), ON | CA$159,000 | 4 | 2 | — |
| 534 B Slate Falls Road, Addington Highlands, ON | CA$159,000 | 4 | 2 | — |
| 11 CENTRAL STREET S, Addington Highlands (Addington Highlands), ON | CA$170,000 | 4 | 2 | — |
| 11 Central Street S, Addington Highlands, ON | CA$170,000 | 4 | 2 | — |
| 53 CLEMENT STREET, Addington Highlands, ON | CA$199,999 | 4 | 2 | — |
| 98 SPRUCEDALE STREET, Highlands East (Bicroft Ward), ON | CA$213,900 | 3 | 1 | — |


