

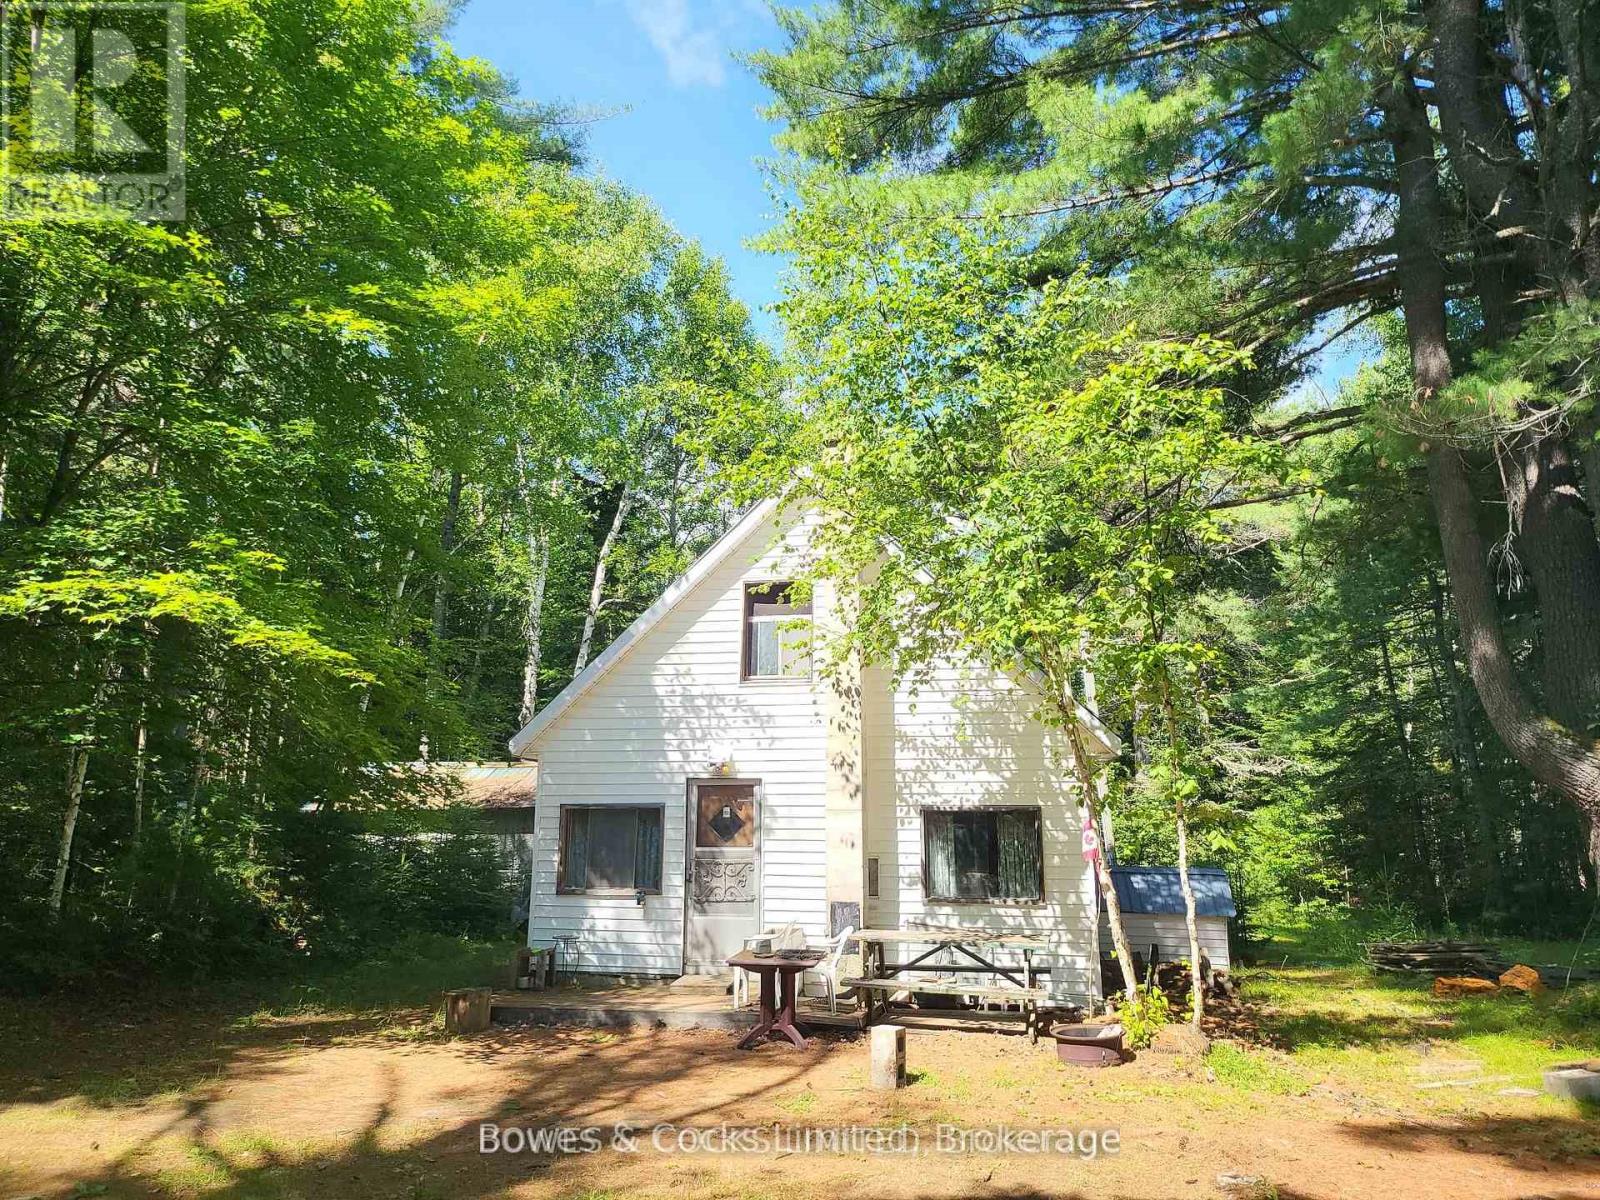
24 ROBINSON ROAD, Hastings Highlands (Monteagle Ward), ON K0L2S0
Monteagle Ward
Key Facts
Description
Discover your private retreat, perfectly nestled on a sprawling 2.37-acre lot that harmonizes with nature. Enveloped by majestic mature pine trees and a hillside with a vibrant mixed forest, this property offers not only ample parking but also a rough sanctuary away from the hustle and bustle of everyday life. What once began as a modest mobile home has had an addition that has doubled its original size, and a steel roof over both was added. Once it is cleaned, as you enter, there is a kitchen and dining area. The living room and three cozy bedrooms provide spaces for rest. The four-piece bathroom and practical laundry room add to the retreat's functionality. The foundation and crawlspace also need repairs. Outside, a 12 x 20 rough workshop/shed stands ready to be filled with your creative projects or DIY endeavors, eventually enhancing the property's appeal. Although a lot of cleanup and upgrades are needed, this seasonal residence brims with potential, waiting for someone with vision to unlock its greatest possibilities. The property is being sold "AS IS" and without any guarantees or representations. Don't let this affordable gem slip away and seize the opportunity to create your dream retreat amid nature's embrace! (id:31684)
Property Information
Property Type
Residential
Sub-Type
Single Family Residence
Parking Spaces
6
Listing #
X13216278
Property Features
Cooling
Heating
Fireplace
Sewer
Rooms
- Bedroom 22.41 m X 2.36 mMain
Affordability Calculator
$27,980
Estimated monthly payment
$745/mo
Principal $111,920 · Est. interest $156,138 over 30 yrs
Neighborhood Market Statistics
How this home compares to active listings in Hastings Highlands, ON
- CA$687,288
- Median Listing Price
- 51
- Median Days on Market
- 1,300
- Median Sq Ft
- CA$527
- Median Price / Sq Ft
- 1,111
- Active Listings
- This home’s price is 80% below the area median.
Market statistics compiled from active EXIT Realty® and MLS listings in Hastings Highlands, ON.
Location

Points of Interest in Hastings Highlands (Monteagle Ward), ON
Showing the Hastings Highlands (Monteagle Ward) area map.
Nearby Schools
Maynooth Public School
School · 5.9 km away
Birds Creek Public School
Elementary · 15.7 km away
North Hastings High School
Secondary · 21.1 km away
Our Lady of Mercy Catholic School
School · 21.3 km away
York River Public School
School · 21.6 km away
Sherwood Public School
School · 29.3 km away
Madawaska Valley District High School
Secondary · 30.0 km away
Cardiff Elementary School
Elementary · 30.1 km away
Wilberforce Elementary School
Elementary · 36.6 km away
St. Andrews Catholic School
School · 48.9 km away
Killaloe Public School
School · 49.2 km away
Haliburton Highlands Secondary School
Secondary · 56.5 km away
J. Douglas Hodgson Elementary School
Elementary · 57.0 km away
Stuart Baker Elementary School
Elementary · 57.2 km away
The Sacred Gardener
School · 66.3 km away
St James Catholic School
School · 67.7 km away
North Addington Education Centre
School · 71.6 km away
Opeongo High School
Secondary · 76.6 km away
Archie Stouffer Elementary School
Elementary · 76.7 km away
Rockwood Public School
School · 81.8 km away
Commute Calculator
Nearby Homes



Similar Homes Nearby
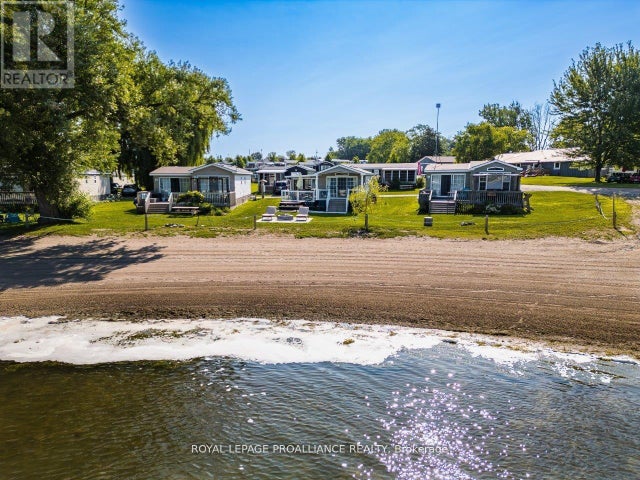
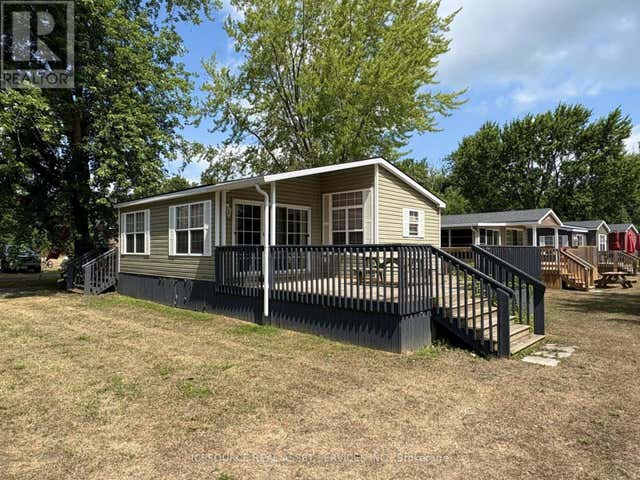

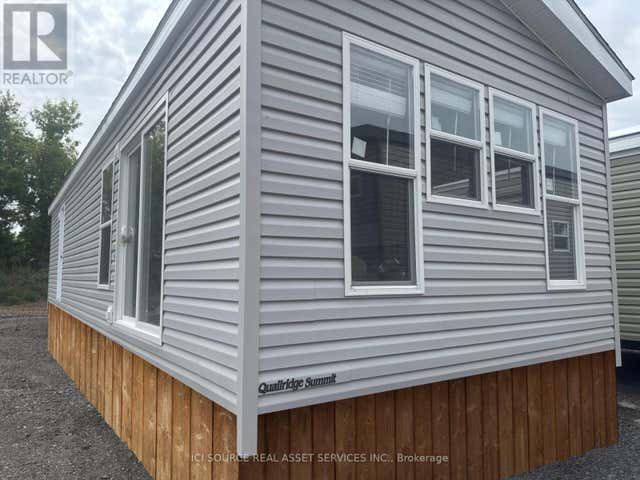
Similar Home Values
Comparable nearby listings and their asking prices.
| Address | Price | Beds | Baths | Sq Ft |
|---|---|---|---|---|
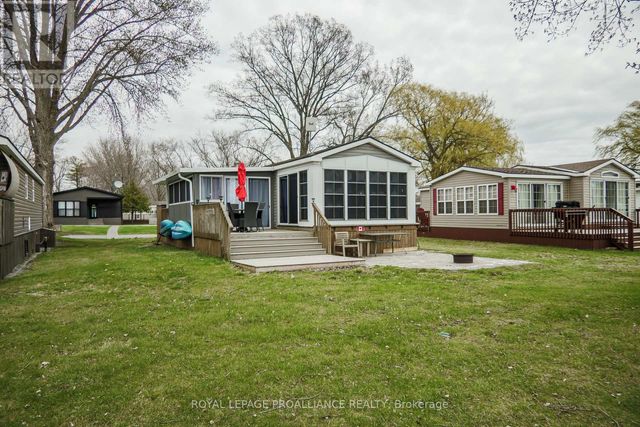
| 486 COUNTY RD 18 - 19 BEACHVIEW LANE, Prince Edward County (Athol Ward), ON | CA$98,000 | 2 | 1 | — |
| 486 CTY RD 18 - 3 BEACHVIEW LANE, Prince Edward County (Athol Ward), ON | CA$98,611 | 2 | 1 | — |
| DDCB18 - 486 COUNTY ROAD 18, Prince Edward County (Athol Ward), ON | CA$119,000 | 3 | 2 | — |
| 13 BEACH VIEW LANE - 486 COUNTY ROAD 18, Prince Edward County (Athol Ward), ON | CA$124,000 | 3 | 1 | — |
| HCBR01 - 486 COUNTY ROAD 18, Prince Edward County (Athol Ward), ON | CA$139,900 | 3 | 1 | — |
| 24 Robinson Road, Hastings Highlands, ON | CA$139,900 | 3 | 1 | — |
Moving Cost Estimate
EXIT Agents in Hastings Highlands (Monteagle Ward)



Listing Courtesy: Bowes & Cocks Limited
Data Terms of Use
This website is operated by Bowes & Cocks Limited, a brokerage who is a member of The Canadian Real Estate Association (CREA). The content on this website is owned or controlled by CREA. By accessing this website, the user agrees to be bound by these terms of use as amended from time to time, and agrees that these terms of use constitute a binding contract between the user, Bowes & Cocks Limited, and CREA.
Copyright
The content on this website is protected by copyright and other laws, and is intended solely for the private, non-commercial use by individuals. Any other reproduction, distribution or use of the content, in whole or in part, is specifically prohibited. Prohibited uses include commercial use, “screen scraping”, “database scraping”, and any other activity intended to collect, store, reorganize or manipulate the content of this website.
Trademarks
REALTOR®, REALTORS®, and the REALTOR® logo are certification marks that are owned by REALTOR® Canada Inc. and licensed exclusively to The Canadian Real Estate Association (CREA). These certification marks identify real estate professionals who are members of CREA and who must abide by CREA’s By-Laws, Rules, and the REALTOR® Code. The MLS® trademark and the MLS® logo are owned by CREA and identify the professional real estate services provided by members of CREA.
Liability and Warranty Disclaimer
The information contained on this website is based in whole or in part on information that is provided by members of CREA, who are responsible for its accuracy. CREA reproduces and distributes this information as a service for its members, and assumes no responsibility for its completeness or accuracy.
Amendments
Bowes & Cocks Limited may at any time amend these Terms of Use by updating this posting. All users of this site are bound by these amendments should they wish to continue accessing the website, and should therefore periodically visit this page to review any and all such amendments.