

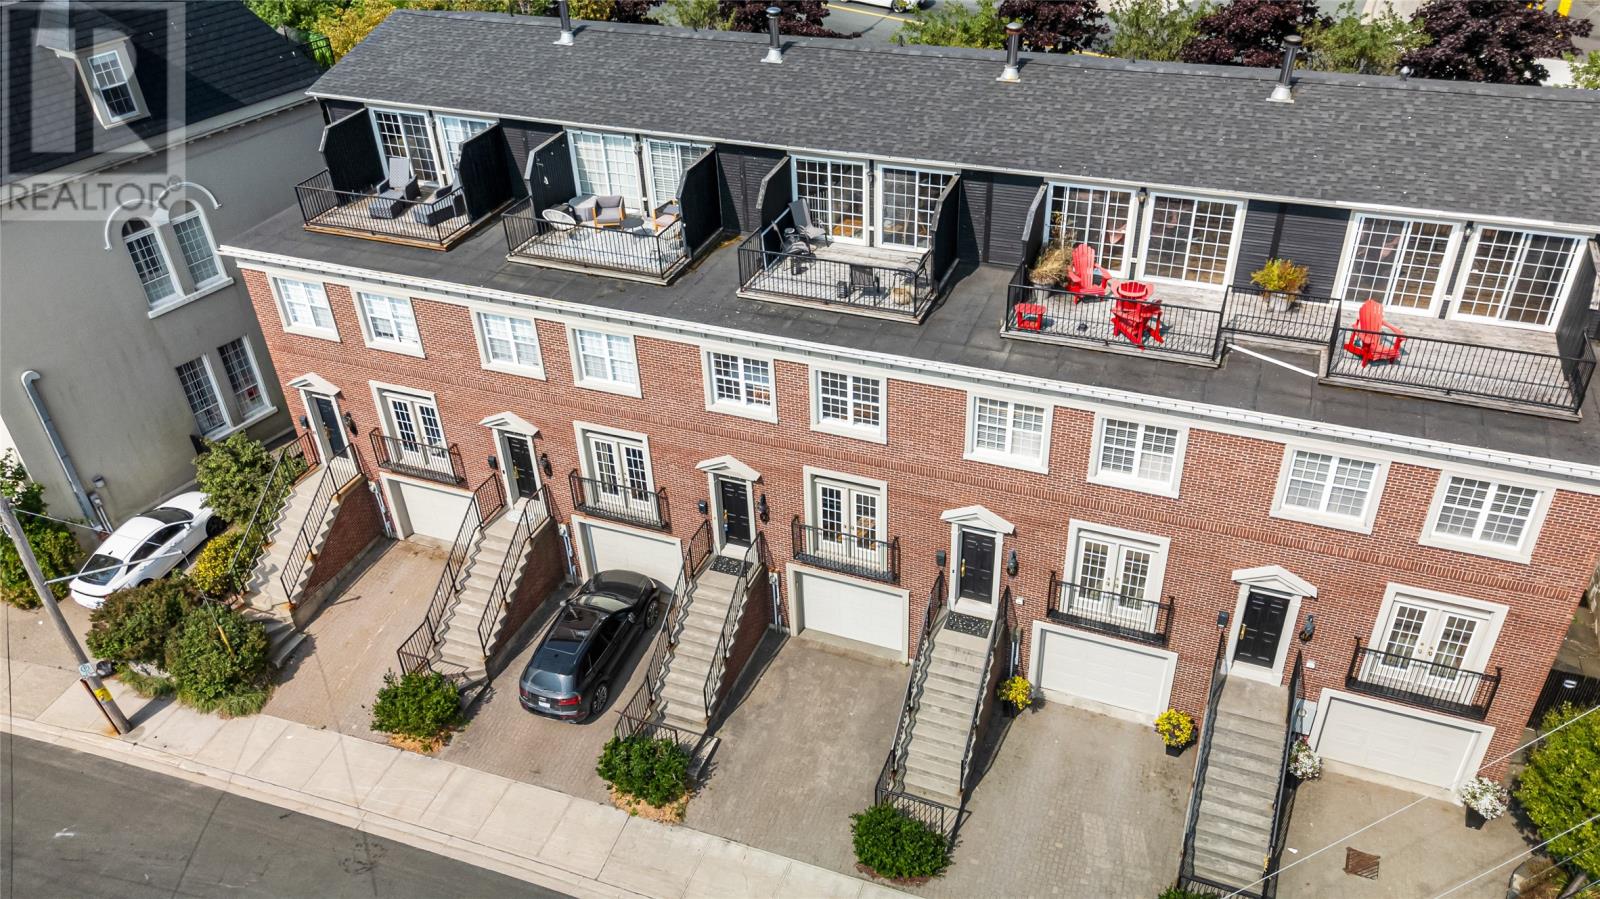
50 Queens Road, St John's, NF A1C2A5
Key Facts
Description
Located in the heart of historic St. John’s, this executive Brownstone townhouse presents a rare opportunity with breathtaking harbour and city views from every level. It’s sure to impress the most discerning buyers. The gracious main floor layout is perfect for entertaining, featuring an open-concept design that leads to a private patio with a European feel—ideal for relaxing or hosting guests. On the second level, you’ll find two spacious bedrooms, including a primary suite with a walk-in closet and luxurious ensuite, as well as a conveniently located laundry area. The top-floor loft/studio space is truly special, with a wood-burning fireplace, custom built-in wet bar, and expansive front and back windows showcasing natural light and once again, those breathtaking harbour views. The fully developed basement offers a bonus guest bedroom with its own bathroom, providing additional privacy and comfort, along with ample storage space. An in-house garage plus private driveway complete this spectacular home. This is a one-of-a-kind address—a rare blend of style, location, and views that is truly extraordinary. A rare turnkey opportunity. Also included in the sale are the central vacuum system, garburator, all blinds, draperies, and hardware. This home will be sold with all contents included—just move in and enjoy. (id:31684)
Property Information
Property Type
Residential
Sub-Type
Single Family Residence
Year Built
2001
Living Area
2,223 sq ft
Ownership
Freehold
Listing #
1297649
Property Features
Heating
Flooring
Parking
Sewer
Rooms
- 18 x 25Third
- 8 x 5Basement
- Bathroom 15 X 7Basement
- Bedroom 112 x 9Second
- Bedroom 311 x13Basement
- Dining Room12 x 18Main
- Kitchen18 X13Main
- Living Room18x13Main
- Master Bedroom18 x 17Second
Affordability Calculator
$139,800
Estimated monthly payment
$3,720/mo
Principal $559,200 · Est. interest $780,134 over 30 yrs
Neighborhood Market Statistics
How this home compares to active listings in St John's, NF
- CA$368,987
- Median Listing Price
- 20
- Median Days on Market
- 2,080
- Median Sq Ft
- CA$193
- Median Price / Sq Ft
- 346
- Active Listings
- This home’s price is 89% above the area median.
- Its price per sq ft is 63% above the area median.
Market statistics compiled from active EXIT Realty® and MLS listings in St John's, NF.
Location

Points of Interest in St John's, NF
Showing the St John's area map.
Nearby Schools
Saint John High School
Secondary · 0.2 km away
St. Malachy's Memorial High School
Secondary · 0.5 km away
St John the Baptist King Edward School
School · 0.6 km away
Prince Charles School
School · 1.0 km away
Princess Elizabeth School
School · 1.8 km away
Divine Mercy Catholic School
School · 1.8 km away
Harbour View High School
Secondary · 2.0 km away
Bayside Middle School
School · 2.4 km away
Beaconsfield Middle School
School · 2.5 km away
Little Harvard Early Learning Centre
School · 2.7 km away
Seaside Park Elementary School
Elementary · 2.8 km away
Hazen White-St Francis
Elementary · 3.0 km away
Bayview School
Elementary · 3.1 km away
Saint Rose School
Elementary · 3.7 km away
Barnhill Memorial School
Elementary · 3.8 km away
Butterflies & Bumblebees Daycare
School · 3.9 km away
Majestany Institute - Saint John
Secondary · 4.4 km away
Anglophone South School District
Secondary · 5.1 km away
Millidgeville North School
School · 5.1 km away
Champlain Heights School
Elementary · 5.1 km away
Commute Calculator
Nearby Homes

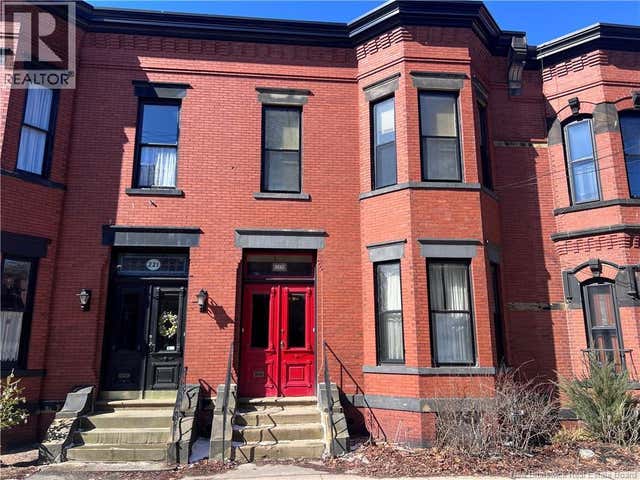
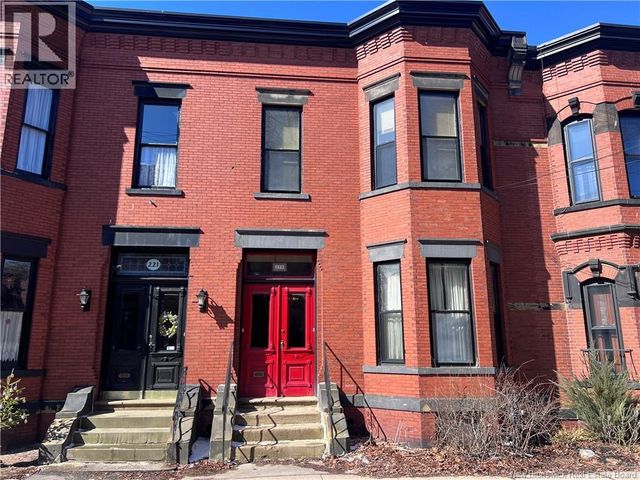
Similar Homes Nearby


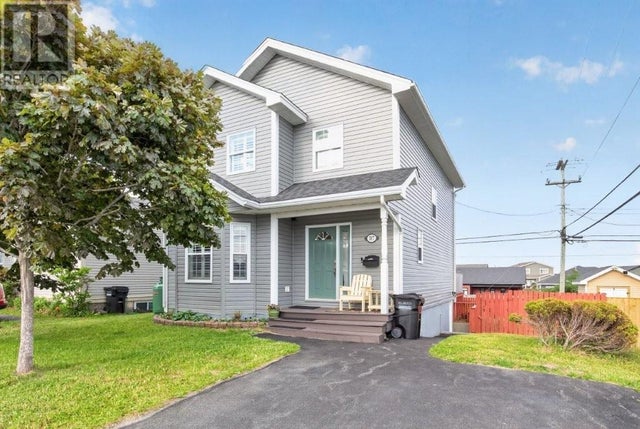
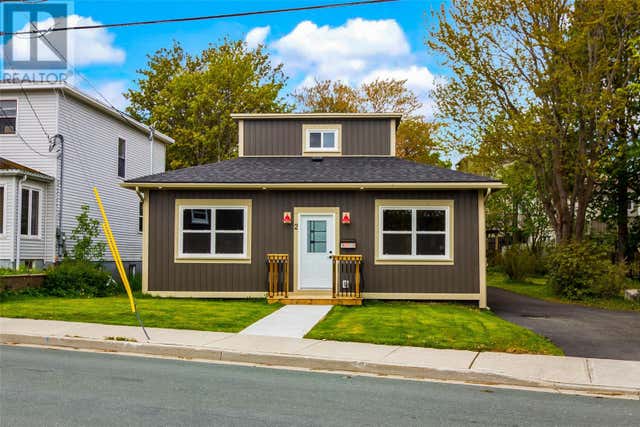

Similar Home Values
Comparable nearby listings and their asking prices.
| Address | Price | Beds | Baths | Sq Ft |
|---|---|---|---|---|
| 22 Sugar Pine Crescent, St. John’s, NF | CA$489,900 | 3 | 3 | 2,280 |
| 33 Bayberry Place, St John's, NF | CA$489,900 | 4 | 3 | 2,722 |
| 6 Dillon Crescent, St. Johns, NF | CA$499,000 | 4 | 2 | 2,847 |
| 317 Stavanger Drive, St. John's, NF | CA$499,500 | 5 | 4 | 2,408 |
| 2 Blackmarsh Road, St. John's, NF | CA$499,900 | 3 | 2 | 1,370 |
| 35 Navajo Place, St. John's, NF | CA$499,900 | 3 | 3 | 2,580 |
Moving Cost Estimate
EXIT Agents in St John's



Listing Courtesy: Royal LePage Property Consultants Limited
Data Terms of Use
This website is operated by Royal LePage Property Consultants Limited, a brokerage who is a member of The Canadian Real Estate Association (CREA). The content on this website is owned or controlled by CREA. By accessing this website, the user agrees to be bound by these terms of use as amended from time to time, and agrees that these terms of use constitute a binding contract between the user, Royal LePage Property Consultants Limited, and CREA.
Copyright
The content on this website is protected by copyright and other laws, and is intended solely for the private, non-commercial use by individuals. Any other reproduction, distribution or use of the content, in whole or in part, is specifically prohibited. Prohibited uses include commercial use, “screen scraping”, “database scraping”, and any other activity intended to collect, store, reorganize or manipulate the content of this website.
Trademarks
REALTOR®, REALTORS®, and the REALTOR® logo are certification marks that are owned by REALTOR® Canada Inc. and licensed exclusively to The Canadian Real Estate Association (CREA). These certification marks identify real estate professionals who are members of CREA and who must abide by CREA’s By-Laws, Rules, and the REALTOR® Code. The MLS® trademark and the MLS® logo are owned by CREA and identify the professional real estate services provided by members of CREA.
Liability and Warranty Disclaimer
The information contained on this website is based in whole or in part on information that is provided by members of CREA, who are responsible for its accuracy. CREA reproduces and distributes this information as a service for its members, and assumes no responsibility for its completeness or accuracy.
Amendments
Royal LePage Property Consultants Limited may at any time amend these Terms of Use by updating this posting. All users of this site are bound by these amendments should they wish to continue accessing the website, and should therefore periodically visit this page to review any and all such amendments.