

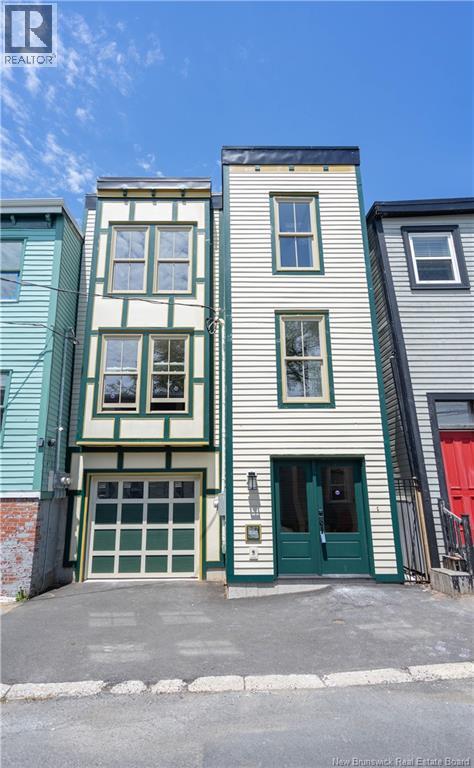
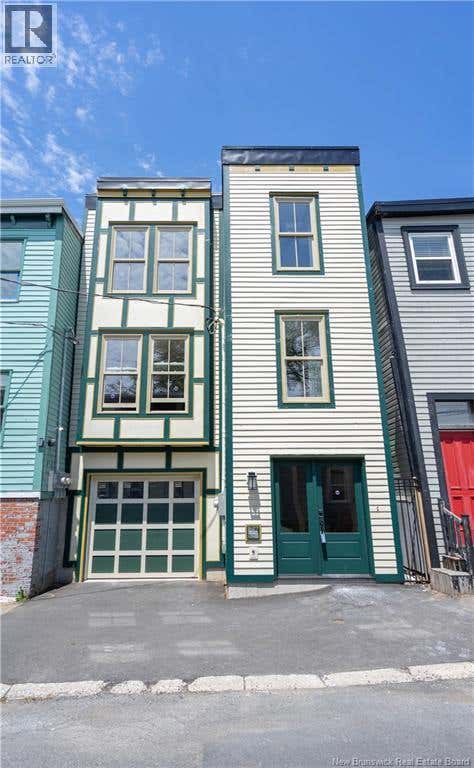
23 Harding Street, Saint John, NB E2L1T5
Key Facts
Description
Presenting this soon to be completed newly constructed single-family home, set just a short stroll from Queens Square and steps from the soon-to-be-completed South End Community Centre and Elementary/Middle Schoolperfect for families. This striking contemporary three-level residence boasts three spacious bedrooms, each with its own private ensuite, providing ultimate comfort and privacy. The main floor features an open-concept living, dining, and kitchen area ideal for entertaining, complemented by a sparkling two-piece powder room. The kitchen opens directly to a generous deck that overlooks the expansive, shaded back gardenan ideal spot for gatherings, relaxation or gardening. The lower level offers a built-in single-car garage for secure parking. Large double-hung windows flood the home with natural light, creating a bright and inviting atmosphere. Ample storage is available on every floor, with laundry located upstairs beside the principal bedrooms for ultimate convenience. Every detail has been thoughtfully considered with modern family life in mind. NOTE some interior images are virtually created from actual design drawings. Dont miss this rare opportunity to own a custom, architecturally designed home in a historic neighbourhood, featuring energy-efficient touches, a large garden, and a garage. Heres your chance to own the new home youve been waiting for! (id:31684)
Property Information
Property Type
Residential
Sub-Type
Single Family Residence
Year Built
2026
Living Area
1,678 sq ft
Ownership
Freehold
Listing #
NB133171
Property Features
Cooling
Heating
Flooring
Parking
Sewer
Rooms
- Bathroom 16'3'' x 8'3''Second
- Bathroom 24'3'' x 9'4''Second
- Bathroom 36' x 5'Basement
- Bathroom 43'7'' x 9'Main
- Bedroom 110' x 11'4''Second
- Bedroom 37'7'' x 7'10''Basement
- Bedroom 311' x 11'Basement
- Kitchen11'4'' x 17'Main
- Living Room18'4'' x 21'6''Main
- Master Bedroom10' x 18'Second
Affordability Calculator
$111,980
Estimated monthly payment
$2,980/mo
Principal $447,920 · Est. interest $624,888 over 30 yrs
Neighborhood Market Statistics
How this home compares to active listings in Saint John, NB
- CA$342,500
- Median Listing Price
- 51
- Median Days on Market
- 1,920
- Median Sq Ft
- CA$193
- Median Price / Sq Ft
- 448
- Active Listings
- This home’s price is 63% above the area median.
- Its price per sq ft is 73% above the area median.
Market statistics compiled from active EXIT Realty® and MLS listings in Saint John, NB.
Location

Points of Interest in Saint John, NB
Showing the Saint John area map.
Nearby Schools
Saint John High School
Secondary · 0.3 km away
St. Malachy's Memorial High School
Secondary · 0.5 km away
St John the Baptist King Edward School
School · 0.5 km away
Prince Charles School
School · 1.0 km away
Princess Elizabeth School
School · 1.9 km away
Divine Mercy Catholic School
School · 1.9 km away
Harbour View High School
Secondary · 2.0 km away
Bayside Middle School
School · 2.4 km away
Beaconsfield Middle School
School · 2.5 km away
Little Harvard Early Learning Centre
School · 2.7 km away
Seaside Park Elementary School
Elementary · 2.8 km away
Hazen White-St Francis
Elementary · 3.0 km away
Bayview School
Elementary · 3.1 km away
Saint Rose School
Elementary · 3.8 km away
Barnhill Memorial School
Elementary · 3.9 km away
Butterflies & Bumblebees Daycare
School · 4.0 km away
Majestany Institute - Saint John
Secondary · 4.4 km away
Champlain Heights School
Elementary · 5.0 km away
Anglophone South School District
Secondary · 5.1 km away
Millidgeville North School
School · 5.1 km away
Commute Calculator
Nearby Homes

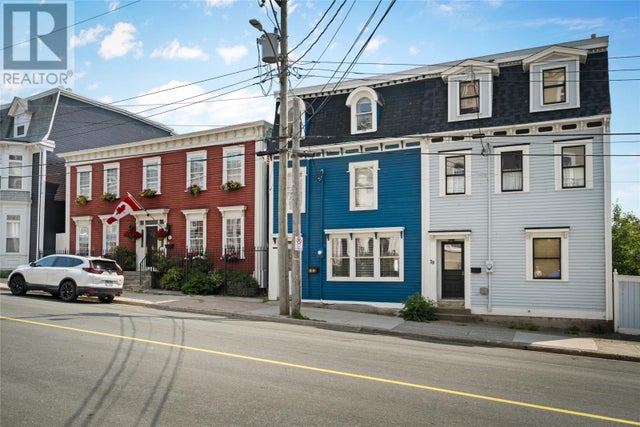


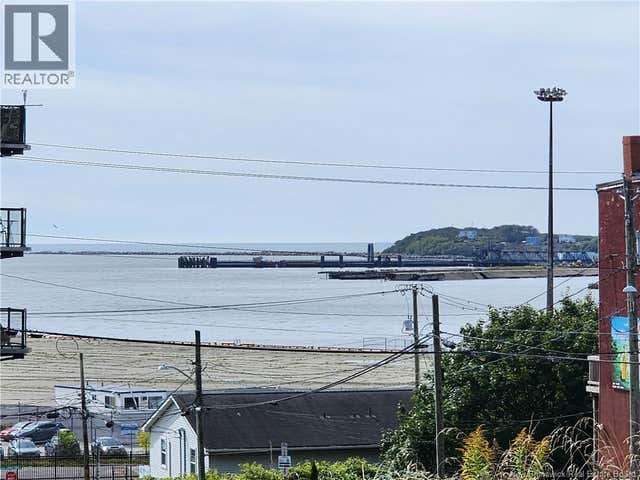
Similar Homes Nearby



Similar Home Values
Comparable nearby listings and their asking prices.
| Address | Price | Beds | Baths | Sq Ft |
|---|---|---|---|---|
| 47 Rockingstone Drive, Saint John, NB | CA$394,900 | 2 | 1 | 985 |
| 116 Vue de la Riviere, Saint-Louis, NB | CA$395,000 | 2 | 2 | 1,310 |
| 11 Denis Street, Saint-Antoine, NB | CA$395,000 | 3 | 2 | 1,352 |
| 46 Ocean Drive, Saint John, NB | CA$399,000 | 3 | 3 | 1,612 |
| 19 BOUCHER Street, Saint-Jacques, NB | CA$399,900 | 4 | 2 | 3,000 |
| 53 Rockingstone Drive, Saint John, NB | CA$399,900 | 2 | 1 | 985 |
Moving Cost Estimate
EXIT Agents in Saint John



Listing Courtesy: SUTTON GROUP AURORA REALTY LTD.
Data Terms of Use
This website is operated by SUTTON GROUP AURORA REALTY LTD., a brokerage who is a member of The Canadian Real Estate Association (CREA). The content on this website is owned or controlled by CREA. By accessing this website, the user agrees to be bound by these terms of use as amended from time to time, and agrees that these terms of use constitute a binding contract between the user, SUTTON GROUP AURORA REALTY LTD., and CREA.
Copyright
The content on this website is protected by copyright and other laws, and is intended solely for the private, non-commercial use by individuals. Any other reproduction, distribution or use of the content, in whole or in part, is specifically prohibited. Prohibited uses include commercial use, “screen scraping”, “database scraping”, and any other activity intended to collect, store, reorganize or manipulate the content of this website.
Trademarks
REALTOR®, REALTORS®, and the REALTOR® logo are certification marks that are owned by REALTOR® Canada Inc. and licensed exclusively to The Canadian Real Estate Association (CREA). These certification marks identify real estate professionals who are members of CREA and who must abide by CREA’s By-Laws, Rules, and the REALTOR® Code. The MLS® trademark and the MLS® logo are owned by CREA and identify the professional real estate services provided by members of CREA.
Liability and Warranty Disclaimer
The information contained on this website is based in whole or in part on information that is provided by members of CREA, who are responsible for its accuracy. CREA reproduces and distributes this information as a service for its members, and assumes no responsibility for its completeness or accuracy.
Amendments
SUTTON GROUP AURORA REALTY LTD. may at any time amend these Terms of Use by updating this posting. All users of this site are bound by these amendments should they wish to continue accessing the website, and should therefore periodically visit this page to review any and all such amendments.