

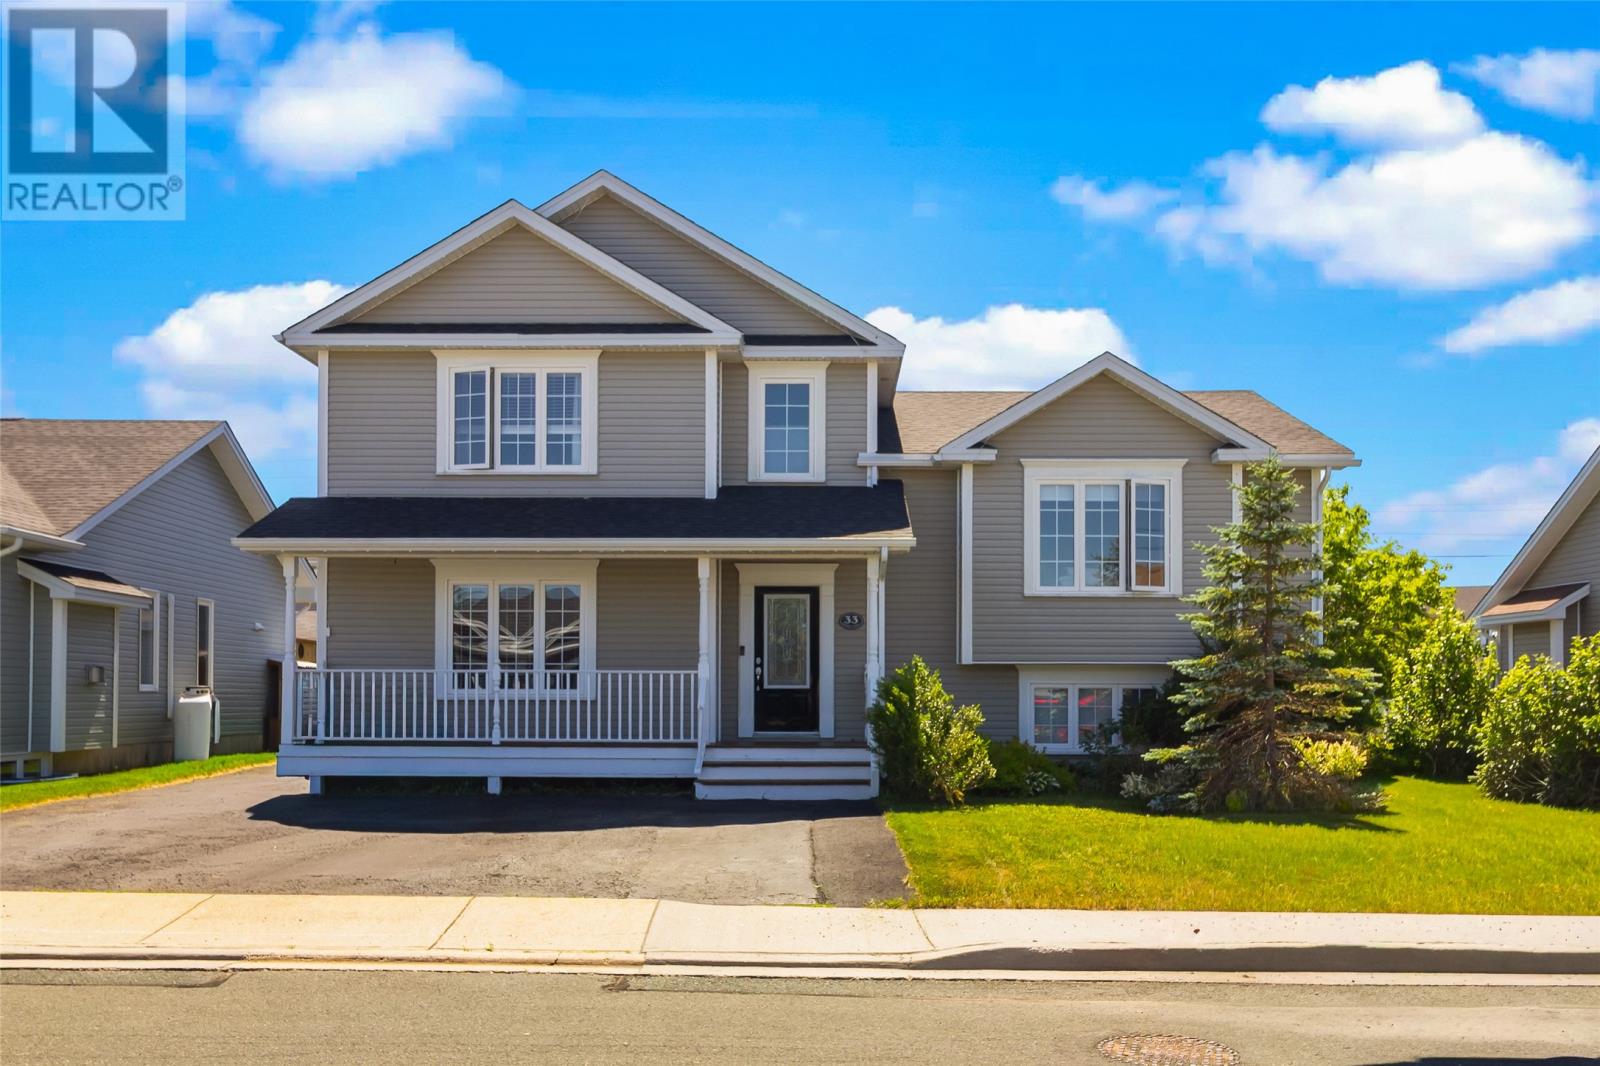
33 Bayberry Place, St John's, NF A1H1B3
Key Facts
Description
Built in 2005, this home has seen some fantastic updates over the years. The kitchen was completely renovated about four years ago and offers a modern, functional space that is perfect for family life or entertaining. The main bathroom has also been updated, giving the home a fresh, contemporary feel. You'll love the comfort of the propane fireplace on chilly evenings, while the newly installed mini split heat pumps keep the home comfortable in every season. The roof was replaced in 2024, giving the next owners one less thing to worry about. A real bonus is the self contained basement apartment, currently rented to a long term tenant paying $900 per month, making it an excellent mortgage helper or investment opportunity. Located close to schools, parks, shopping, and all the amenities you need, this home offers the perfect combination of location, updates, and value. Whether you're looking for your next family home or a property with built in rental income, 33 Bayberry Place is one you won't want to miss. Sellers directive in place. No Offer will be accepted prior to 5pm July 20, 2026 with offers open until 8pm July 20, 2026. (id:31684)
Property Information
Property Type
Residential
Sub-Type
Single Family Residence
Year Built
2005
Living Area
2,722 sq ft
Ownership
Freehold
Listing #
1300411
Property Features
Heating
Flooring
Sewer
Rooms
- 9.4x12.6Main
- 11x11.9Basement
- 7x6.11Third
- Bedroom 110.9x10.11Third
- Bedroom 211.9x10.10Third
- Dining Room13.3x12.11Second
- Kitchen10.6x12.11Second
- Living Room19.5x15.0Second
- Master Bedroom15.6x13.5Third
Affordability Calculator
$97,980
Estimated monthly payment
$2,607/mo
Principal $391,920 · Est. interest $546,763 over 30 yrs
Neighborhood Market Statistics
How this home compares to active listings in St John's, NF
- CA$374,000
- Median Listing Price
- 20
- Median Days on Market
- 2,090
- Median Sq Ft
- CA$192
- Median Price / Sq Ft
- 340
- Active Listings
- This home’s price is 31% above the area median.
- Its price per sq ft is 6% below the area median.
Market statistics compiled from active EXIT Realty® and MLS listings in St John's, NF.
Similar Homes Nearby


Similar Home Values
Comparable nearby listings and their asking prices.
| Address | Price | Beds | Baths | Sq Ft |
|---|---|---|---|---|
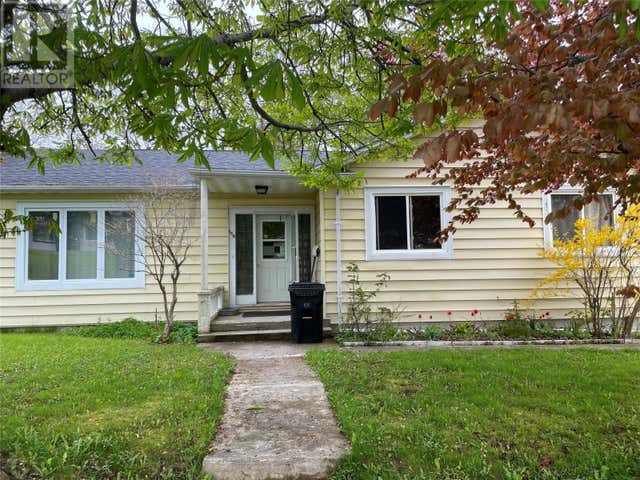
| 21 Suvla Street, St. John's, NF | CA$349,000 | 7 | 2 | 3,100 |
| 1130 Oceanview Drive, Cape St. George, NF | CA$349,000 | 3 | 3 | 2,500 |
| 93 Canada Drive, St. John's, NF | CA$349,000 | 5 | 2 | 2,200 |
| 168 Elizabeth Avenue, St. John's, NF | CA$349,000 | 4 | 3 | 3,200 |

| 224 Bay Bulls Road, St. John's, NF | CA$349,000 | 5 | 2 | 1,850 |
| 224 Bay Bulls Road, St. John's, NF | CA$349,000 | 5 | 2 | 1,850 |
Moving Cost Estimate

Listing Courtesy: Royal LePage Atlantic Homestead
Data Terms of Use
This website is operated by Royal LePage Atlantic Homestead, a brokerage who is a member of The Canadian Real Estate Association (CREA). The content on this website is owned or controlled by CREA. By accessing this website, the user agrees to be bound by these terms of use as amended from time to time, and agrees that these terms of use constitute a binding contract between the user, Royal LePage Atlantic Homestead, and CREA.
Copyright
The content on this website is protected by copyright and other laws, and is intended solely for the private, non-commercial use by individuals. Any other reproduction, distribution or use of the content, in whole or in part, is specifically prohibited. Prohibited uses include commercial use, “screen scraping”, “database scraping”, and any other activity intended to collect, store, reorganize or manipulate the content of this website.
Trademarks
REALTOR®, REALTORS®, and the REALTOR® logo are certification marks that are owned by REALTOR® Canada Inc. and licensed exclusively to The Canadian Real Estate Association (CREA). These certification marks identify real estate professionals who are members of CREA and who must abide by CREA’s By-Laws, Rules, and the REALTOR® Code. The MLS® trademark and the MLS® logo are owned by CREA and identify the professional real estate services provided by members of CREA.
Liability and Warranty Disclaimer
The information contained on this website is based in whole or in part on information that is provided by members of CREA, who are responsible for its accuracy. CREA reproduces and distributes this information as a service for its members, and assumes no responsibility for its completeness or accuracy.
Amendments
Royal LePage Atlantic Homestead may at any time amend these Terms of Use by updating this posting. All users of this site are bound by these amendments should they wish to continue accessing the website, and should therefore periodically visit this page to review any and all such amendments.