

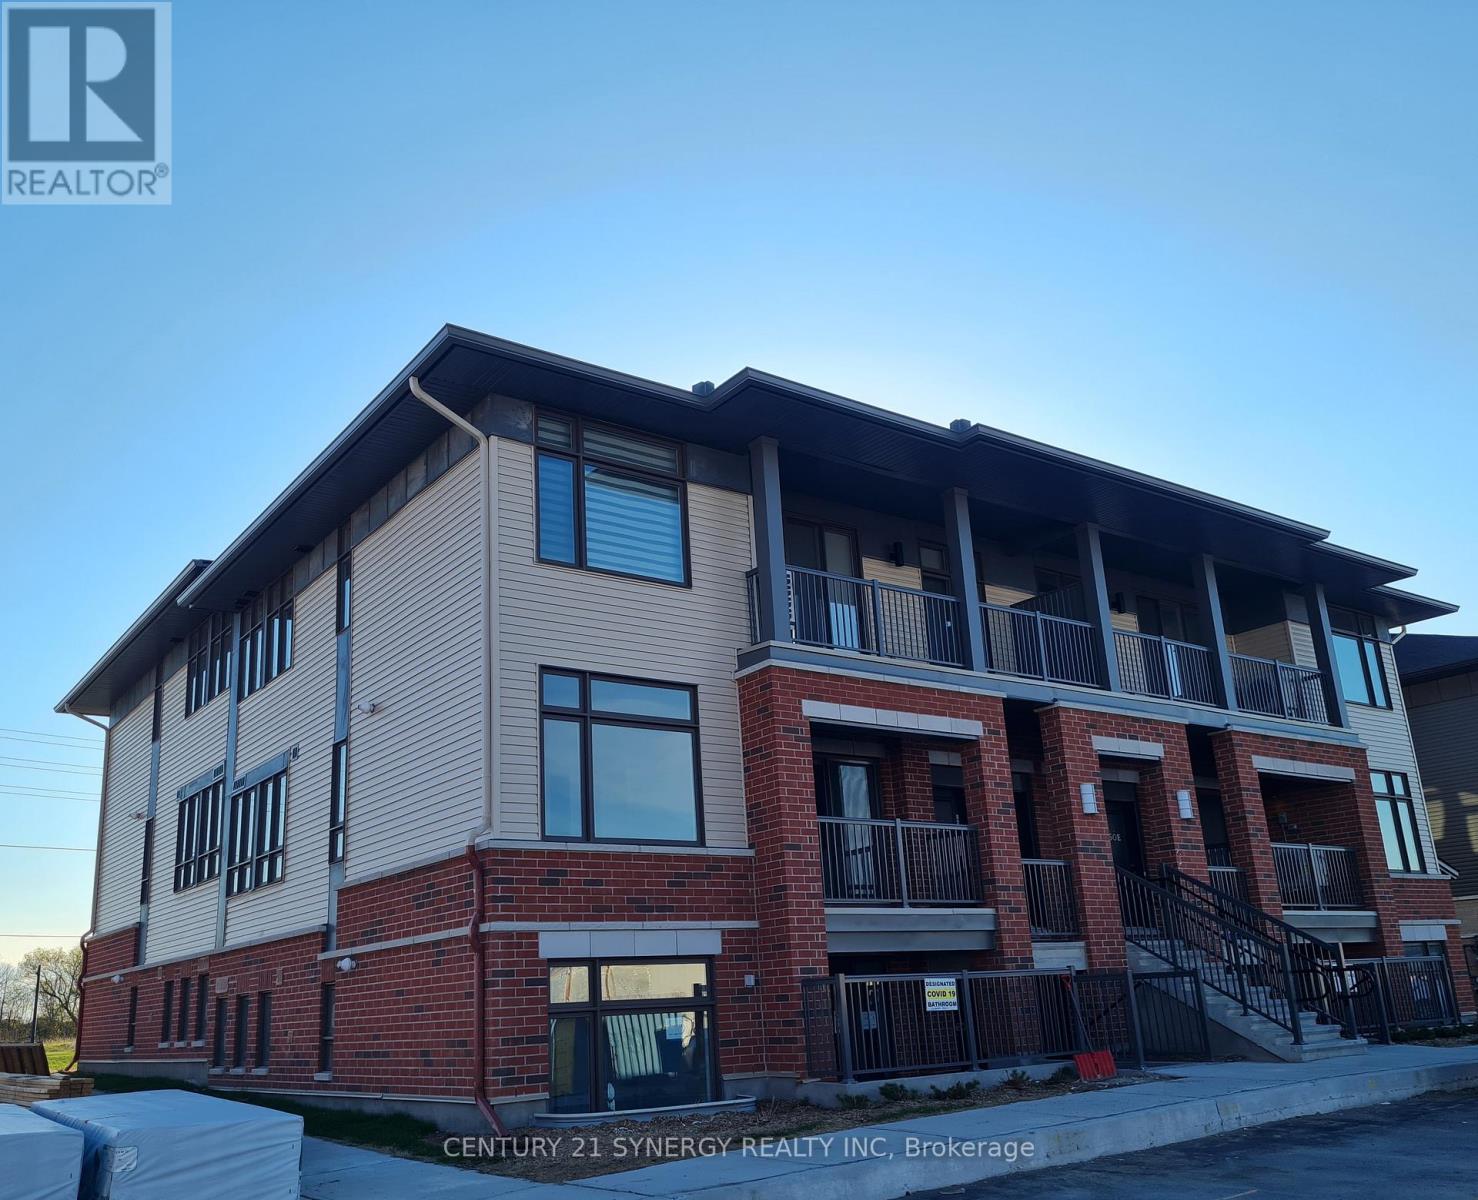
60 JAGUAR PRIVATE, Ottawa, ON K2V0J2
8203 - Stittsville (South)
Key Facts
Description
Prime Location, Upper Level Unit, Minutes away from Transit, Multiple Schools, Parks, Walking trail, CARDEL Recreation Complex, Short drive to multiple grocery stores, Cafes, Restaurants and All Kinds of shopping stores to add to your convenience. Spacious and Modern styled 2 bed, 2 bath upper-level condo built by Phoenix Homes. One of the best locations . This beautiful condo features an open style kitchen with a big island, storage area, stainless steel appliances and a In Unit Laundry. Spacious living/dining room with oversized windows and convenient access to the Large Balcony with view to enjoy your morning coffee or to relax in the evenings. Primary bedroom with 4-piece en-suite and a walk-in closet. A second spacious size bedroom and full bath. 9' ceiling throughout this bright unit. Do not miss this one ! (id:31684)
Property Information
Property Type
Residential
Sub-Type
Condominium
Parking Spaces
1
Ownership
Condominium/Strata
Listing #
X13120078
Property Features
Cooling
Heating
Financial Details
HOA
CA$422 / Monthly
Affordability Calculator
$87,600
Estimated monthly payment
$2,331/mo
Principal $350,400 · Est. interest $488,839 over 30 yrs
Neighborhood Market Statistics
How this home compares to active listings in Ottawa, ON
- CA$660,594
- Median Listing Price
- 39
- Median Days on Market
- 1,300
- Median Sq Ft
- CA$430
- Median Price / Sq Ft
- 4,452
- Active Listings
- This home’s price is 34% below the area median.
Market statistics compiled from active EXIT Realty® and MLS listings in Ottawa, ON.
Location

Points of Interest in Ottawa, ON
Showing the Ottawa area map.
Nearby Schools
Maplewood Secondary School
Secondary · 0.4 km away
Shingwakons Public School
School · 0.9 km away
Ecole Secondaire Catholique Paul
Secondary · 1.2 km away
Ecole Elementaire Catholique Jean-Paul II
School · 1.4 km away
Stittsville Public School
Elementary · 1.8 km away
Sacred Heart High School
Secondary · 1.9 km away
Kanata Montessori School
Elementary · 2.2 km away
Guardian Angels Elementary School
Elementary · 2.5 km away
Maurice-Lapointe Elementary Pub School
Elementary · 2.5 km away
Cepeo
School · 2.5 km away
Ecole Elementaire Publique Maurice-Lapointe
Secondary · 2.5 km away
Kids & Company
School · 2.6 km away
Westwind Public School
Elementary · 2.7 km away
John Young Elementary School
Elementary · 2.7 km away
Frederick Banting Alternate Program
School · 2.8 km away
Bridlewood Community Elementary School
Elementary · 2.8 km away
Blue Sky School
School · 2.9 km away
St Martin de Porres Elementary School
Elementary · 3.0 km away
Ottawa Waldorf School
Elementary · 3.0 km away
Holy Spirit Catholic School
School · 3.1 km away
Commute Calculator
Nearby Homes
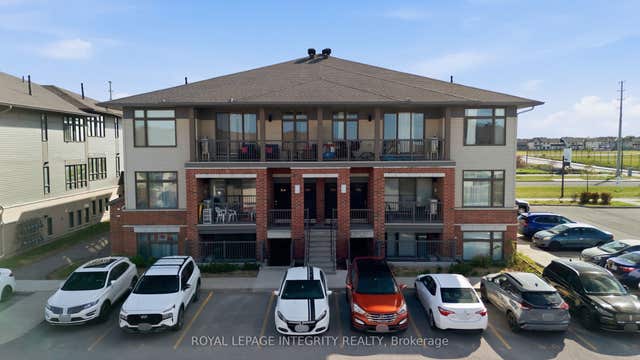

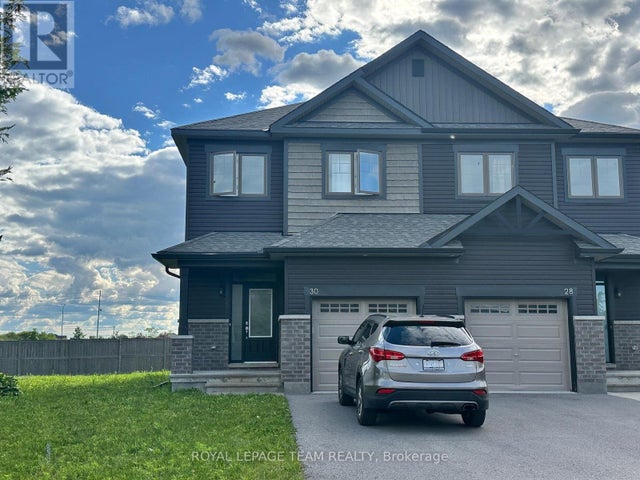

Similar Homes Nearby


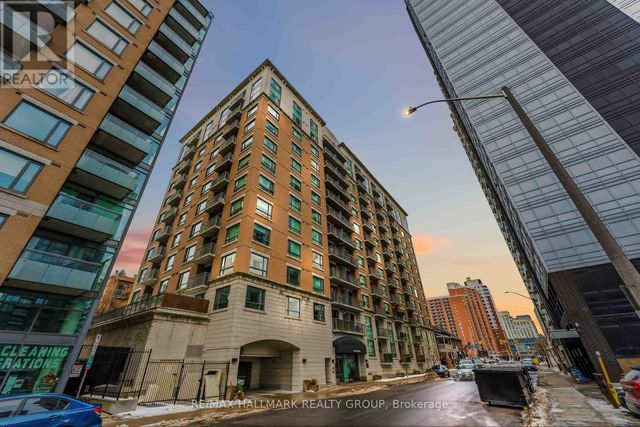


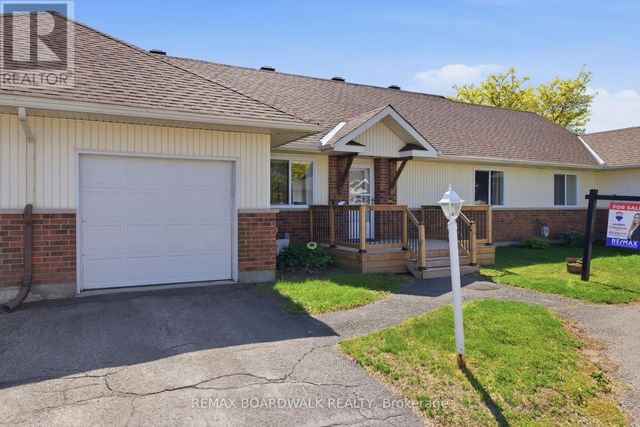
Similar Home Values
Comparable nearby listings and their asking prices.
| Address | Price | Beds | Baths | Sq Ft |
|---|---|---|---|---|
| 407 - 900 DYNES ROAD, Ottawa, ON | CA$306,900 | 2 | 1 | — |
| 318 - 250 BRITTANY DRIVE, Ottawa, ON | CA$307,900 | 2 | 1 | — |
| 808 - 200 BESSERER STREET, Ottawa, ON | CA$308,000 | 1 | 1 | — |
| 708 - 158C MCARTHUR AVENUE, Ottawa, ON | CA$309,000 | 3 | 1 | — |
| 202 - 646 CUMMINGS AVENUE, Ottawa, ON | CA$309,000 | 2 | 2 | — |
| 206 OAK LEAF PRIVATE, Ottawa, ON | CA$309,000 | 2 | 1 | — |
Moving Cost Estimate
EXIT Agents in Ottawa



Listing Courtesy: CENTURY 21 SYNERGY REALTY INC
Data Terms of Use
This website is operated by CENTURY 21 SYNERGY REALTY INC, a brokerage who is a member of The Canadian Real Estate Association (CREA). The content on this website is owned or controlled by CREA. By accessing this website, the user agrees to be bound by these terms of use as amended from time to time, and agrees that these terms of use constitute a binding contract between the user, CENTURY 21 SYNERGY REALTY INC, and CREA.
Copyright
The content on this website is protected by copyright and other laws, and is intended solely for the private, non-commercial use by individuals. Any other reproduction, distribution or use of the content, in whole or in part, is specifically prohibited. Prohibited uses include commercial use, “screen scraping”, “database scraping”, and any other activity intended to collect, store, reorganize or manipulate the content of this website.
Trademarks
REALTOR®, REALTORS®, and the REALTOR® logo are certification marks that are owned by REALTOR® Canada Inc. and licensed exclusively to The Canadian Real Estate Association (CREA). These certification marks identify real estate professionals who are members of CREA and who must abide by CREA’s By-Laws, Rules, and the REALTOR® Code. The MLS® trademark and the MLS® logo are owned by CREA and identify the professional real estate services provided by members of CREA.
Liability and Warranty Disclaimer
The information contained on this website is based in whole or in part on information that is provided by members of CREA, who are responsible for its accuracy. CREA reproduces and distributes this information as a service for its members, and assumes no responsibility for its completeness or accuracy.
Amendments
CENTURY 21 SYNERGY REALTY INC may at any time amend these Terms of Use by updating this posting. All users of this site are bound by these amendments should they wish to continue accessing the website, and should therefore periodically visit this page to review any and all such amendments.