

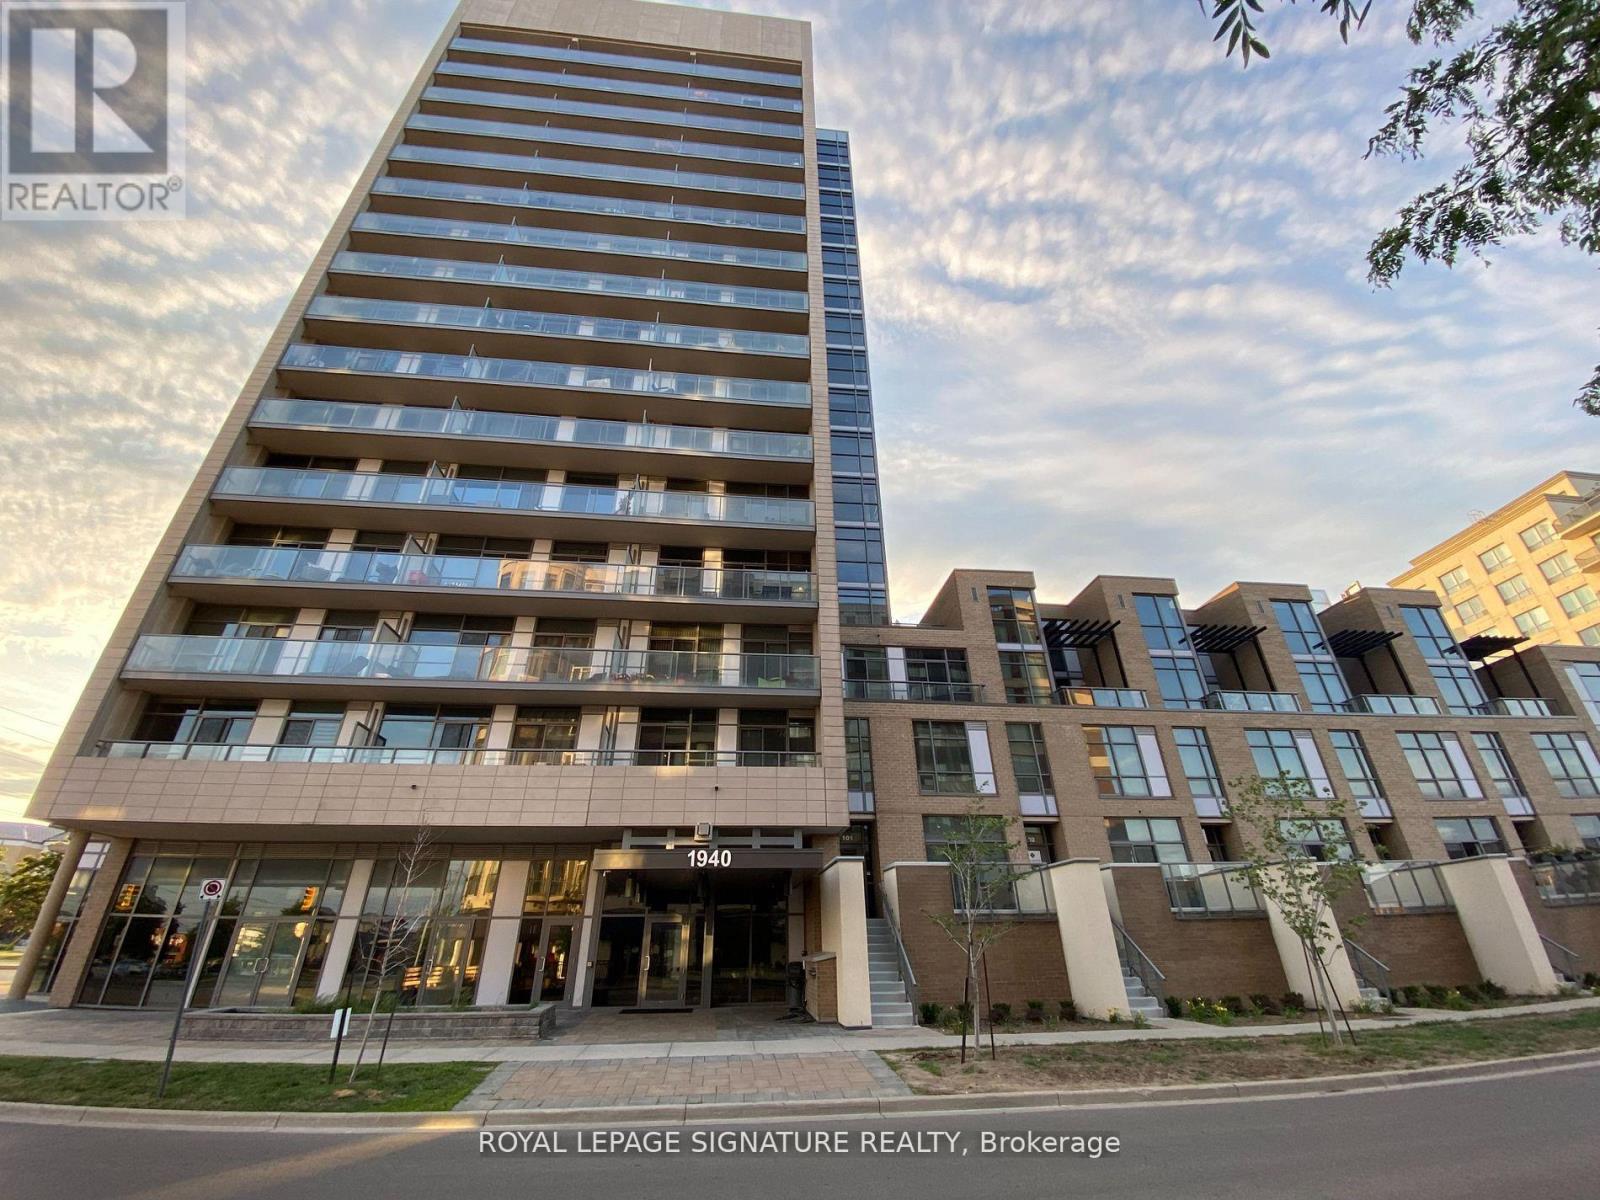
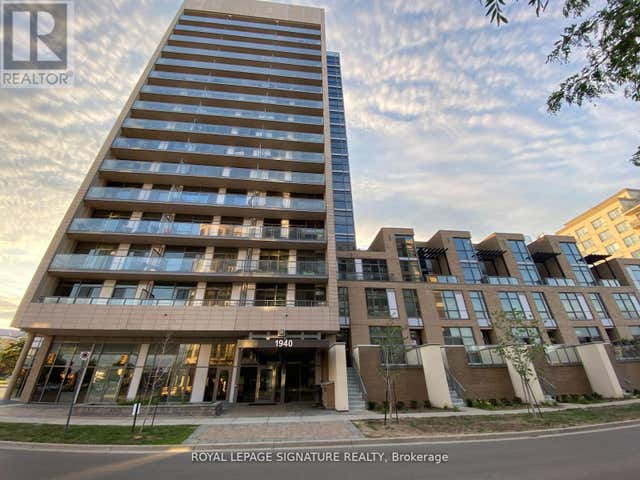
1106 - 1940 IRONSTONE DRIVE Unit 1106, Burlington (Uptown), ON L7L0E4
Uptown
Key Facts
Description
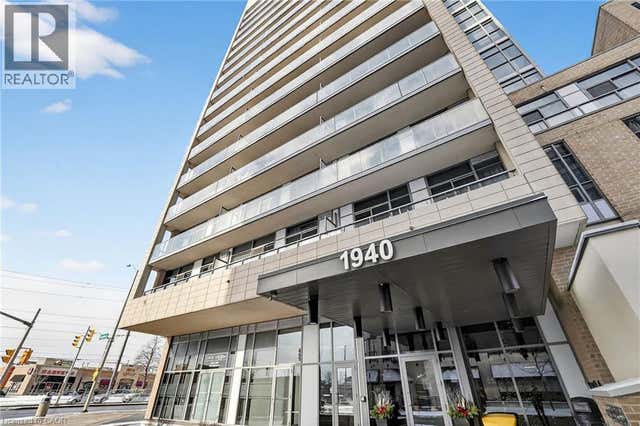
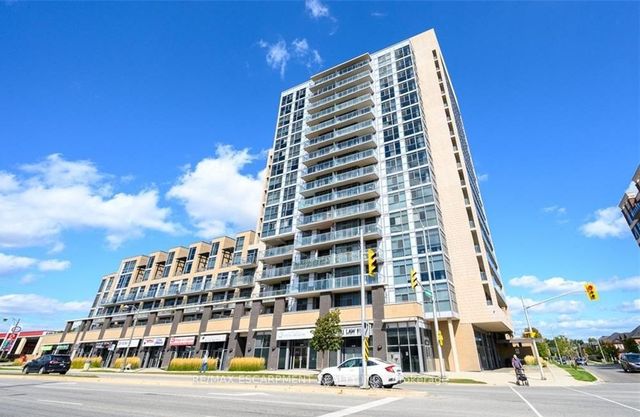
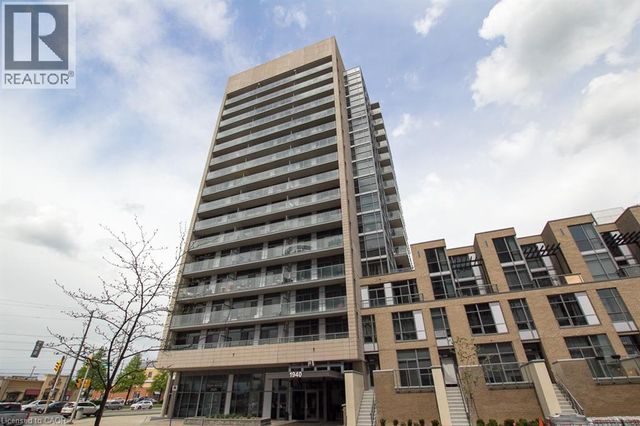
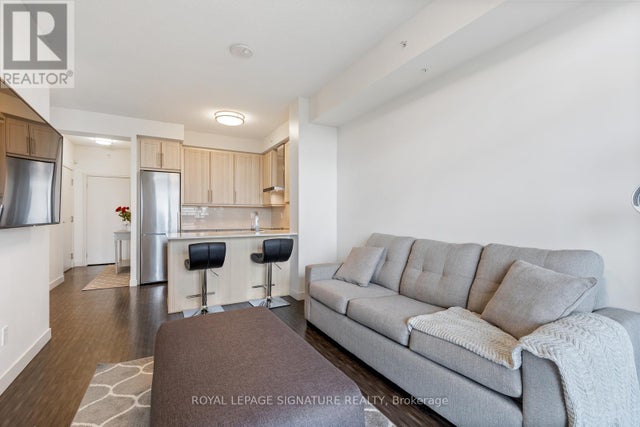
Gorgeous 1 Br+1 Den Unit. Amazing Escarpment And Lake Views From Balcony. Close To Everything, Restaurants, Shopping, Hwy 407, 403, Qew, Go & Burlington Transit. Building Features Geothermal Heating & Cooling, Roof-Top Terrace, 24 Hr Security, Outdoor Kitchen/Bbq, Gym & Yoga Studio, Movie, Party Rm. Ss Appliances, Granite Counters And Centre Island.Ensuite 4-Piece Washroom + Powder Room. (id:31684)
Property Information
Property Type
Residential Lease
Sub-Type
Condominium
Parking Spaces
1
Ownership
Condominium/Strata
Listing #
W13120734
Property Features
Cooling
Heating
Flooring
Parking
Rooms
- Den2.31 m X 1.68 mMain
- Kitchen3.62 m X 2.96 mMain
- Living Room4.72 m X 3.23 mMain
- Master Bedroom2.92 m X 2.84 mMain
Affordability Calculator
$60,000
Estimated monthly payment
$1,597/mo
Principal $240,000 · Est. interest $334,821 over 30 yrs
Neighborhood Market Statistics
How this home compares to active listings in Burlington, ON
- CA$892,977
- Median Listing Price
- 33
- Median Days on Market
- 1,403
- Median Sq Ft
- CA$629
- Median Price / Sq Ft
- 1,941
- Active Listings
Market statistics compiled from active EXIT Realty® and MLS listings in Burlington, ON.
Location

Points of Interest in Burlington (Uptown), ON
Showing the Burlington (Uptown) area map.
Nearby Schools
Corpus Christi Catholic Secondary School
Secondary · 0.6 km away
Trinity Christian School
School · 0.8 km away
Halton Waldorf School
Elementary · 1.2 km away
Orchard Park Public School
Elementary · 1.2 km away
Alexander's Public School
School · 1.5 km away
Charles R Beaudoin Public School
School · 1.6 km away
Florence Meares Public School
School · 1.8 km away
St Christopher Catholic School
School · 1.9 km away
Sacred Heart of Jesus Catholic School
School · 2.0 km away
Teaching Gurus
Elementary · 2.0 km away
John William Boich Public School
School · 2.3 km away
Dr. Frank J. Hayden Secondary School
Secondary · 2.6 km away
Pearson Community Co-Operative Nursery S Chool
School · 2.6 km away
Summerhill Day School
Elementary · 2.8 km away
The Orchard Children's Centre
School · 2.8 km away
Sir Ernest Mac Millan Elementary
Elementary · 3.1 km away
Canadian Martyrs Catholic School
School · 3.2 km away
Brightpath
School · 3.2 km away
Alton Village Public School
School · 3.2 km away
Alton Kids Child Care Center
School · 3.2 km away
Commute Calculator
Nearby Homes


Similar Homes Nearby


Similar Home Values
Comparable nearby listings and their asking prices.
| Address | Price | Beds | Baths | Sq Ft |
|---|---|---|---|---|
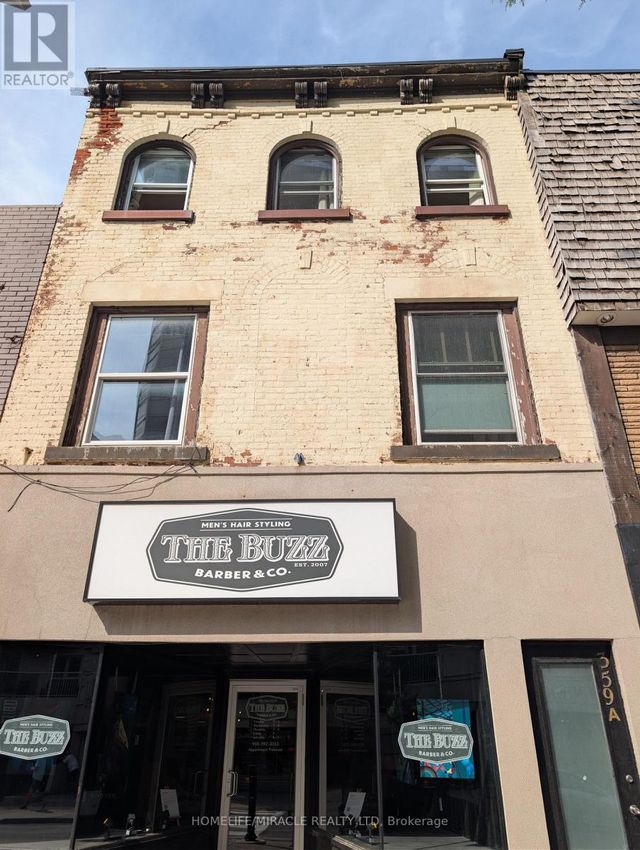
| 359A BRANT STREET, Burlington (Brant), ON | CA$2,100/mo | 3 | 1 | — |
| 2433 FIRST Street Unit# 14, Burlington, ON | CA$2,000/mo | 1 | 1 | 805 |
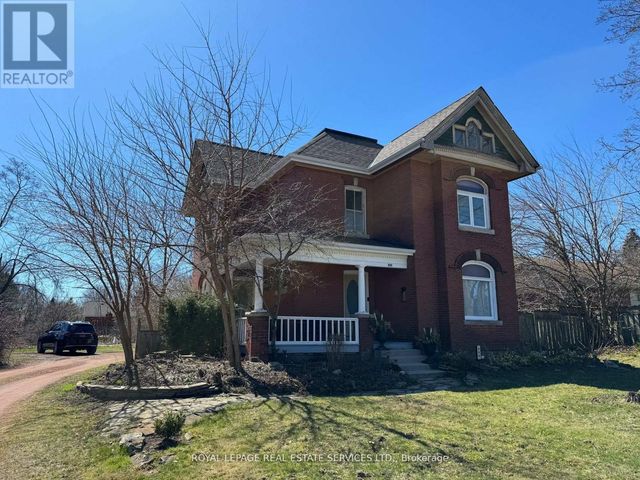
| 496 WALKER'S LINE, Burlington (Roseland), ON | CA$3,500/mo | 3 | 2 | — |
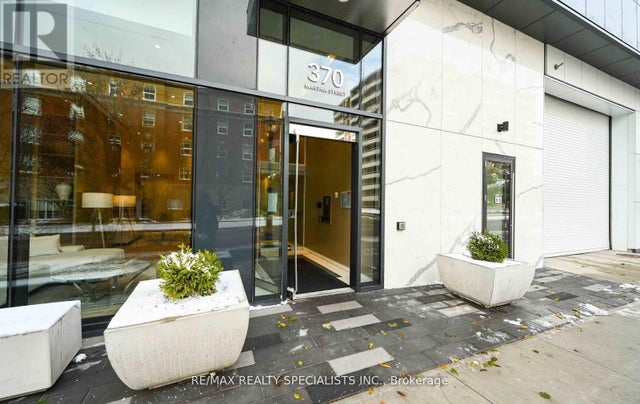
| 507 - 370 MARTHA STREET, Burlington (Brant), ON | CA$2,690/mo | 2 | 1 | — |
| 1606 - 2093 FAIRVIEW STREET, Burlington (Freeman), ON | CA$2,300/mo | 1 | 1 | — |
| 1710 - 370 MARTHA STREET, Burlington, ON | CA$2,750/mo | 1 | 1 | — |
Moving Cost Estimate
EXIT Agents in Burlington (Uptown)



Listing Courtesy: ROYAL LEPAGE SIGNATURE REALTY
Data Terms of Use
This website is operated by ROYAL LEPAGE SIGNATURE REALTY, a brokerage who is a member of The Canadian Real Estate Association (CREA). The content on this website is owned or controlled by CREA. By accessing this website, the user agrees to be bound by these terms of use as amended from time to time, and agrees that these terms of use constitute a binding contract between the user, ROYAL LEPAGE SIGNATURE REALTY, and CREA.
Copyright
The content on this website is protected by copyright and other laws, and is intended solely for the private, non-commercial use by individuals. Any other reproduction, distribution or use of the content, in whole or in part, is specifically prohibited. Prohibited uses include commercial use, “screen scraping”, “database scraping”, and any other activity intended to collect, store, reorganize or manipulate the content of this website.
Trademarks
REALTOR®, REALTORS®, and the REALTOR® logo are certification marks that are owned by REALTOR® Canada Inc. and licensed exclusively to The Canadian Real Estate Association (CREA). These certification marks identify real estate professionals who are members of CREA and who must abide by CREA’s By-Laws, Rules, and the REALTOR® Code. The MLS® trademark and the MLS® logo are owned by CREA and identify the professional real estate services provided by members of CREA.
Liability and Warranty Disclaimer
The information contained on this website is based in whole or in part on information that is provided by members of CREA, who are responsible for its accuracy. CREA reproduces and distributes this information as a service for its members, and assumes no responsibility for its completeness or accuracy.
Amendments
ROYAL LEPAGE SIGNATURE REALTY may at any time amend these Terms of Use by updating this posting. All users of this site are bound by these amendments should they wish to continue accessing the website, and should therefore periodically visit this page to review any and all such amendments.