

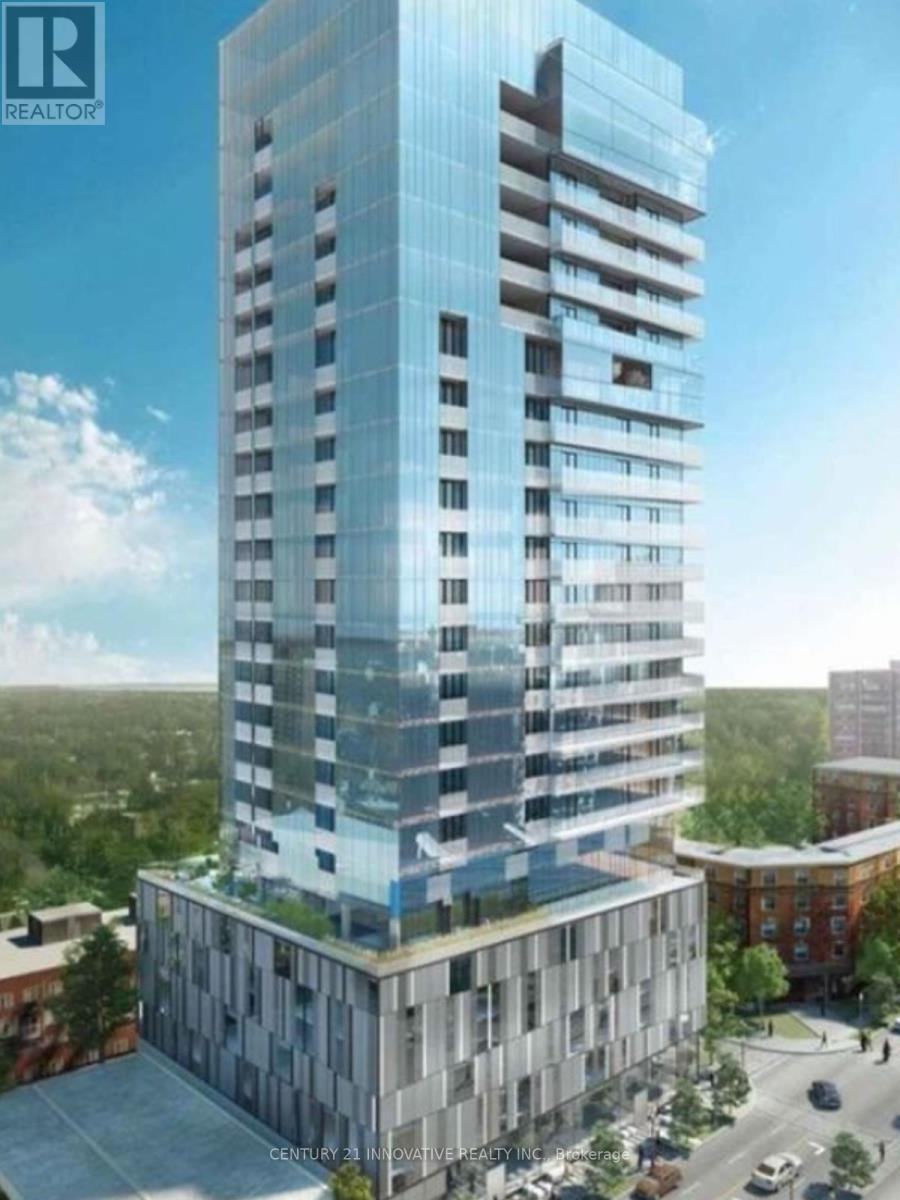
1710 - 370 MARTHA STREET Unit 1710, Burlington, ON L7R0G9
Rural Burlington
Key Facts
Description
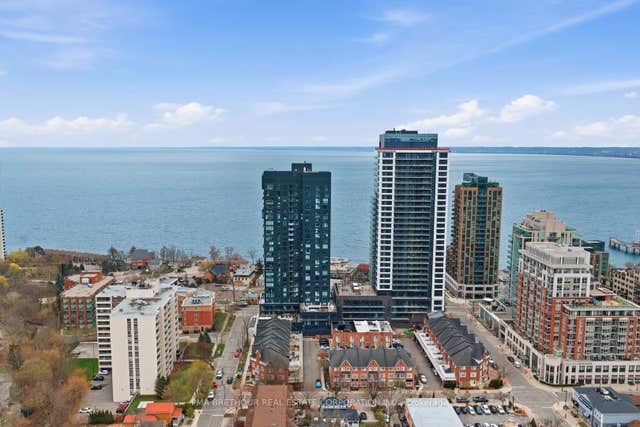
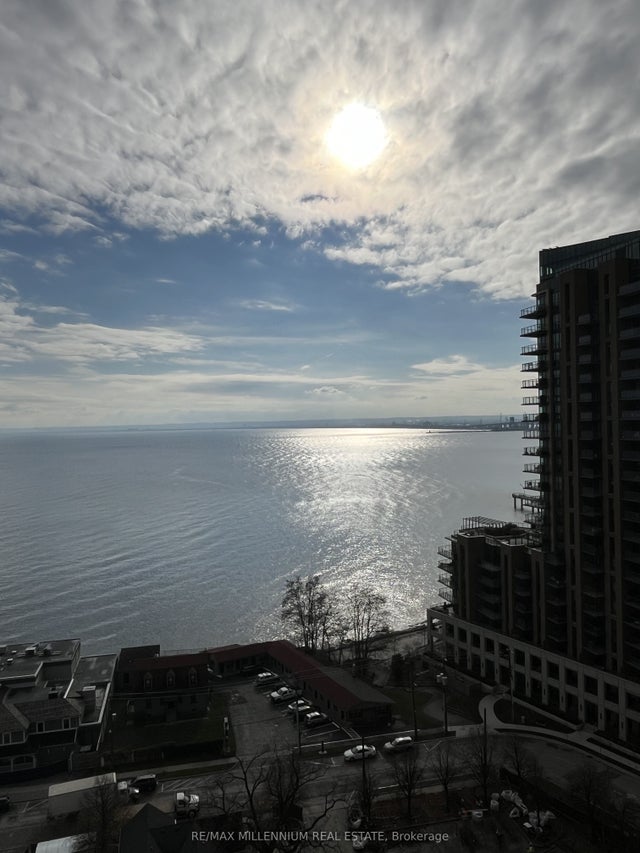
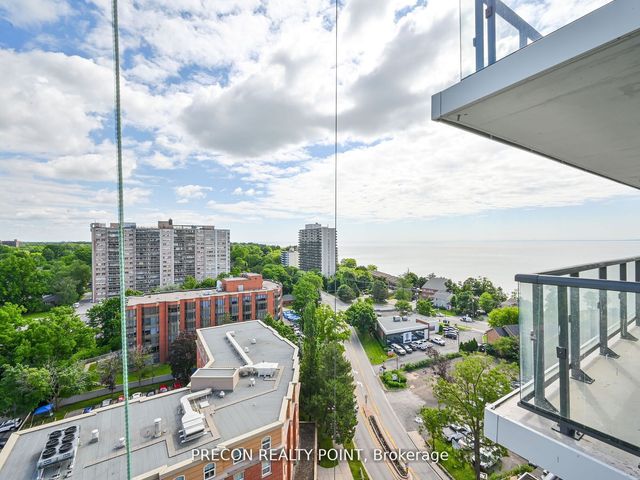
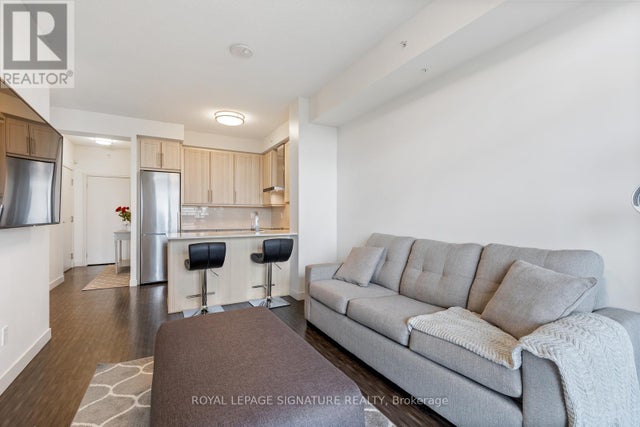
Stunning One-Bedroom Condo with Spectacular Lake Views for lease! Experience modern luxury in this bright and stylish 1-bedroom, complete with parking and a locker. The open-concept living, dining, and kitchen area is designed for both comfort and sophistication, offering breathtaking lake views from the private balcony. The high-end kitchen boasts five-piece Euro-style appliances, including a fully integrated panelized fridge and dishwasher, built-in oven with ceramic cooktop, and sleek hood fan. Corian countertops, a stylish backsplash, and a functional center island complete the space. Floor-to-ceiling windows flood the unit with natural light, and Bell Internet is included for seamless connectivity. Step outside to enjoy vibrant city life with shops, dining, cafes, bars, and parks just moments away. Embrace waterfront living with scenic outdoor paths at your doorstep. Nautique's exceptional amenities elevate your lifestyle, offering a stunning 4th-floor outdoor terrace and a 20th-floor sky lounge featuring an outdoor pool, whirlpool, fire pits, dining areas, bar spaces, a state-of-the-art fitness center, and more. Live the ultimate urban-lakeside experience in this sought-after luxury building! (id:31684)
Property Information
Property Type
Residential Lease
Sub-Type
Condominium
Parking Spaces
1
Ownership
Condominium/Strata
Listing #
W13425968
Property Features
Cooling
Heating
Parking
Lot Features
Rooms
- Bedroom 13.35 m X 2.8 mMain
- Kitchen3.35 m X 2.13 mMain
- Living Room4.8 m X 2.38 mMain
Affordability Calculator
$60,000
Estimated monthly payment
$1,597/mo
Principal $240,000 · Est. interest $334,821 over 30 yrs
Neighborhood Market Statistics
How this home compares to active listings in Burlington, ON
- CA$895,298
- Median Listing Price
- 32
- Median Days on Market
- 1,405
- Median Sq Ft
- CA$629
- Median Price / Sq Ft
- 2,043
- Active Listings
Market statistics compiled from active EXIT Realty® and MLS listings in Burlington, ON.
Location
- 1710 - 370 MARTHA STREET Unit 1710, Burlington, ON L7R0G9
Points of Interest in Burlington, ON
Showing the Burlington area map.
Nearby Schools
Lakeshore Public School
Elementary · 0.6 km away
Central Public School
Elementary · 1.0 km away
St John's School
School · 1.1 km away
Renaissance Elementary School
Elementary · 1.3 km away
Tom Thomson Public School
Elementary · 1.6 km away
Brant Children's Centre
School · 2.1 km away
Tecumseh Public School
School · 2.2 km away
Gary Allen High School
Secondary · 2.2 km away
John Calvin Christian School
Secondary · 2.3 km away
Collins Linda School of Ballet
School · 2.4 km away
St Paul Catholic Elementary School
Elementary · 2.5 km away
Assumption Sports Camp
School · 2.5 km away
Assumption Secondary School
Secondary · 2.5 km away
Ecole Elementaire Catholique Saint-Philippe
School · 2.5 km away
King's Road Public School
Elementary · 2.6 km away
John T Tuck Public School
School · 2.8 km away
Ryerson Public School
Elementary · 3.0 km away
Happy Beginnings Day Care Centre
School · 3.3 km away
Clarksdale Public School
Elementary · 3.4 km away
Edge Academy
School · 3.5 km away
Commute Calculator
Nearby Homes



Similar Homes Nearby


Similar Home Values
Comparable nearby listings and their asking prices.
| Address | Price | Beds | Baths | Sq Ft |
|---|---|---|---|---|
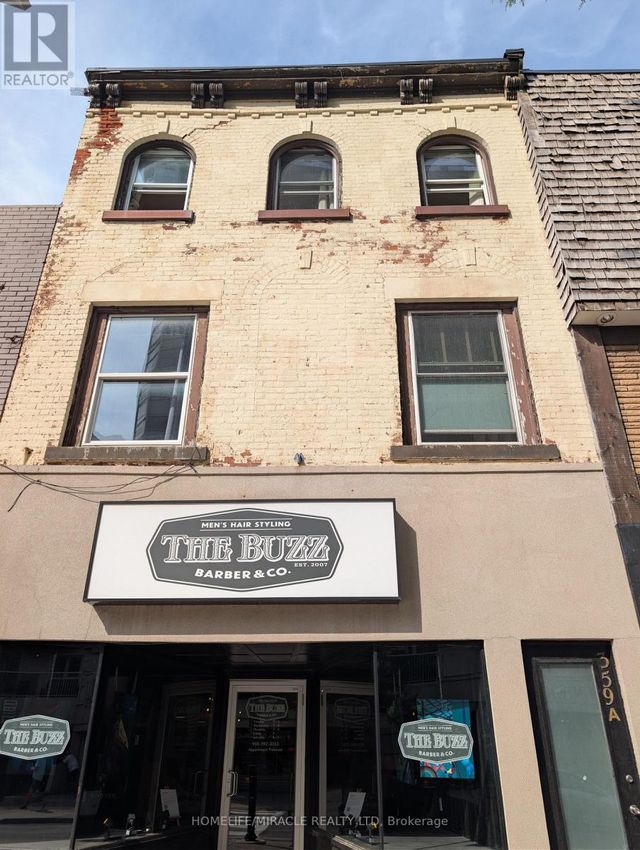
| 359A BRANT STREET, Burlington (Brant), ON | CA$2,100/mo | 3 | 1 | — |
| 2433 FIRST Street Unit# 14, Burlington, ON | CA$2,000/mo | 1 | 1 | 805 |
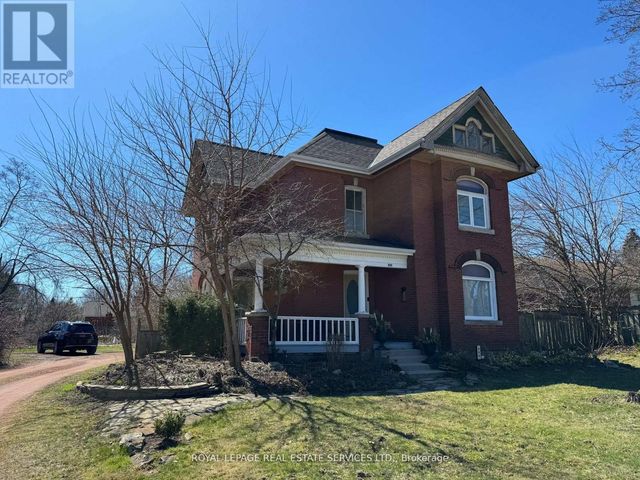
| 496 WALKER'S LINE, Burlington (Roseland), ON | CA$3,500/mo | 3 | 2 | — |
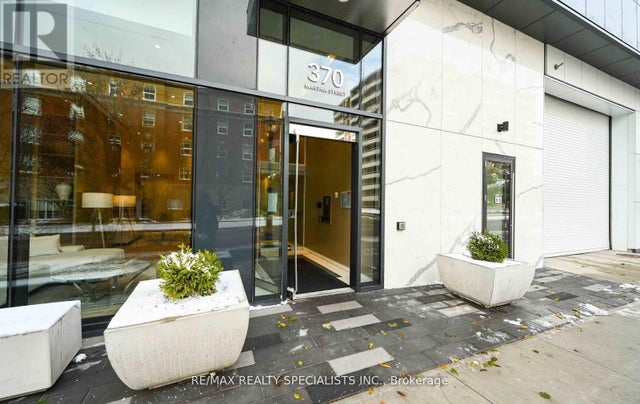
| 507 - 370 MARTHA STREET, Burlington (Brant), ON | CA$2,690/mo | 2 | 1 | — |
| 1606 - 2093 FAIRVIEW STREET, Burlington (Freeman), ON | CA$2,300/mo | 1 | 1 | — |
| 602 - 2095 PROSPECT STREET, Burlington (Brant), ON | CA$2,100/mo | 2 | 1 | — |
Moving Cost Estimate
EXIT Agents in Burlington



Listing Courtesy: CENTURY 21 INNOVATIVE REALTY INC.
Data Terms of Use
This website is operated by CENTURY 21 INNOVATIVE REALTY INC., a brokerage who is a member of The Canadian Real Estate Association (CREA). The content on this website is owned or controlled by CREA. By accessing this website, the user agrees to be bound by these terms of use as amended from time to time, and agrees that these terms of use constitute a binding contract between the user, CENTURY 21 INNOVATIVE REALTY INC., and CREA.
Copyright
The content on this website is protected by copyright and other laws, and is intended solely for the private, non-commercial use by individuals. Any other reproduction, distribution or use of the content, in whole or in part, is specifically prohibited. Prohibited uses include commercial use, “screen scraping”, “database scraping”, and any other activity intended to collect, store, reorganize or manipulate the content of this website.
Trademarks
REALTOR®, REALTORS®, and the REALTOR® logo are certification marks that are owned by REALTOR® Canada Inc. and licensed exclusively to The Canadian Real Estate Association (CREA). These certification marks identify real estate professionals who are members of CREA and who must abide by CREA’s By-Laws, Rules, and the REALTOR® Code. The MLS® trademark and the MLS® logo are owned by CREA and identify the professional real estate services provided by members of CREA.
Liability and Warranty Disclaimer
The information contained on this website is based in whole or in part on information that is provided by members of CREA, who are responsible for its accuracy. CREA reproduces and distributes this information as a service for its members, and assumes no responsibility for its completeness or accuracy.
Amendments
CENTURY 21 INNOVATIVE REALTY INC. may at any time amend these Terms of Use by updating this posting. All users of this site are bound by these amendments should they wish to continue accessing the website, and should therefore periodically visit this page to review any and all such amendments.