

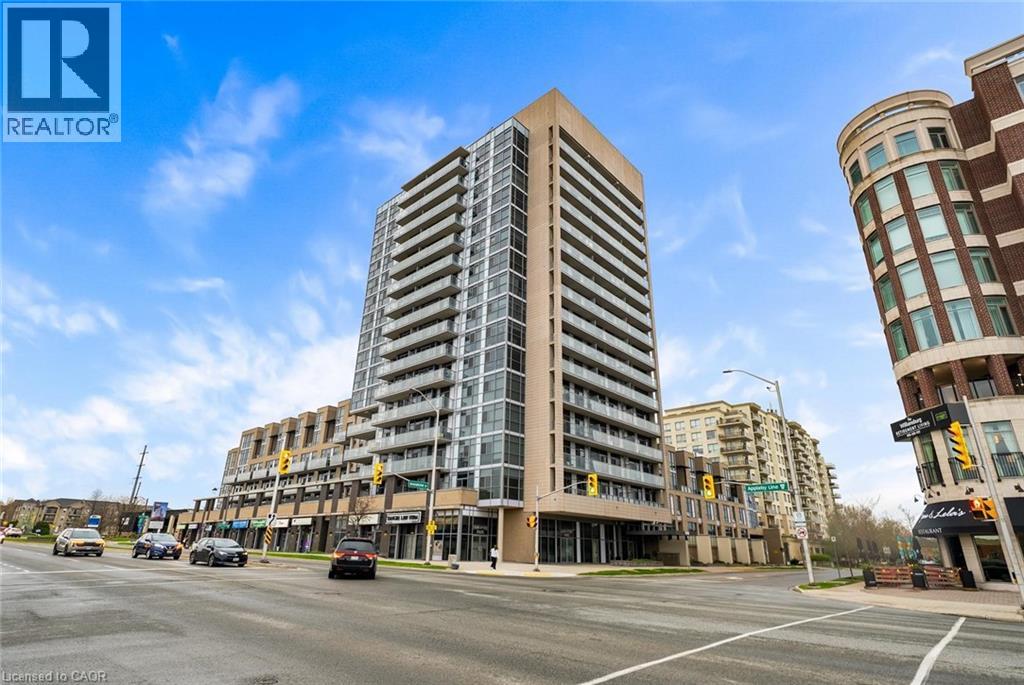
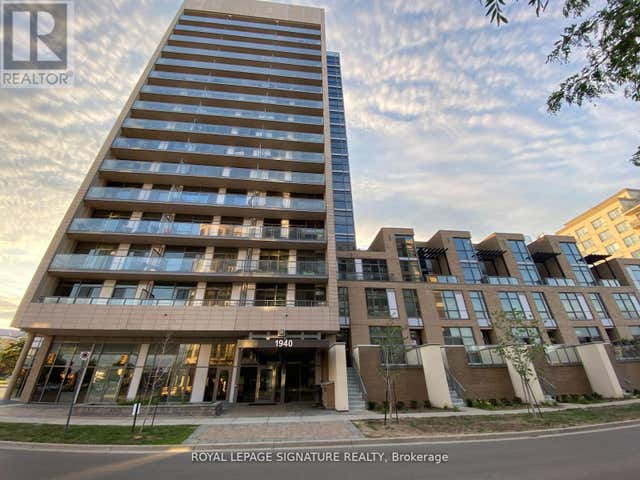
1940 IRONSTONE Drive Unit# 808, Burlington, ON L7L0E4
355 - Corporate
Key Facts
Description
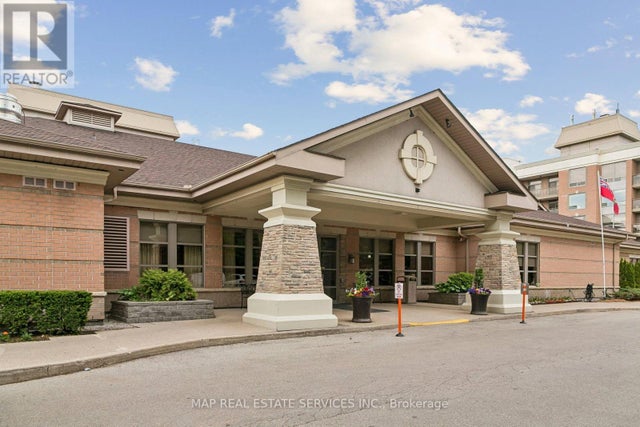
Bright and beautifully maintained 1 bed + den, 1.5 bath condo in a highly convenient Burlington location. This 661 sq ft suite features floor-to-ceiling windows, laminate flooring throughout, and unobstructed Niagara Escarpment views. Open-concept kitchen with maple cabinetry, subway tile backsplash, track lighting, and centre island with breakfast bar. Spacious living area with walk-out to private balcony with glass railings and wood-look tile decking. Primary bedroom offers balcony access, feature accent wall, double closets, and semi-ensuite access to 4-piece bath with espresso vanity. Versatile den ideal for office or flex space. Includes 2-piece powder room, in-suite laundry, and 1 underground parking space. Exceptional building amenities include ample visitor parking, gym, yoga studio, billiards lounge, games room, party room, and landscaped outdoor terrace with BBQs and pergolas. Steps to Metro, cafes, restaurants, transit, and quick access to QEW, 407, and Appleby GO. (id:31684)
Property Information
Property Type
Residential
Sub-Type
Condominium
Year Built
2013
Living Area
661 sq ft
Parking Spaces
1
Ownership
Condominium
Listing #
40828043
Property Features
Cooling
Heating
Parking
Sewer
Rooms
- Bathroom 1Measurements not availableMain
- Bathroom 2Measurements not availableMain
- Bedroom 16'9'' x 4'9''Lower
- Kitchen7'5'' x 9'2''Main
- LaundryMeasurements not availableMain
- Living Room9'8'' x 13'4''Main
- Master Bedroom9'8'' x 13'1''Main
Financial Details
HOA
CA$642 / Monthly
Affordability Calculator
$87,980
Estimated monthly payment
$2,341/mo
Principal $351,920 · Est. interest $490,960 over 30 yrs
Neighborhood Market Statistics
How this home compares to active listings in Burlington, ON
- CA$892,977
- Median Listing Price
- 33
- Median Days on Market
- 1,403
- Median Sq Ft
- CA$629
- Median Price / Sq Ft
- 1,941
- Active Listings
- This home’s price is 51% below the area median.
- Its price per sq ft is 6% above the area median.
Market statistics compiled from active EXIT Realty® and MLS listings in Burlington, ON.
Location

Points of Interest in Burlington, ON
Showing the Burlington area map.
Nearby Schools
Corpus Christi Catholic Secondary School
Secondary · 0.6 km away
Trinity Christian School
School · 0.8 km away
Halton Waldorf School
Elementary · 1.2 km away
Orchard Park Public School
Elementary · 1.2 km away
Alexander's Public School
School · 1.5 km away
Charles R Beaudoin Public School
School · 1.6 km away
Florence Meares Public School
School · 1.8 km away
St Christopher Catholic School
School · 1.9 km away
Sacred Heart of Jesus Catholic School
School · 2.0 km away
Teaching Gurus
Elementary · 2.0 km away
John William Boich Public School
School · 2.3 km away
Dr. Frank J. Hayden Secondary School
Secondary · 2.6 km away
Pearson Community Co-Operative Nursery S Chool
School · 2.6 km away
Summerhill Day School
Elementary · 2.8 km away
The Orchard Children's Centre
School · 2.8 km away
Sir Ernest Mac Millan Elementary
Elementary · 3.1 km away
Canadian Martyrs Catholic School
School · 3.2 km away
Brightpath
School · 3.2 km away
Alton Village Public School
School · 3.2 km away
Alton Kids Child Care Center
School · 3.2 km away
Commute Calculator
Nearby Homes
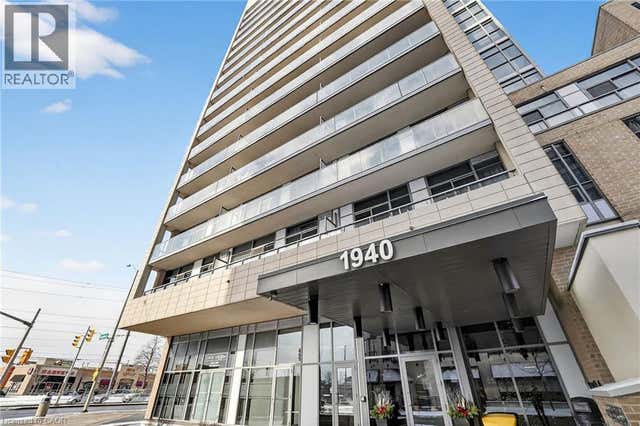

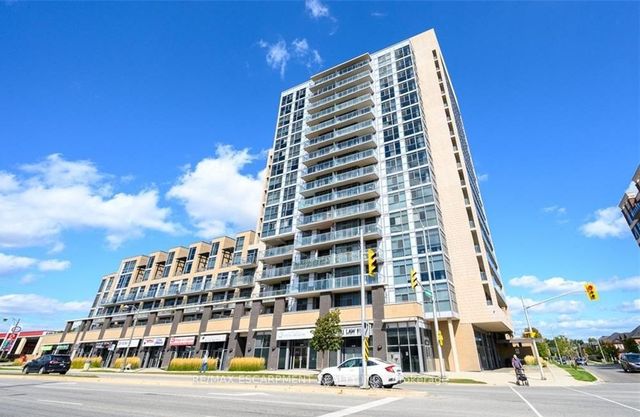

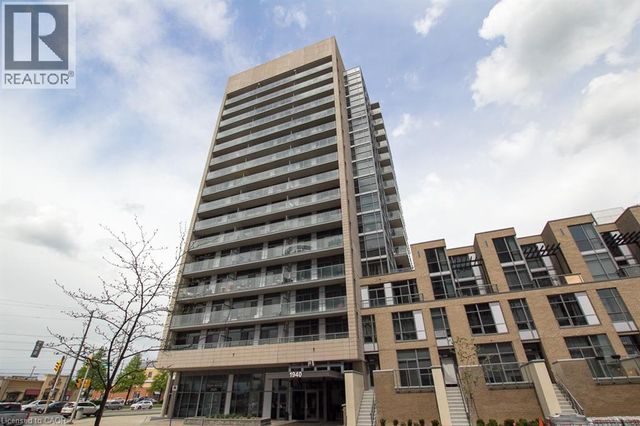
Similar Homes Nearby



Similar Home Values
Comparable nearby listings and their asking prices.
| Address | Price | Beds | Baths | Sq Ft |
|---|---|---|---|---|
| 1 - 2418 NEW STREET, Burlington (Brant), ON | CA$320,000 | 2 | 1 | — |
| 4005 KILMER Drive Unit# 406, Burlington, ON | CA$322,999 | 2 | 1 | 637 |
| 4449 MILBUROUGH Line Unit# 13 Spruce, Burlington, ON | CA$327,500 | 2 | 1 | 840 |
| 13 SPRUCE - 4449 MILBUROUGH LINE, Burlington, ON | CA$327,500 | 2 | 1 | — |
| 2206 - 100 BURLOAK DRIVE, Burlington (Appleby), ON | CA$328,800 | 2 | 1 | — |
| 100 Burloak Drive 2206, Burlington, ON | CA$328,800 | 2 | 1 | — |
Moving Cost Estimate
EXIT Agents in Burlington



Listing Courtesy: RE/MAX Aboutowne Realty Corp.
Data Terms of Use
This website is operated by RE/MAX Aboutowne Realty Corp., a brokerage who is a member of The Canadian Real Estate Association (CREA). The content on this website is owned or controlled by CREA. By accessing this website, the user agrees to be bound by these terms of use as amended from time to time, and agrees that these terms of use constitute a binding contract between the user, RE/MAX Aboutowne Realty Corp., and CREA.
Copyright
The content on this website is protected by copyright and other laws, and is intended solely for the private, non-commercial use by individuals. Any other reproduction, distribution or use of the content, in whole or in part, is specifically prohibited. Prohibited uses include commercial use, “screen scraping”, “database scraping”, and any other activity intended to collect, store, reorganize or manipulate the content of this website.
Trademarks
REALTOR®, REALTORS®, and the REALTOR® logo are certification marks that are owned by REALTOR® Canada Inc. and licensed exclusively to The Canadian Real Estate Association (CREA). These certification marks identify real estate professionals who are members of CREA and who must abide by CREA’s By-Laws, Rules, and the REALTOR® Code. The MLS® trademark and the MLS® logo are owned by CREA and identify the professional real estate services provided by members of CREA.
Liability and Warranty Disclaimer
The information contained on this website is based in whole or in part on information that is provided by members of CREA, who are responsible for its accuracy. CREA reproduces and distributes this information as a service for its members, and assumes no responsibility for its completeness or accuracy.
Amendments
RE/MAX Aboutowne Realty Corp. may at any time amend these Terms of Use by updating this posting. All users of this site are bound by these amendments should they wish to continue accessing the website, and should therefore periodically visit this page to review any and all such amendments.