

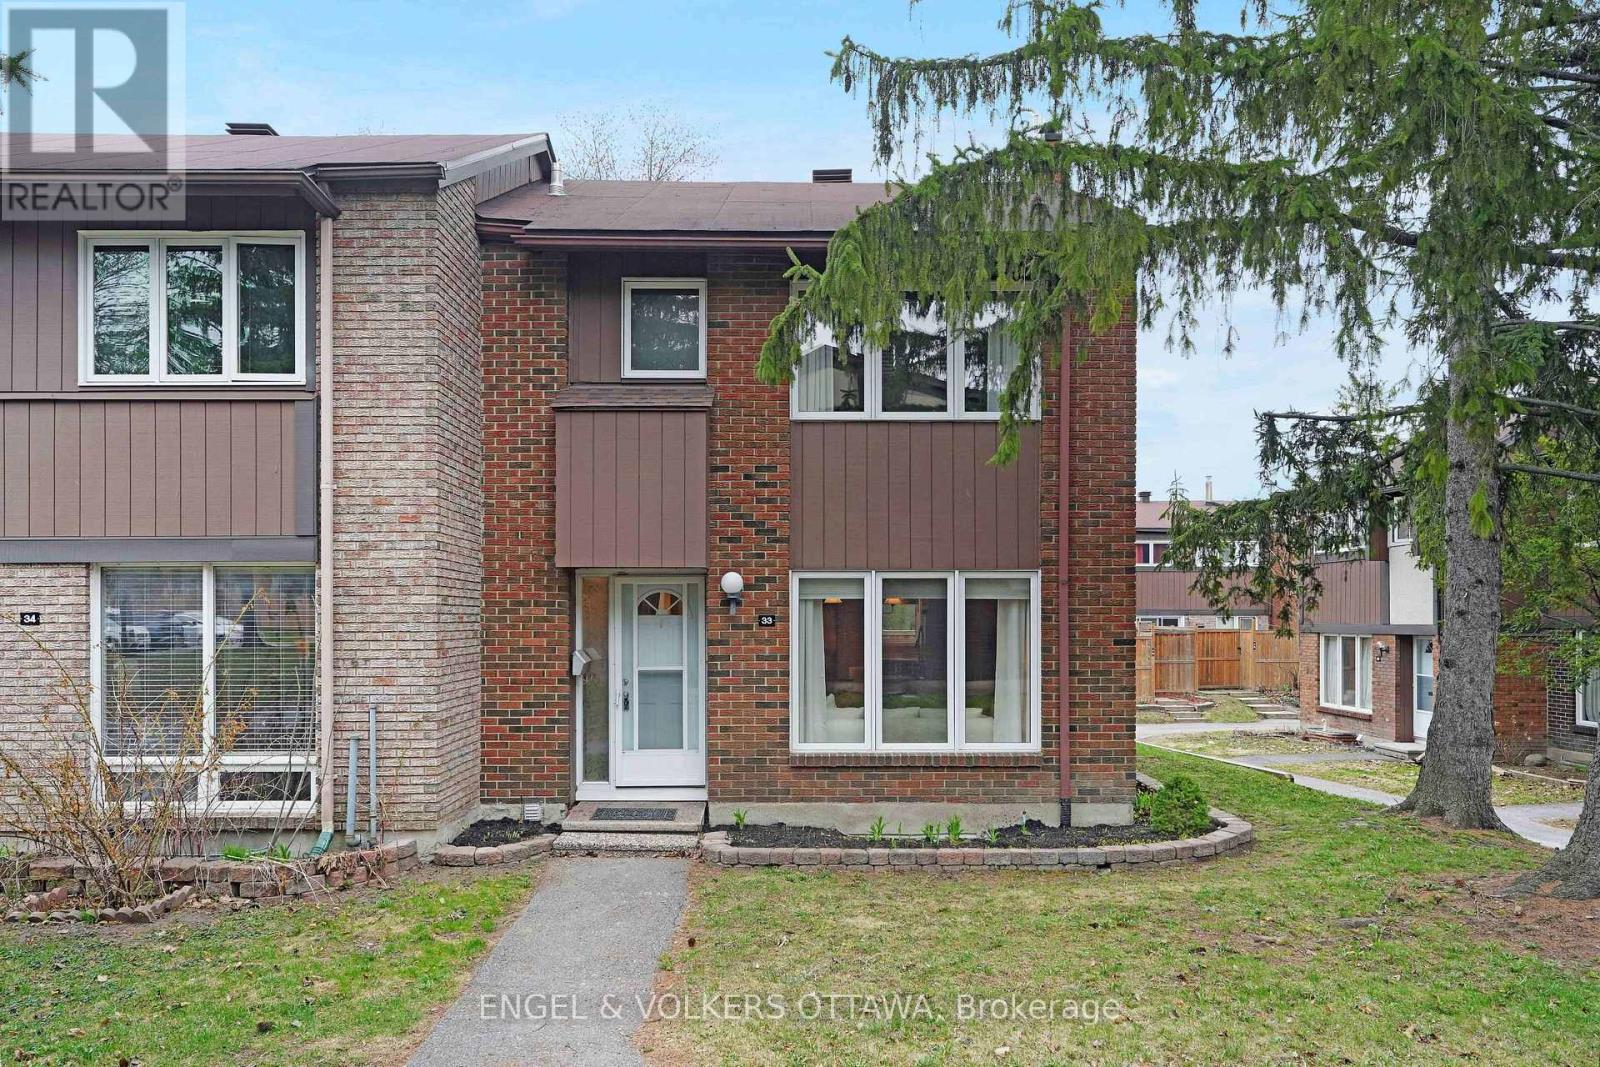
33 - 2111 MONTREAL ROAD Unit 33, Ottawa, ON K1J8M8
2105 - Beaconwood
Key Facts
Description
This thoughtfully updated and spacious end-unit townhome is just steps from all your everyday conveniences and a short drive from the Ottawa River and its many kilometres of walking/cycling pathways. With spacious living areas and a low-maintenance yard in an enclave that is wonderful for children and grandchildren, an excellent option for families, professionals, or investors seeking both space and accessibility. The main level presents a bright, practical layout, beginning with a spacious living room with a wood-burning fireplace, and is filled with natural light. The renovated kitchen is thoughtfully designed with ample cabinetry, generous counter space, and a functional layout that connects seamlessly to the breakfast nook with direct access to the backyard deck. Three well-proportioned bedrooms, including a spacious primary retreat with a walk-in closet, share a 4-piece bathroom with a tub/shower combination. The lower level expands the living space with a large, updated family room, a convenient powder room, and an additional versatile room that could be used as a gym or storage room. The fully fenced backyard is surrounded by mature trees and has an expansive deck, while the neighbourhood has its own outdoor pool for the summer months. With easy access to public transit, Highway 174, and Montfort Hospital, this location has it all! (id:31684)
Property Information
Property Type
Residential
Sub-Type
Condominium
Parking Spaces
1
Ownership
Condominium/Strata
Listing #
X13114244
Property Features
Cooling
Heating
Rooms
- 3.18 m X 2.59 mMain
- Bathroom 13.05 m X 2.2 mSecond
- Bathroom 20.9 m X 2.3 mLower
- Bedroom 24.8 m X 3.55 mSecond
- Bedroom 23.75 m X 2.71 mSecond
- Dining Room2.64 m X 3.62 mMain
- Family Room4.01 m X 5.65 mLower
- Game Room5.66 m X 5.02 mLower
- Kitchen2.38 m X 3.27 mMain
- Living Room4.72 m X 3.62 mMain
- Master Bedroom4.58 m X 3.52 mSecond
- Utility Room2.74 m X 1.73 mLower
Financial Details
HOA
CA$578 / Monthly
Affordability Calculator
$93,980
Estimated monthly payment
$2,501/mo
Principal $375,920 · Est. interest $524,442 over 30 yrs
Neighborhood Market Statistics
How this home compares to active listings in Ottawa, ON
- CA$661,612
- Median Listing Price
- 38
- Median Days on Market
- 1,300
- Median Sq Ft
- CA$431
- Median Price / Sq Ft
- 4,457
- Active Listings
- This home’s price is 29% below the area median.
Market statistics compiled from active EXIT Realty® and MLS listings in Ottawa, ON.
Location
- 33 - 2111 MONTREAL ROAD Unit 33, Ottawa, ON K1J8M8
Points of Interest in Ottawa, ON
Showing the Ottawa area map.
Nearby Schools
Ecole Elementaire Publique Seraphin-Marion
Secondary · 0.4 km away
Lester B Pearson Catholic High School
Secondary · 0.8 km away
Le Phare Elementary School
Elementary · 1.0 km away
Brother Andre Catholic School
Elementary · 1.0 km away
Colonel by Secondary School
Secondary · 1.0 km away
Henry Munro Middle School
Elementary · 1.0 km away
Ottawa Walls and Ceilings Training Centre
Secondary · 1.1 km away
Thomas D'Arcy McGee Catholic School
School · 1.2 km away
Ecole Elementaire Catholique la Verendrye
Elementary · 1.3 km away
Robert Hopkins Public School
Elementary · 1.4 km away
Gloucester High School
Secondary · 1.4 km away
École Secondaire Publique Louis-Riel
Secondary · 1.7 km away
Paroisse St Gabriel
School · 1.8 km away
Orchardview Montessori School
Elementary · 2.1 km away
Glen Ogilvie Public School
Elementary · 2.2 km away
École Élémentaire Catholique Sainte-Marie
Secondary · 2.7 km away
Good Shepherd Elementary School
Elementary · 2.7 km away
Emily Carr Middle School
School · 2.8 km away
Little Acorn Early Learning
School · 2.8 km away
Carson Grove Elementary School
Elementary · 3.0 km away
Commute Calculator
Nearby Homes


Similar Homes Nearby


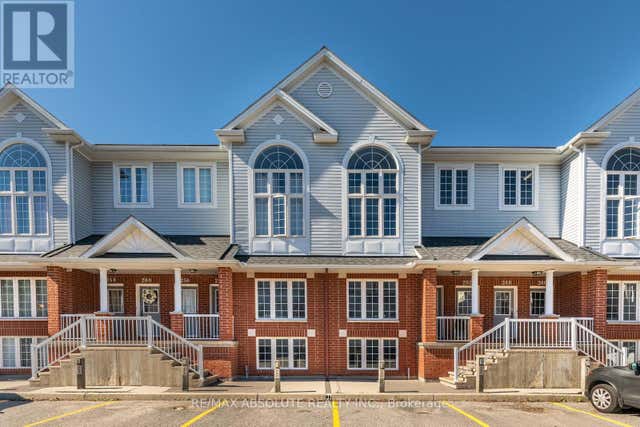

Similar Home Values
Comparable nearby listings and their asking prices.
| Address | Price | Beds | Baths | Sq Ft |
|---|---|---|---|---|
| G - 102 ARTESA PRIVATE, Ottawa, ON | CA$329,000 | 2 | 1 | — |
| 107 - 1099 CADBORO ROAD, Ottawa, ON | CA$329,000 | 2 | 1 | — |
| 246 GERSHWIN PRIVATE, Ottawa, ON | CA$329,000 | 2 | 2 | — |
| 7J - 2080 OGILVIE ROAD, Ottawa, ON | CA$329,800 | 4 | 2 | — |
| 23A WOODVALE GREEN, Ottawa, ON | CA$329,900 | 3 | 2 | — |
| 475 Laurier Avenue W 907, Ottawa Centre, ON | CA$329,900 | 2 | 1 | — |
Moving Cost Estimate
EXIT Agents in Ottawa



Listing Courtesy: ENGEL & VOLKERS OTTAWA
Data Terms of Use
This website is operated by ENGEL & VOLKERS OTTAWA, a brokerage who is a member of The Canadian Real Estate Association (CREA). The content on this website is owned or controlled by CREA. By accessing this website, the user agrees to be bound by these terms of use as amended from time to time, and agrees that these terms of use constitute a binding contract between the user, ENGEL & VOLKERS OTTAWA, and CREA.
Copyright
The content on this website is protected by copyright and other laws, and is intended solely for the private, non-commercial use by individuals. Any other reproduction, distribution or use of the content, in whole or in part, is specifically prohibited. Prohibited uses include commercial use, “screen scraping”, “database scraping”, and any other activity intended to collect, store, reorganize or manipulate the content of this website.
Trademarks
REALTOR®, REALTORS®, and the REALTOR® logo are certification marks that are owned by REALTOR® Canada Inc. and licensed exclusively to The Canadian Real Estate Association (CREA). These certification marks identify real estate professionals who are members of CREA and who must abide by CREA’s By-Laws, Rules, and the REALTOR® Code. The MLS® trademark and the MLS® logo are owned by CREA and identify the professional real estate services provided by members of CREA.
Liability and Warranty Disclaimer
The information contained on this website is based in whole or in part on information that is provided by members of CREA, who are responsible for its accuracy. CREA reproduces and distributes this information as a service for its members, and assumes no responsibility for its completeness or accuracy.
Amendments
ENGEL & VOLKERS OTTAWA may at any time amend these Terms of Use by updating this posting. All users of this site are bound by these amendments should they wish to continue accessing the website, and should therefore periodically visit this page to review any and all such amendments.