

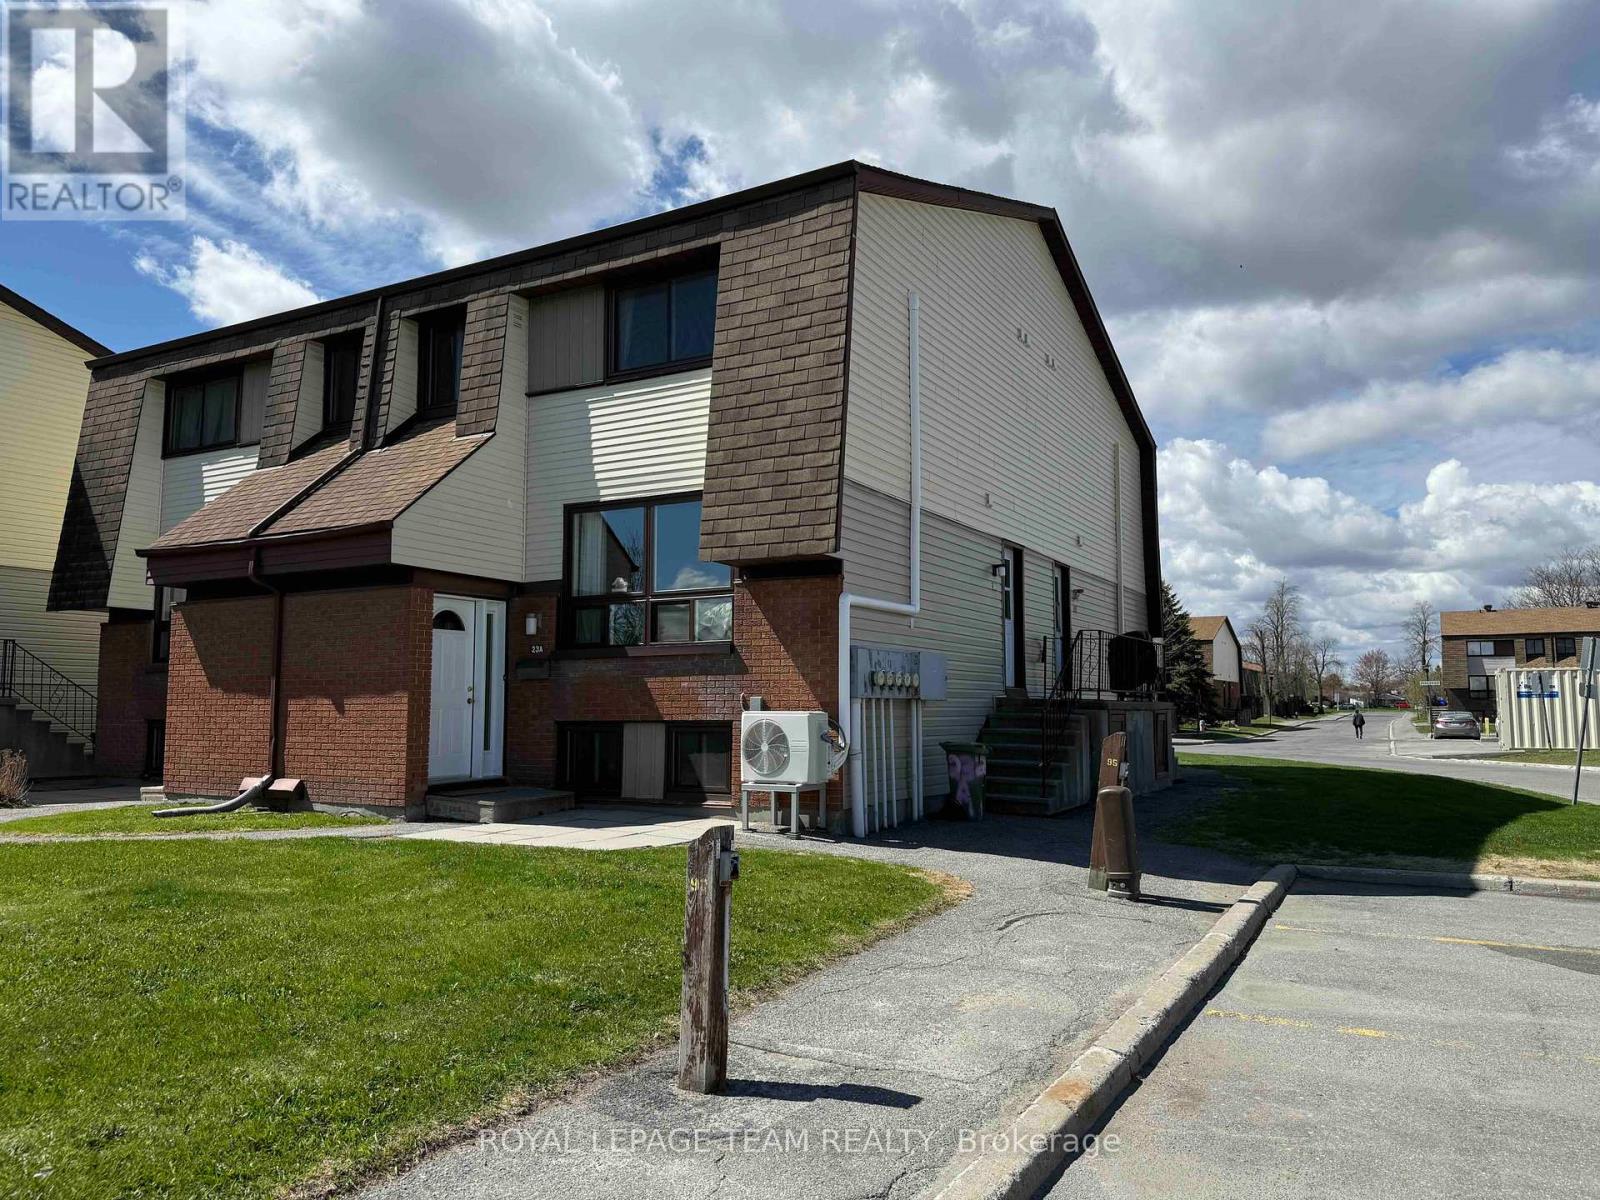
23A WOODVALE GREEN, Ottawa, ON K2G4H3
7604 - Craig Henry/Woodvale
Key Facts
Description
Getting warm out? This home comes with A/C! This fantastic three-bedroom condo townhome offering great value and several thoughtful updates. It is a great opportunity for investors, downsizers, and first-time buyers alike.Step inside through the foyer, complete with a spacious hall closet for convenient storage. The main level features modern laminate flooring that flows through the open-concept dining and living areas. The bright and inviting living room is highlighted by large windows that fill the space with natural light, while a ductless A/C unit keeps the main floor comfortable during the warmer months.The kitchen offers vinyl flooring, bright white cabinetry, updated appliances. A convenient storage area tucked beneath the staircase provides the perfect pantry space.Upstairs, laminate flooring continues throughout the second level. Two well-sized bedrooms with large closets provide comfortable living space, while a fully updated bathroom with a large vanity adds everyday convenience. A second ductless A/C unit in the primary bedroom helps ensure a cool and restful retreat.The lower level offers excellent versatility and can easily function as a teen retreat, home office, or guest space. It features a third bedroom with large windows, a convenient powder room, and plenty of additional storage for seasonal items.This condo is ideally located in a central neighbourhood close to Algonquin College, College Square, shopping, transit, including the western expansion of light rail, and everyday amenities. Book your showing today! (id:31684)
Property Information
Property Type
Residential
Sub-Type
Condominium
Parking Spaces
1
Ownership
Condominium/Strata
Listing #
X13156730
Property Features
Cooling
Heating
Rooms
- Bathroom 13.525 m X 1.507 mSecond
- Bathroom 21.638 m X 1.17 mLower
- Bedroom 24.091 m X 2.572 mSecond
- Bedroom 34.271 m X 3.297 mLower
- Dining Room2.595 m X 2.409 mMain
- Kitchen2.423 m X 2.296 mMain
- Living Room4.277 m X 3.857 mMain
- Master Bedroom4.539 m X 3.446 mSecond
Financial Details
HOA
CA$580 / Monthly
Affordability Calculator
$65,980
Estimated monthly payment
$1,756/mo
Principal $263,920 · Est. interest $368,192 over 30 yrs
Neighborhood Market Statistics
How this home compares to active listings in Ottawa, ON
- CA$660,594
- Median Listing Price
- 39
- Median Days on Market
- 1,300
- Median Sq Ft
- CA$430
- Median Price / Sq Ft
- 4,452
- Active Listings
- This home’s price is 50% below the area median.
Market statistics compiled from active EXIT Realty® and MLS listings in Ottawa, ON.
Location

Points of Interest in Ottawa, ON
Showing the Ottawa area map.
Nearby Schools
Manordale Public School
Elementary · 0.4 km away
Pope John XXIII School
School · 1.0 km away
Confederation Education Centre
School · 1.0 km away
Yitzhak Rabin High School
Secondary · 1.1 km away
Torah High Ottawa
Secondary · 1.1 km away
Capital International Academy School
School · 1.2 km away
St Gregory Elementary School
Elementary · 1.4 km away
St Gregory School
Elementary · 1.4 km away
Briargreen Public School
Elementary · 1.5 km away
Sir Robert Borden High School
Secondary · 1.7 km away
Weefolk Playhouse
School · 1.7 km away
Sir Guy Carleton Secondary School
Secondary · 1.7 km away
Greenbank Middle School
School · 1.8 km away
Knoxdale Public School
Elementary · 1.8 km away
Canadian Montessori Academy
Elementary · 2.0 km away
Abraar School
School · 2.0 km away
Bishop Hamilton Montessori School
Elementary · 2.1 km away
Meadowlands Public School
Elementary · 2.2 km away
Ecole Elementaire Catholique Terre-des-Jeunes
Elementary · 2.2 km away
Carleton Montessori School
Elementary · 2.3 km away
Commute Calculator
Nearby Homes


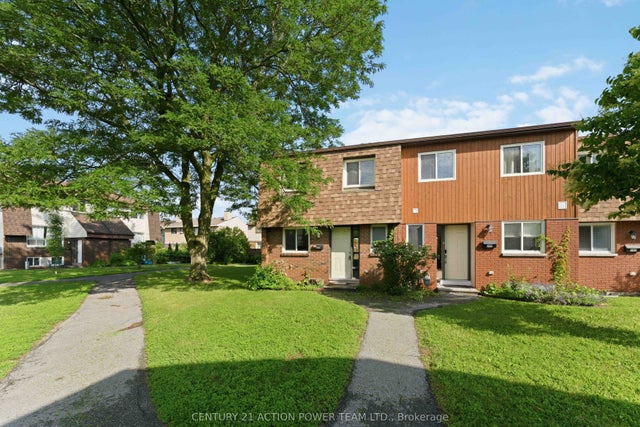

Similar Homes Nearby
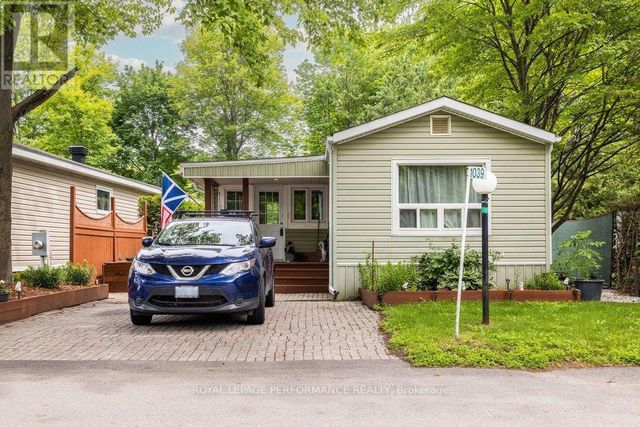
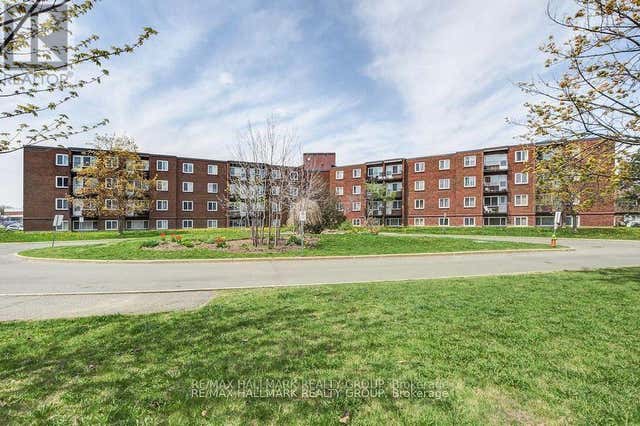


Similar Home Values
Comparable nearby listings and their asking prices.
| Address | Price | Beds | Baths | Sq Ft |
|---|---|---|---|---|
| 1039 VISTA BARRETT PRIVATE, Ottawa, ON | CA$234,900 | 3 | 1 | — |
| 807 - 1285 CAHILL DRIVE, Ottawa, ON | CA$237,000 | 2 | 2 | — |
| 401C - 2041 ARROWSMITH DRIVE, Ottawa, ON | CA$239,900 | 2 | 1 | — |
| 7 - 896 ELMSMERE DRIVE, Ottawa, ON | CA$239,900 | 2 | 1 | — |
| 1702 - 158 B MCARTHUR AVENUE, Ottawa, ON | CA$239,900 | 2 | 1 | — |
| 209 - 158A MCARTHUR AVENUE, Ottawa, ON | CA$239,900 | 2 | 1 | — |
Moving Cost Estimate
EXIT Agents in Ottawa



Listing Courtesy: ROYAL LEPAGE TEAM REALTY
Data Terms of Use
This website is operated by ROYAL LEPAGE TEAM REALTY, a brokerage who is a member of The Canadian Real Estate Association (CREA). The content on this website is owned or controlled by CREA. By accessing this website, the user agrees to be bound by these terms of use as amended from time to time, and agrees that these terms of use constitute a binding contract between the user, ROYAL LEPAGE TEAM REALTY, and CREA.
Copyright
The content on this website is protected by copyright and other laws, and is intended solely for the private, non-commercial use by individuals. Any other reproduction, distribution or use of the content, in whole or in part, is specifically prohibited. Prohibited uses include commercial use, “screen scraping”, “database scraping”, and any other activity intended to collect, store, reorganize or manipulate the content of this website.
Trademarks
REALTOR®, REALTORS®, and the REALTOR® logo are certification marks that are owned by REALTOR® Canada Inc. and licensed exclusively to The Canadian Real Estate Association (CREA). These certification marks identify real estate professionals who are members of CREA and who must abide by CREA’s By-Laws, Rules, and the REALTOR® Code. The MLS® trademark and the MLS® logo are owned by CREA and identify the professional real estate services provided by members of CREA.
Liability and Warranty Disclaimer
The information contained on this website is based in whole or in part on information that is provided by members of CREA, who are responsible for its accuracy. CREA reproduces and distributes this information as a service for its members, and assumes no responsibility for its completeness or accuracy.
Amendments
ROYAL LEPAGE TEAM REALTY may at any time amend these Terms of Use by updating this posting. All users of this site are bound by these amendments should they wish to continue accessing the website, and should therefore periodically visit this page to review any and all such amendments.