

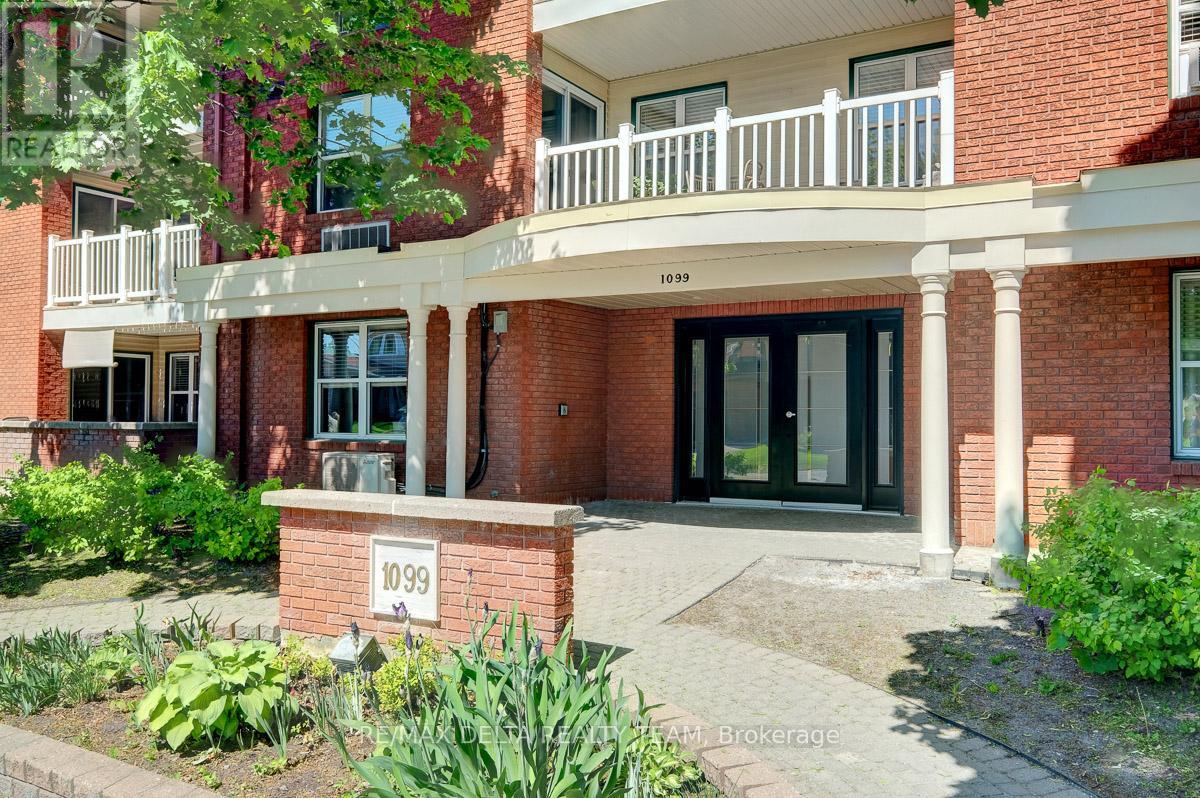
107 - 1099 CADBORO ROAD Unit 107, Ottawa, ON K1J9K4
2202 - Carson Grove
Key Facts
Description
Welcome to this beautifully updated 2-bedroom main-floor condo located in one of the area's most sought-after neighborhoods. Freshly re-painted throughout and featuring brand-new carpet, this move-in-ready home offers a modern and inviting living space.The spacious open-concept living area provides plenty of room for relaxing and entertaining, with direct access to a large private terrace-perfect for enjoying your morning coffee, outdoor dining, or simply unwinding.The well-designed layout includes two comfortable bedrooms, in-unit laundry with a premium high-efficiency washer/dryer combo, and the convenience of included parking, heated & cool by energy efficient heat pump (new 2026).Ideally situated within walking distance to shopping, restaurants, grocery stores, parks, public transit, and other everyday amenities, this condo offers the perfect blend of comfort, style, and convenience.Whether you're a first-time buyer, downsizer, or investor, this exceptional property is one you won't want to miss. (New closet doors should arrive any day) parking number 12 (id:31684)
Property Information
Property Type
Residential
Sub-Type
Condominium
Parking Spaces
1
Ownership
Condominium/Strata
Listing #
X13248268
Property Features
Cooling
Heating
Rooms
- Bathroom 12.44 m X 2.13 mMain
- Bedroom 22.74 m X 2.74 mMain
- Kitchen2.74 m X 2.43 mMain
- Living Room6.09 m X 4.26 mMain
- Master Bedroom4.26 m X 3.04 mMain
Financial Details
HOA
CA$539 / Monthly
Affordability Calculator
$65,800
Estimated monthly payment
$1,751/mo
Principal $263,200 · Est. interest $367,187 over 30 yrs
Neighborhood Market Statistics
How this home compares to active listings in Ottawa, ON
- CA$660,594
- Median Listing Price
- 39
- Median Days on Market
- 1,300
- Median Sq Ft
- CA$430
- Median Price / Sq Ft
- 4,452
- Active Listings
- This home’s price is 50% below the area median.
Market statistics compiled from active EXIT Realty® and MLS listings in Ottawa, ON.
Location

Points of Interest in Ottawa, ON
Showing the Ottawa area map.
Nearby Schools
Little Acorn Early Learning
School · 0.4 km away
Carson Grove Elementary School
Elementary · 0.6 km away
Catholic Secondary School of Innovation
Secondary · 1.2 km away
Our Lady of Mount Carmel Elementary School
Elementary · 1.2 km away
Ecole Montfort School
School · 1.3 km away
Paroisse St Gabriel
School · 1.4 km away
College Catholique Samuel-Genest
Secondary School · 1.5 km away
Cecce
School · 1.5 km away
Willis Business College Limited
Secondary School · 1.6 km away
Ecole Elementaire Catholique des Pins
Elementary · 1.7 km away
Queen Mary Street Public School
Elementary · 1.7 km away
Rideau High School
Secondary · 1.7 km away
Pets Beautiful by Janie
School · 1.7 km away
St. John Paul II Elementary School
Elementary · 1.8 km away
John Paul II
Secondary · 1.8 km away
Gloucester High School
Secondary · 1.9 km away
Queen Elizabeth Public School
School · 1.9 km away
Ottawa Technical Secondary School
Secondary · 2.0 km away
St-Laurent Academy
School · 2.0 km away
Conseil des Ecoles Catholiques de Langue Francaise
Secondary · 2.0 km away
Commute Calculator
Nearby Homes


Similar Homes Nearby
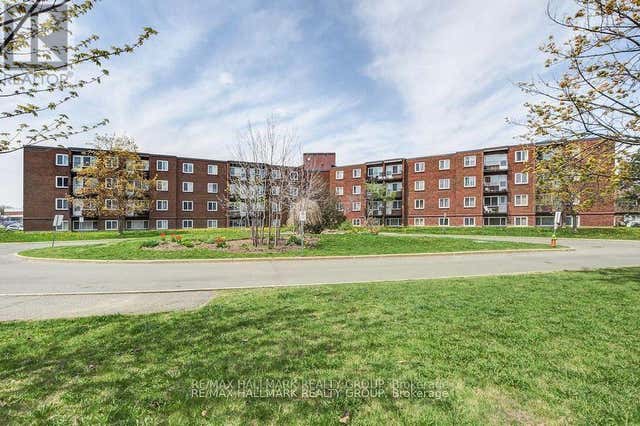


Similar Home Values
Comparable nearby listings and their asking prices.
| Address | Price | Beds | Baths | Sq Ft |
|---|---|---|---|---|
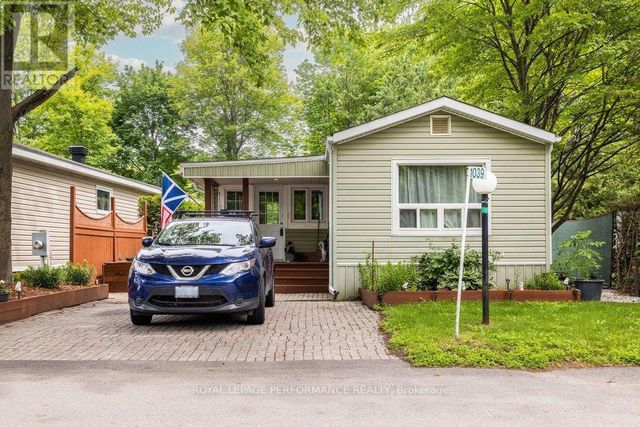
| 1039 VISTA BARRETT PRIVATE, Ottawa, ON | CA$234,900 | 3 | 1 | — |
| 807 - 1285 CAHILL DRIVE, Ottawa, ON | CA$237,000 | 2 | 2 | — |
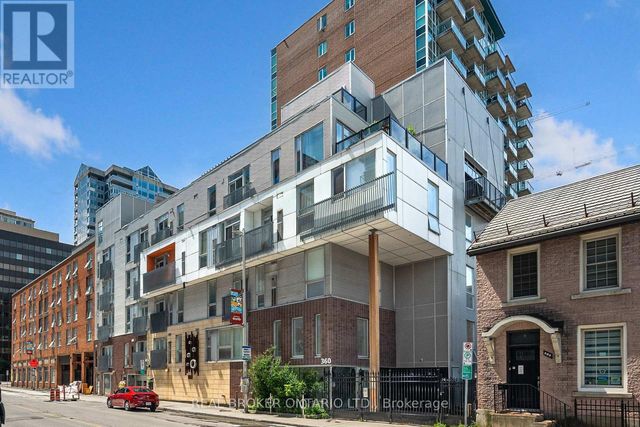
| 102 - 360 CUMBERLAND STREET, Ottawa, ON | CA$239,000 | 1 | 1 | — |
| 401C - 2041 ARROWSMITH DRIVE, Ottawa, ON | CA$239,900 | 2 | 1 | — |
| 7 - 896 ELMSMERE DRIVE, Ottawa, ON | CA$239,900 | 2 | 1 | — |
| 1702 - 158 B MCARTHUR AVENUE, Ottawa, ON | CA$239,900 | 2 | 1 | — |
Moving Cost Estimate
EXIT Agents in Ottawa



Listing Courtesy: RE/MAX DELTA REALTY TEAM
Data Terms of Use
This website is operated by RE/MAX DELTA REALTY TEAM, a brokerage who is a member of The Canadian Real Estate Association (CREA). The content on this website is owned or controlled by CREA. By accessing this website, the user agrees to be bound by these terms of use as amended from time to time, and agrees that these terms of use constitute a binding contract between the user, RE/MAX DELTA REALTY TEAM, and CREA.
Copyright
The content on this website is protected by copyright and other laws, and is intended solely for the private, non-commercial use by individuals. Any other reproduction, distribution or use of the content, in whole or in part, is specifically prohibited. Prohibited uses include commercial use, “screen scraping”, “database scraping”, and any other activity intended to collect, store, reorganize or manipulate the content of this website.
Trademarks
REALTOR®, REALTORS®, and the REALTOR® logo are certification marks that are owned by REALTOR® Canada Inc. and licensed exclusively to The Canadian Real Estate Association (CREA). These certification marks identify real estate professionals who are members of CREA and who must abide by CREA’s By-Laws, Rules, and the REALTOR® Code. The MLS® trademark and the MLS® logo are owned by CREA and identify the professional real estate services provided by members of CREA.
Liability and Warranty Disclaimer
The information contained on this website is based in whole or in part on information that is provided by members of CREA, who are responsible for its accuracy. CREA reproduces and distributes this information as a service for its members, and assumes no responsibility for its completeness or accuracy.
Amendments
RE/MAX DELTA REALTY TEAM may at any time amend these Terms of Use by updating this posting. All users of this site are bound by these amendments should they wish to continue accessing the website, and should therefore periodically visit this page to review any and all such amendments.