

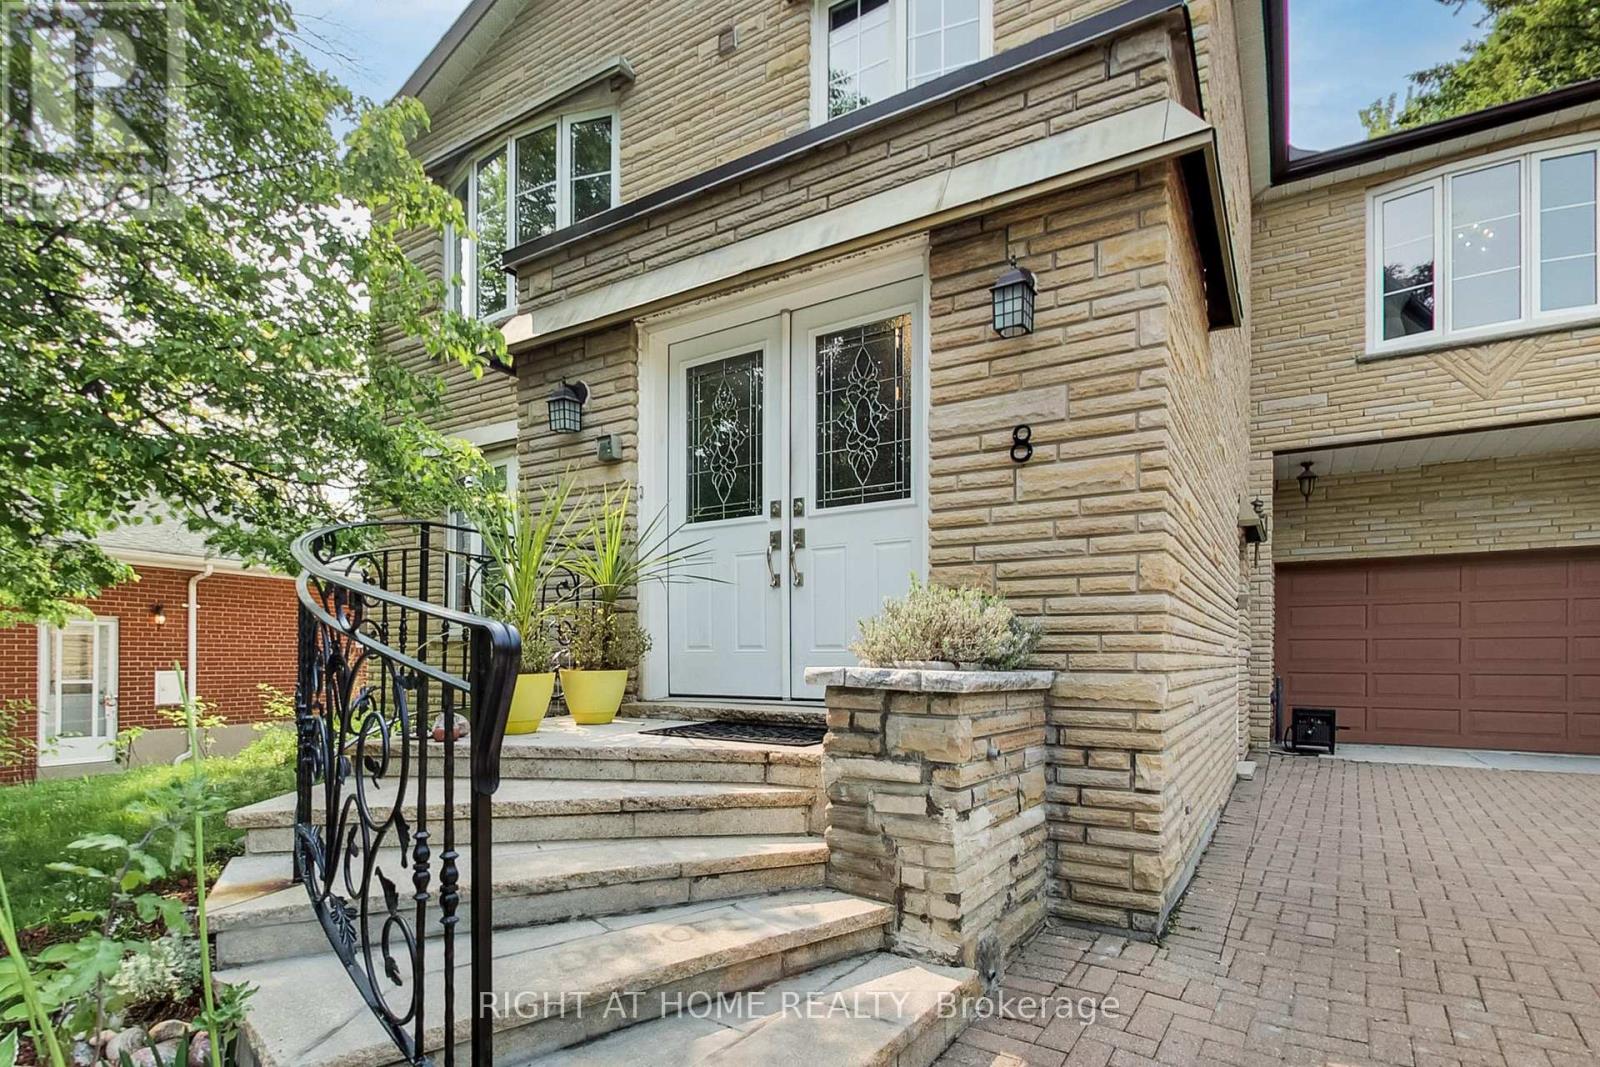
8 SURATY AVENUE, Toronto (Bendale), ON M1P4E1
Bendale
Key Facts
Description
Relisted at a new price! Welcome to 8 Suraty Ave, a rare opportunity to own a spacious and versatile family home designed to accommodate today's evolving lifestyles. Offering approximately 2,475 sq. ft. of above-grade living space, this impressive 6+1-bedroom, 3-bathroom residence provides endless possibilities for large families, multi-generational living, or those seeking extra space for extended family members. This home is thoughtfully configured with two self-contained living areas, each with its own kitchen, living space, and private entrance, offering the flexibility and privacy modern families want (not a legal duplex). Whether accommodating parents, adult children, or extended family, the layout offers comfortable separation while keeping loved ones close. Inside, you'll find generously sized principal rooms, a practical floor plan, and abundant living space designed for everyday comfort. Outside, the private backyard provides the perfect setting for family gatherings, summer barbecues, gardening, or simply relaxing in your own outdoor retreat. Ideally situated on a quiet residential street in one of Scarborough's most convenient neighbourhoods, with easy access to excellent schools, parks, shopping, TTC transit, GO stations, and major highways, making commuting and daily errands effortless. A unique home offering exceptional flexibility, generous living space, and a location that is hard to beat. Don't miss this opportunity to make 8 Suraty Ave your new home. (id:31684)
Property Information
Property Type
Residential
Sub-Type
Single Family Residence
Parking Spaces
5
Ownership
Freehold
Listing #
E13238470
Property Features
Cooling
Heating
Flooring
Parking
Rooms
- Bedroom 22.8 m X 3.3 mFirst
- Bedroom 23 m X 3.02 mSecond
- Bedroom 33 m X 3.02 mSecond
- Bedroom 32.8 m X 2.2 mFirst
- Exercise Room5.5 m X 2.6 mBasement
- Family Room3.9 m X 7.5 mSecond
- Game Room5.9 m X 7.5 mBasement
- Kitchen3 m X 2.6 mFirst
- Kitchen3 m X 4.3 mSecond
- Living Room3.9 m X 5 mFirst
- Living Room4.2 m X 4.2 mSecond
- Master Bedroom4.1 m X 3 mSecond
- Master Bedroom4 m X 3 mFirst
Affordability Calculator
$264,000
Estimated monthly payment
$7,026/mo
Principal $1,056,000 · Est. interest $1,473,214 over 30 yrs
Neighborhood Market Statistics
How this home compares to active listings in Toronto, ON
- CA$784,398
- Median Listing Price
- 43
- Median Days on Market
- 950
- Median Sq Ft
- CA$817
- Median Price / Sq Ft
- 20,076
- Active Listings
- This home’s price is 68% above the area median.
Market statistics compiled from active EXIT Realty® and MLS listings in Toronto, ON.
Location

Points of Interest in Toronto (Bendale), ON
Showing the Toronto (Bendale) area map.
Nearby Schools
Bendale Junior Public School
Elementary · 0.5 km away
Bethune Memorial School
Secondary · 0.6 km away
St Andrews Public School
School · 0.7 km away
Simra Academy
School · 0.8 km away
St Rose of Lima Catholic School
School · 0.9 km away
Donwood Park Junior PS
Elementary · 1.1 km away
North Bendale Juniour Public School
Elementary · 1.1 km away
David and Mary Thomson Collegiate Institute
Secondary · 1.1 km away
David & Mary Thompson High
School · 1.1 km away
St Richard Catholic School
School · 1.2 km away
St Victor Catholic School
School · 1.2 km away
William Tredway Junior Public School
Elementary · 1.3 km away
Bendale Business and Technical Institute
School · 1.3 km away
Madina Academy
School · 1.3 km away
Edgewood Public School
Elementary · 1.4 km away
Mac al-Furqan School
School · 1.5 km away
KLC College:Healthcare- Business- Education-Smith Falls
Secondary School · 1.5 km away
Grace New Covenant Church School
School · 1.6 km away
Bellmere Junior PS
Elementary · 1.7 km away
Knob Hill Junior Public School
Secondary · 1.7 km away
Commute Calculator
Nearby Homes
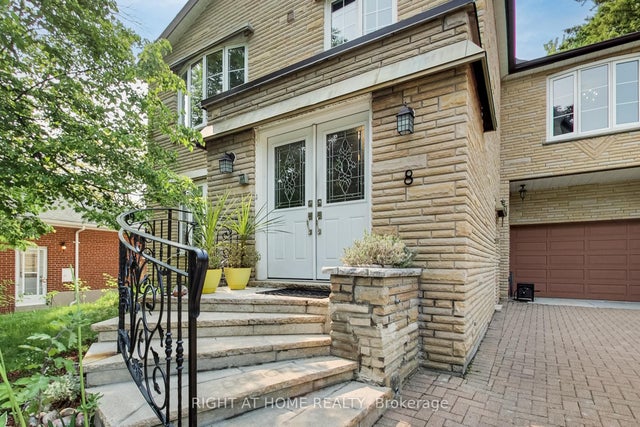


Similar Homes Nearby

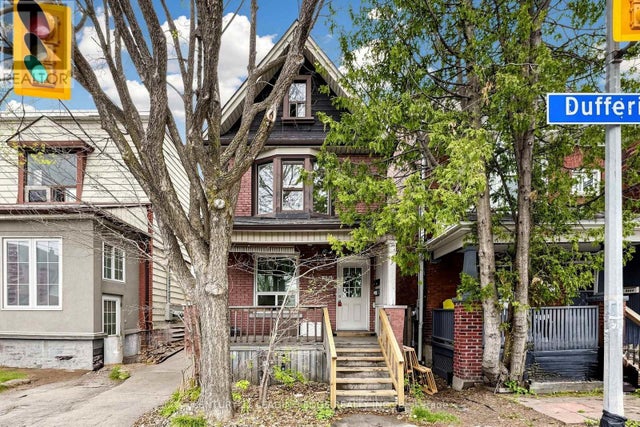
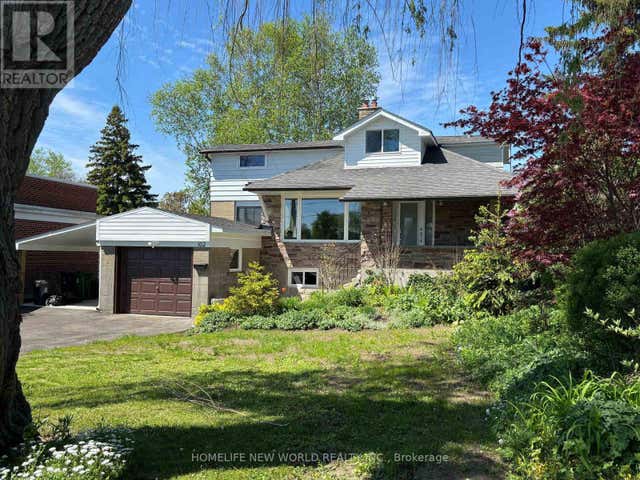


Similar Home Values
Comparable nearby listings and their asking prices.
| Address | Price | Beds | Baths | Sq Ft |
|---|---|---|---|---|
| 1132 DUFFERIN Street, Toronto, ON | CA$925,000 | 6 | 2 | — |
| 1132 DUFFERIN STREET, Toronto (Dovercourt-Wallace Emerson-Junction), ON | CA$925,000 | 6 | 2 | — |
| 162 MORNINGSIDE AVENUE, Toronto (West Hill), ON | CA$928,000 | 7 | 4 | — |
| 162 Morningside Avenue, Toronto, ON | CA$928,000 | 7 | 4 | — |
| 1767 DUFFERIN STREET, Toronto (Oakwood Village), ON | CA$929,000 | 7 | 4 | — |
| 1767 Dufferin Street, Toronto, ON | CA$929,000 | 7 | 4 | — |
Moving Cost Estimate
EXIT Agents in Toronto (Bendale)



Listing Courtesy: RIGHT AT HOME REALTY
Data Terms of Use
This website is operated by RIGHT AT HOME REALTY, a brokerage who is a member of The Canadian Real Estate Association (CREA). The content on this website is owned or controlled by CREA. By accessing this website, the user agrees to be bound by these terms of use as amended from time to time, and agrees that these terms of use constitute a binding contract between the user, RIGHT AT HOME REALTY, and CREA.
Copyright
The content on this website is protected by copyright and other laws, and is intended solely for the private, non-commercial use by individuals. Any other reproduction, distribution or use of the content, in whole or in part, is specifically prohibited. Prohibited uses include commercial use, “screen scraping”, “database scraping”, and any other activity intended to collect, store, reorganize or manipulate the content of this website.
Trademarks
REALTOR®, REALTORS®, and the REALTOR® logo are certification marks that are owned by REALTOR® Canada Inc. and licensed exclusively to The Canadian Real Estate Association (CREA). These certification marks identify real estate professionals who are members of CREA and who must abide by CREA’s By-Laws, Rules, and the REALTOR® Code. The MLS® trademark and the MLS® logo are owned by CREA and identify the professional real estate services provided by members of CREA.
Liability and Warranty Disclaimer
The information contained on this website is based in whole or in part on information that is provided by members of CREA, who are responsible for its accuracy. CREA reproduces and distributes this information as a service for its members, and assumes no responsibility for its completeness or accuracy.
Amendments
RIGHT AT HOME REALTY may at any time amend these Terms of Use by updating this posting. All users of this site are bound by these amendments should they wish to continue accessing the website, and should therefore periodically visit this page to review any and all such amendments.