

80 Paddy's Head Road, Indian Harbour, NS B3Z3N8
Indian Harbour
Key Facts
Description
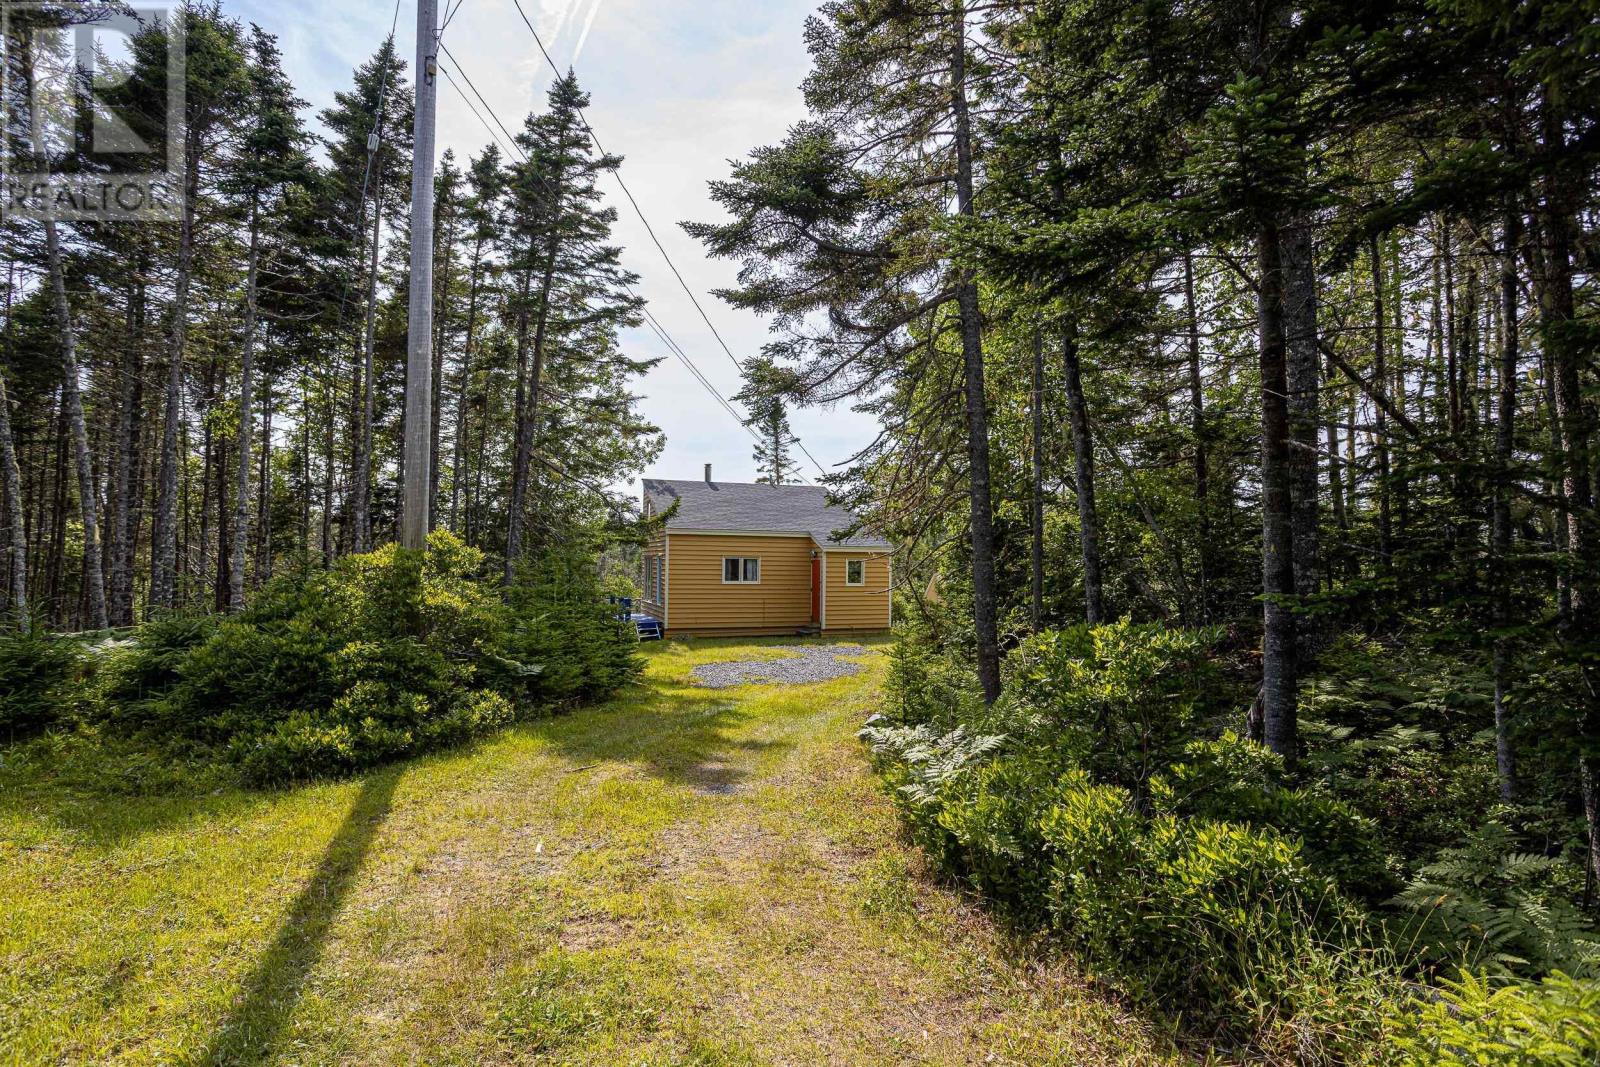
This serene cabin tucked in the woods off the Paddy's Head Road is a perfect space to enjoy peace and quiet. Set on a level spot on the lot, the cabin looks over the tree tops below and is surrounded by woods. Modest finishing throughout, but totally useable as is. Open concept main floor with kitchen containing a propane stove and fridge and living room/dining space has a woodstove to take the chill off fall nights. There is a bathroom area containing a sink, old cast tub and a R/I for a compostable toilet. (outhouse also) Upstairs is a large loft bedroom with skylights to enjoy the moon and stars without the lights from neighbors. This property offers a great little retreat for anyone who wants to just get away from the City. Only minutes from Oceanstone Spa, Peggy's Cove, Rhubarb Restaurant, and all the wonderful little finds in St. Margaret's Bay. Pack the cooler and travel 35 minutes from Halifax to the your private getaway! Note: cabin is insulated, has a hot water tank, electric baseboard heat, and an internet connection. (id:31684)
Property Information
Property Type
Residential
Sub-Type
Single Family Residence
Year Built
1991
Living Area
686 sq ft
Lot Size
2.26 acres
Ownership
Freehold
Listing #
202609636
Property Features
Heating
Flooring
Rooms
- Bathroom 15 x 5Main
- Bedroom 116 X 10Main
- Kitchen10 x 9Main
- Living Room10 x 16Main
Affordability Calculator
$34,980
Estimated monthly payment
$931/mo
Principal $139,920 · Est. interest $195,201 over 30 yrs
Neighborhood Market Statistics
How this home compares to active listings in Indian Harbour, NS
- CA$393,137
- Median Listing Price
- 51
- Median Days on Market
- 1,600
- Median Sq Ft
- CA$282
- Median Price / Sq Ft
- 277
- Active Listings
- This home’s price is 56% below the area median.
- Its price per sq ft is 10% below the area median.
Market statistics compiled from active EXIT Realty® and MLS listings in Indian Harbour, NS.
Location
- 80 Paddy's Head Road, Indian Harbour, NS B3Z3N8
Points of Interest in Indian Harbour, NS
Showing the Indian Harbour area map.
Nearby Schools
East St Margarets Elementary
Elementary · 1.1 km away
Aspotogan Consolidated Elementary School
Elementary · 12.1 km away
Atlantic Memorial Elementary
Elementary · 13.2 km away
Shatford Memorial Elementary
Elementary · 15.2 km away
Brookside Junior High
Secondary · 17.1 km away
Prospect Road Elementary
Elementary · 17.3 km away
St Margaret's Bay Elementary School
Elementary · 18.2 km away
Tantallon Elementary School
Elementary · 18.8 km away
Terence Bay Elementary School
Elementary · 18.9 km away
Five Bridges Junior High
Secondary · 19.1 km away
Big Tancook Elementary School
Elementary · 19.7 km away
Sir John A. MacDonald High School
Secondary · 19.8 km away
Five Bridges Junior High
Secondary · 19.8 km away
Halifax Christian Academy
School · 21.3 km away
Hca Timberlea Early Childhood & Elementary
Elementary · 21.3 km away
Beechville Lakeside Timberlea
Elementary · 21.3 km away
Giant Steps Children's Centre
School · 21.5 km away
Chester District School
Elementary · 23.2 km away
Chester Area Middle School
Elementary · 23.3 km away
Ridgecliff Middle School
Secondary · 23.6 km away
Commute Calculator
Nearby Homes




Similar Homes Nearby

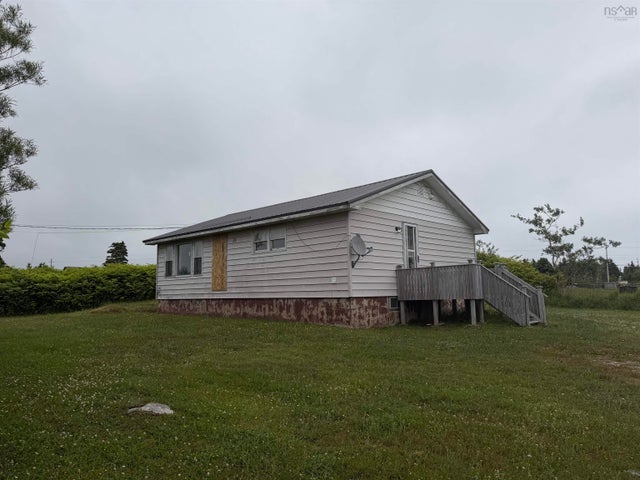
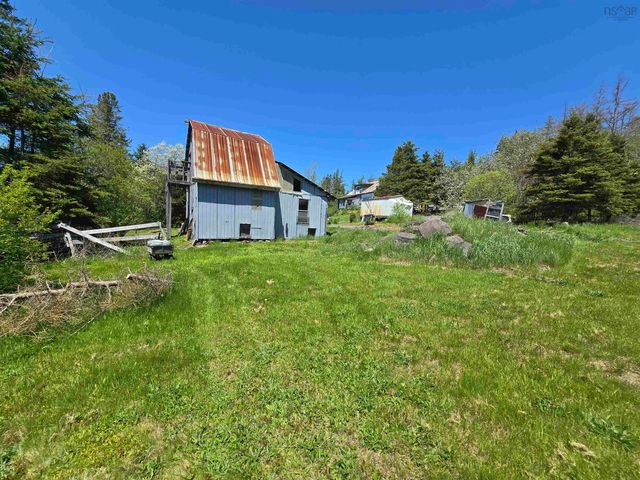


Similar Home Values
Comparable nearby listings and their asking prices.
| Address | Price | Beds | Baths | Sq Ft |
|---|---|---|---|---|
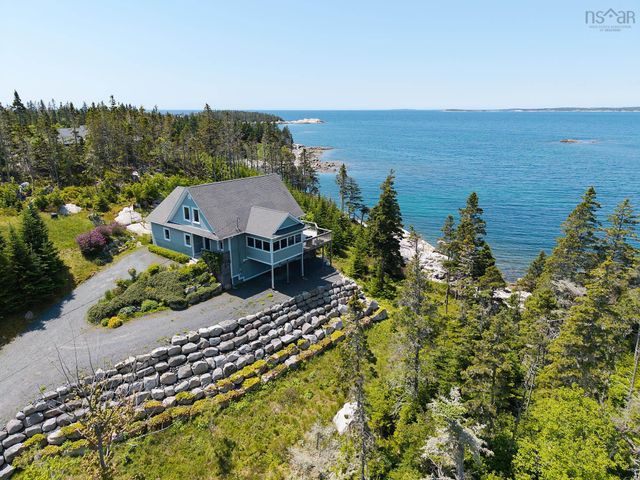
| 447 & 453 Fishermans Harbour Road, Fishermans Harbour, NS | CA$124,900 | 2 | 2 | 650 |
| 447 & 453 Fishermans Harbour Road, Fishermans Harbour, NS | CA$124,900 | 2 | 2 | 650 |
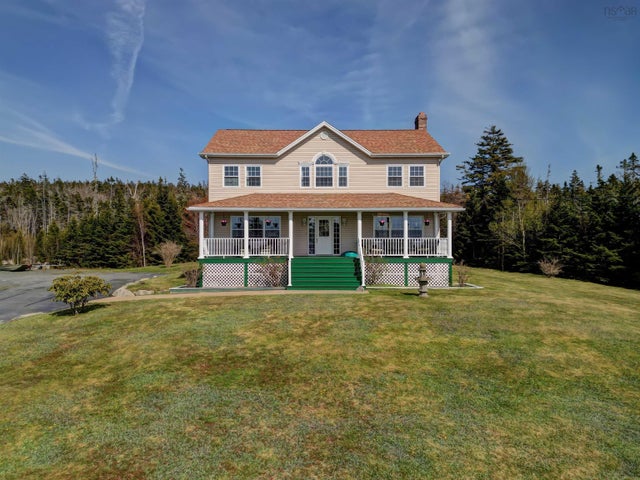
| 39 Smith Lane, Lower Clarks Harbour, NS | CA$130,000 | 2 | 2 | 1,872 |
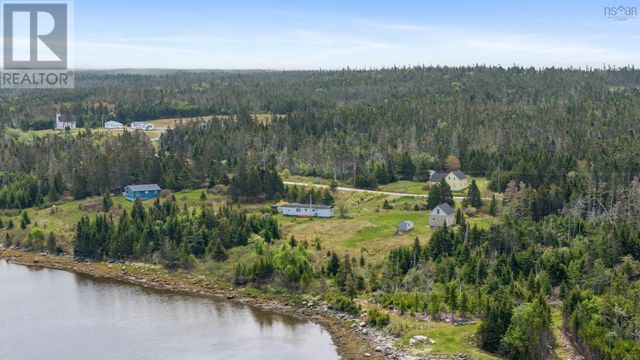
| 18540 Country Harbour Hwy 316 Highway, Country Harbour, NS | CA$134,900 | 4 | 1 | 1,991 |
| 18540 Country Harbour Hwy 316 Highway, Country Harbour, NS | CA$134,900 | 4 | 1 | 1,991 |
| 7272 Hwy #3, Upper Woods Harbour, NS | CA$145,000 | 4 | 1 | 2,537 |
Moving Cost Estimate
EXIT Agents in Indian Harbour



Listing Courtesy: Engel & Volkers
Data Terms of Use
This website is operated by Engel & Volkers, a brokerage who is a member of The Canadian Real Estate Association (CREA). The content on this website is owned or controlled by CREA. By accessing this website, the user agrees to be bound by these terms of use as amended from time to time, and agrees that these terms of use constitute a binding contract between the user, Engel & Volkers, and CREA.
Copyright
The content on this website is protected by copyright and other laws, and is intended solely for the private, non-commercial use by individuals. Any other reproduction, distribution or use of the content, in whole or in part, is specifically prohibited. Prohibited uses include commercial use, “screen scraping”, “database scraping”, and any other activity intended to collect, store, reorganize or manipulate the content of this website.
Trademarks
REALTOR®, REALTORS®, and the REALTOR® logo are certification marks that are owned by REALTOR® Canada Inc. and licensed exclusively to The Canadian Real Estate Association (CREA). These certification marks identify real estate professionals who are members of CREA and who must abide by CREA’s By-Laws, Rules, and the REALTOR® Code. The MLS® trademark and the MLS® logo are owned by CREA and identify the professional real estate services provided by members of CREA.
Liability and Warranty Disclaimer
The information contained on this website is based in whole or in part on information that is provided by members of CREA, who are responsible for its accuracy. CREA reproduces and distributes this information as a service for its members, and assumes no responsibility for its completeness or accuracy.
Amendments
Engel & Volkers may at any time amend these Terms of Use by updating this posting. All users of this site are bound by these amendments should they wish to continue accessing the website, and should therefore periodically visit this page to review any and all such amendments.