

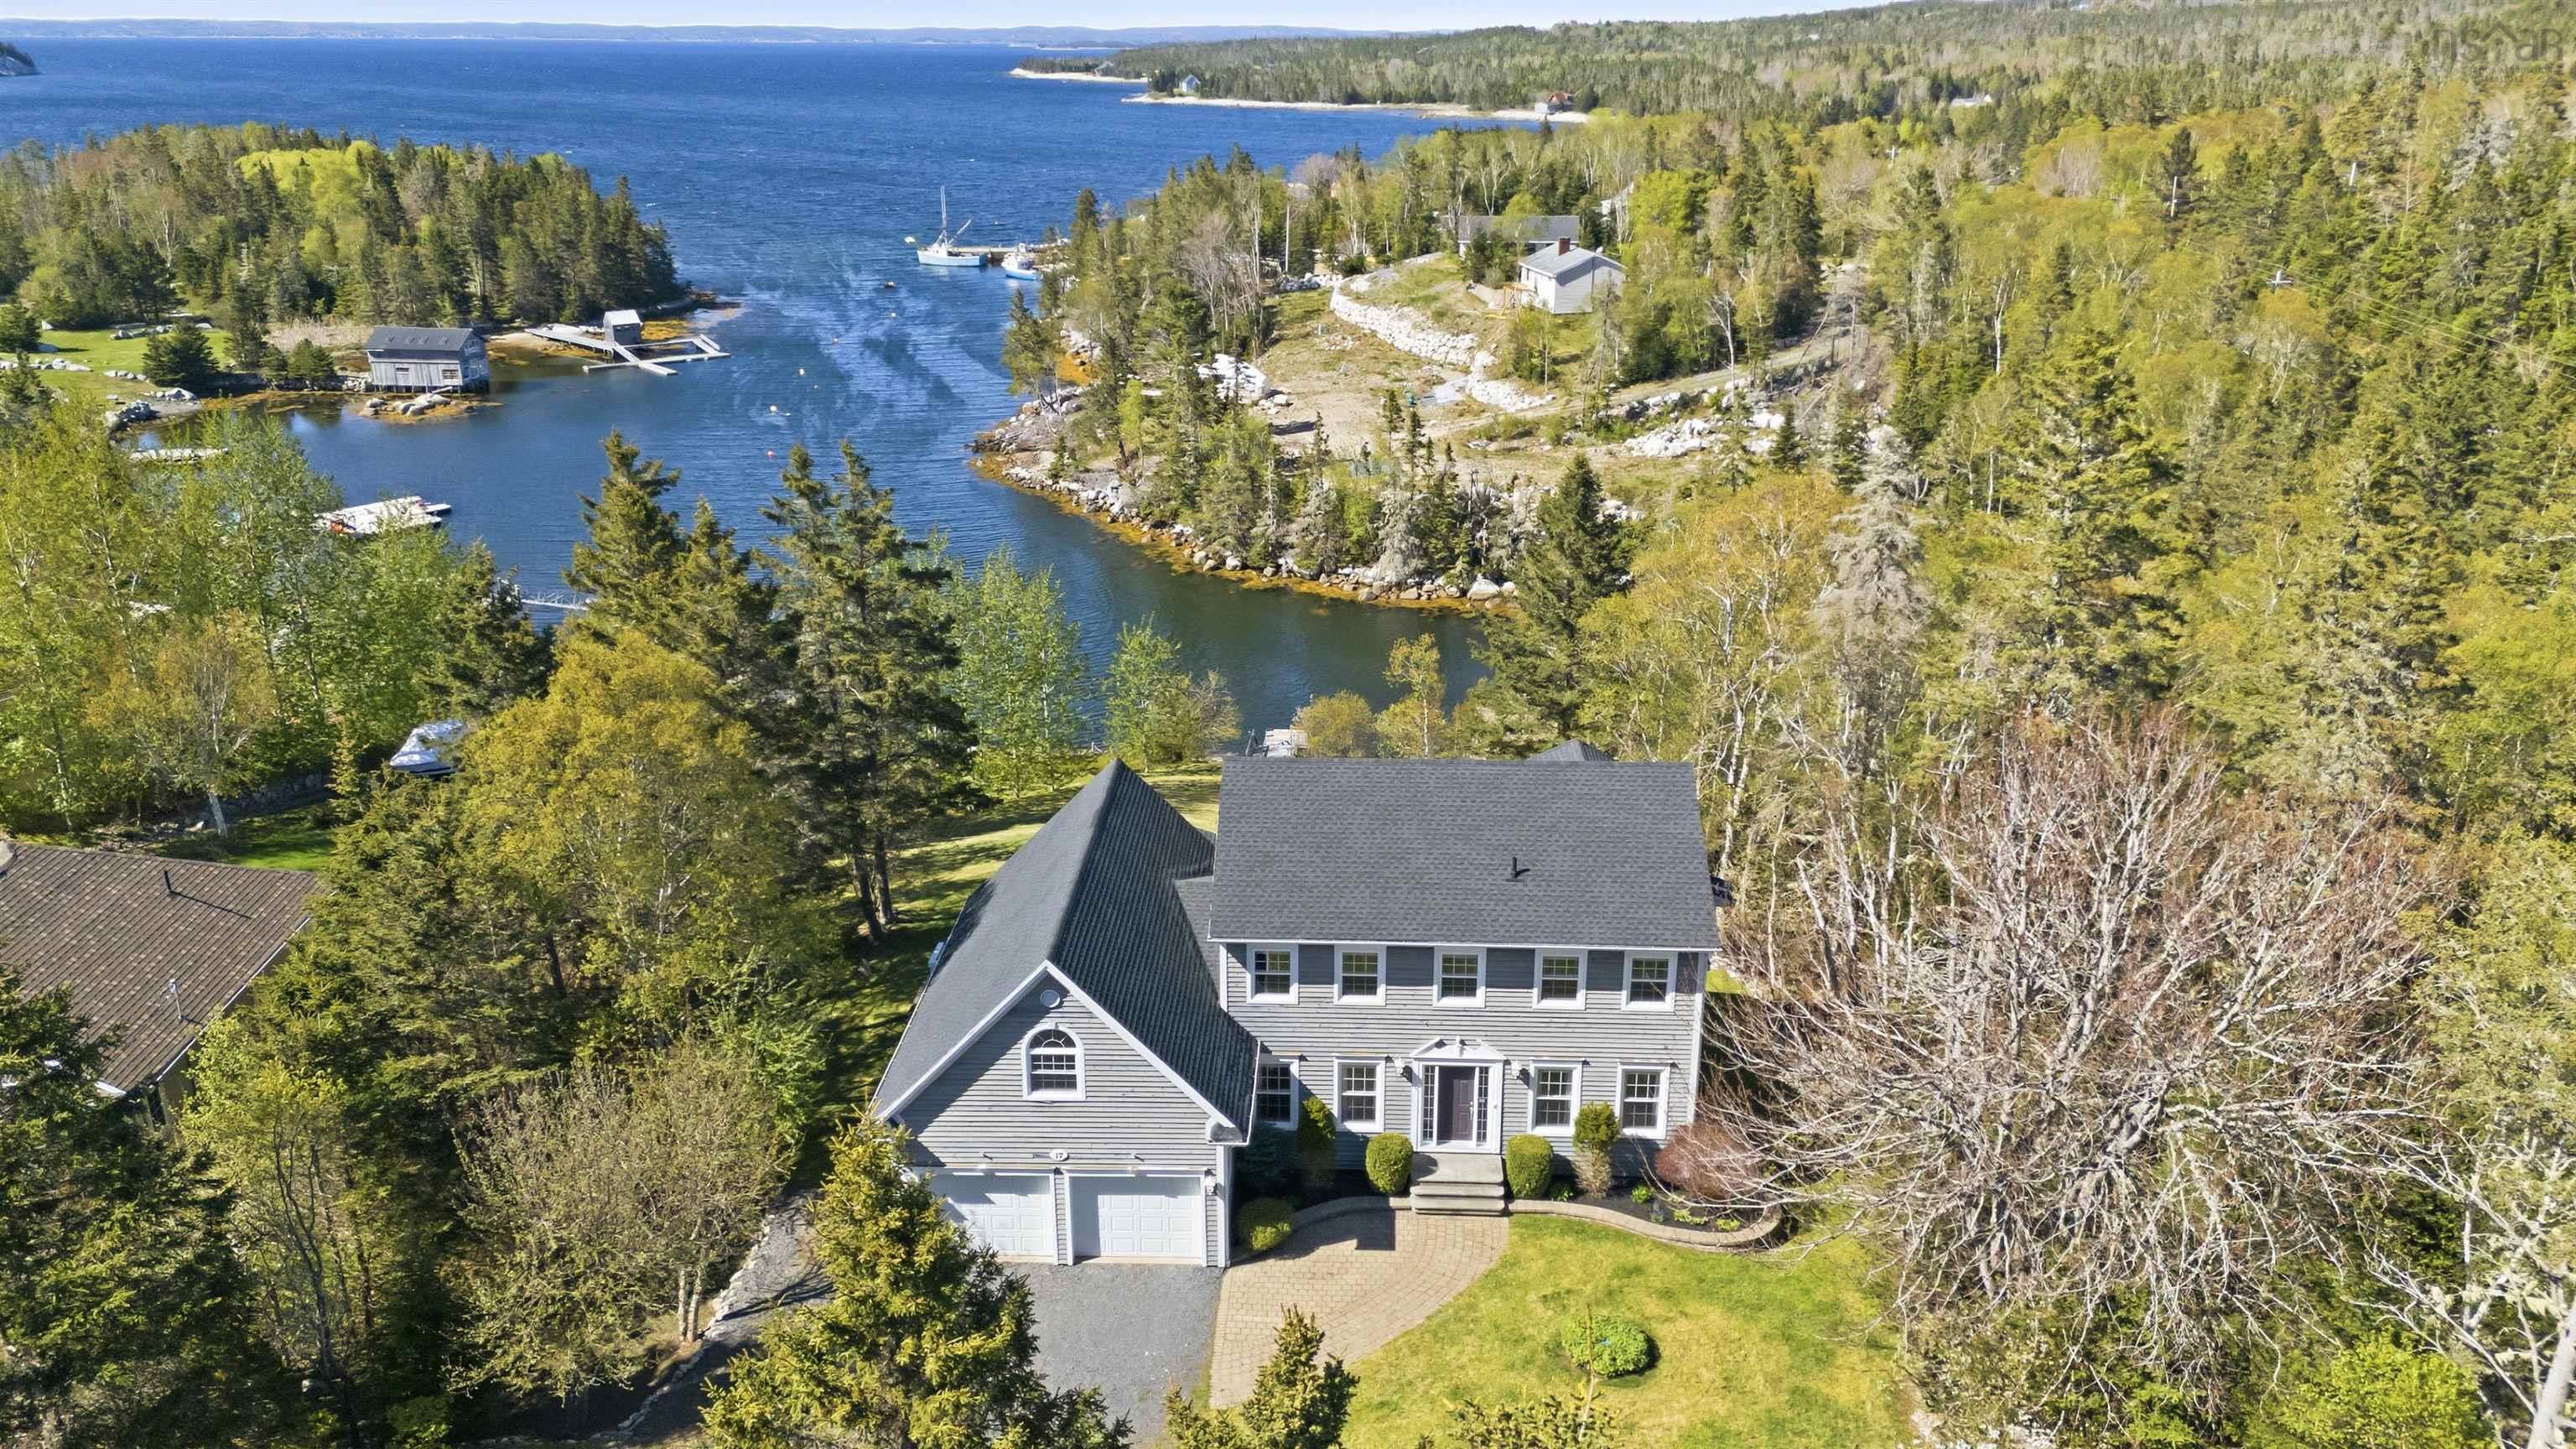
17 Paddys Head Road, Indian Harbour, NS B3Z 3X4
Halifax County
Key Facts
Description
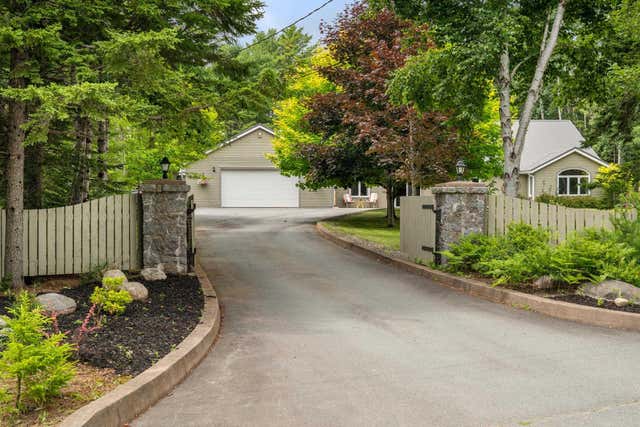
A drive down the world famous Peggys Cove Road, perched above the sheltered waters of Modesty Cove, this beautiful oceanfront home blends timeless charm with modern craftsmanship. Built to R-2000 standard, the home spans three finished levels & showcases hardwood floors, custom millwork, & expansive windows that capture sweeping ocean views. The main floor features formal dining room & living room with propane fireplace, den & an open chefs kitchen with corian countertops & gas stove, that flows out to a wrap-around deck -ideal for entertaining or quiet coastal evenings. Also on the main floor is the laundry, a powder room & access to the double garage, screened in porch & bonus room over the garage that could be an office, studio or teen retreat. A grand staircase leads upstairs & includes a primary suite with a large walk-in closet & luxurious ensuite as well as the additional main bath & 2 more bedrooms. The walkout basement offers a large bright rec room, another full bath, the 4th bedroom, utility space & large storage room. The whole home ducted heat pump keeps the entire house comfortable & energy efficient, no matter what season. Over 1 acre of landscaped, park like grounds with gardens all around, extend to a private wharf & protected deep-water dock & secure mooring. Swim, boat, paddle, sail in the crystal clear waters. Approximately 15 min to Upper Tantallon or 30 minutes to downtown Halifax. Down the street from the popular Paddys Head dive site. A rare, beautifully crafted oceanfront retreat. 24 hrs notice requested for showings.
Property Information
Property Type
Residential
Sub-Type
Single Family Residence
Year Built
2006
Stories
2
Living Area
3,614 sq ft
Lot Size
1.01 acres
Garage Spaces
2
Parking Spaces
4
Ownership
Freehold
Zoning
MRR-1
MLS® Listing#
202613066
Property Features
Interior
Exterior
Appliances
Heating
Flooring
Fireplace
Basement
Parking
Patio
Lot Features
Construction
Foundation
Roof
Security
Utilities
Sewer
Water Source
Rooms
- Walk-In Closet 8'8"X8'5"
- 21'3"X7'5"Basement
- 17'9"X12'3"
- Bonus Rm 33'9"X14'
- 31'11"X13'+14'X4'Basement
- Bathroom 14'7"X4'3"
- Bathroom 212'3"X10'
- Bathroom 39'X6'+3'3"X3'
- Bathroom 412'4"X5'11"Basement
- Bedroom 213'4"X11'+jog
- Bedroom 313'4"X11'3"-jog
- Bedroom 412'4"X11'8"+jogBasement
- Dining Room12'11"X10'X10"
- Kitchen20'8""X12'4"
- Laundry12'7"X8'7"- jogs
- Living Room17'5"X12'8'+jog
- Utility Room12'6"X6'3"Basement
Schools
- Elementary:
- East St Margaret's Elementary
- Middle:
- Five Bridges Junior High School
- High:
- Bay View High School
Financial Details
Parcel Number
41056219
Directions
Take Hwy 333 (Peggys Cove Road) to Indian Harbour, Turn onto Paddys Head Road, 2nd property on right.
Affordability Calculator
$299,980
Estimated monthly payment
$7,983/mo
Principal $1,199,920 · Est. interest $1,673,995 over 30 yrs
Neighborhood Market Statistics
How this home compares to active listings in Indian Harbour, NS
- CA$393,137
- Median Listing Price
- 51
- Median Days on Market
- 1,600
- Median Sq Ft
- CA$282
- Median Price / Sq Ft
- 277
- Active Listings
- This home’s price is 282% above the area median.
- Its price per sq ft is 47% above the area median.
Market statistics compiled from active EXIT Realty® and MLS listings in Indian Harbour, NS.
Location
- 17 Paddys Head Road, Indian Harbour, NS B3Z 3X4
Points of Interest in Indian Harbour, NS
Showing the Indian Harbour area map.
Nearby Schools
East St Margarets Elementary
Elementary · 1.1 km away
Aspotogan Consolidated Elementary School
Elementary · 12.2 km away
Atlantic Memorial Elementary
Elementary · 13.1 km away
Shatford Memorial Elementary
Elementary · 15.3 km away
Brookside Junior High
Secondary · 16.9 km away
Prospect Road Elementary
Elementary · 17.1 km away
St Margaret's Bay Elementary School
Elementary · 18.1 km away
Tantallon Elementary School
Elementary · 18.6 km away
Terence Bay Elementary School
Elementary · 18.8 km away
Five Bridges Junior High
Secondary · 18.9 km away
Sir John A. MacDonald High School
Secondary · 19.6 km away
Five Bridges Junior High
Secondary · 19.6 km away
Big Tancook Elementary School
Elementary · 19.9 km away
Halifax Christian Academy
School · 21.0 km away
Hca Timberlea Early Childhood & Elementary
Elementary · 21.0 km away
Beechville Lakeside Timberlea
Elementary · 21.1 km away
Giant Steps Children's Centre
School · 21.3 km away
Ridgecliff Middle School
Secondary · 23.4 km away
Chester District School
Elementary · 23.4 km away
Chester Area Middle School
Elementary · 23.5 km away
Commute Calculator
Nearby Homes


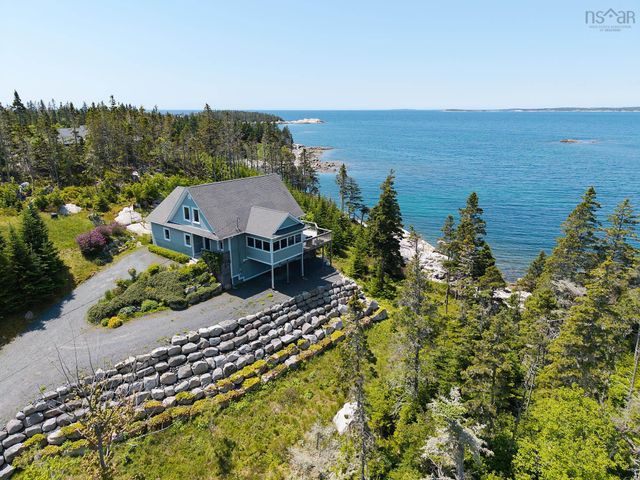

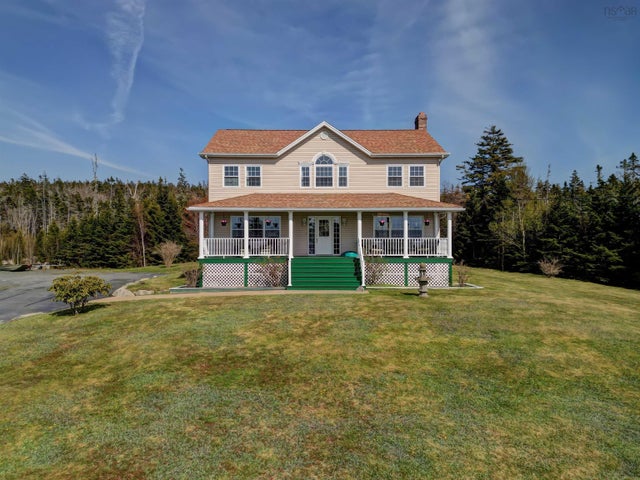

Similar Homes Nearby


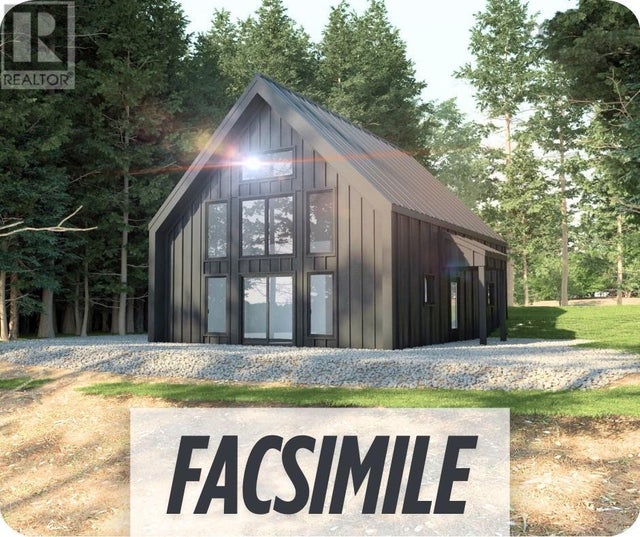


Similar Home Values
Comparable nearby listings and their asking prices.
| Address | Price | Beds | Baths | Sq Ft |
|---|---|---|---|---|
| 169 Paces Lake Drive, Musquodoboit Harbour, NS | CA$1,095,000 | 3 | 3 | 1,945 |
| 169 Paces Lake Drive, Musquodoboit Harbour, NS | CA$1,095,000 | 3 | 3 | 1,945 |
| Lot 2-24 Cabot Trail, Indian Brook, NS | CA$1,099,000 | 4 | 2 | 2,298 |
| 532 Oakland Road, Indian Point, NS | CA$1,099,000 | 4 | 4 | 3,760 |
| Cabot Trail Lot 2-24, Indian Brook, NS | CA$1,099,000 | 4 | 2 | 2,298 |
| 532 Oakland Road, Indian Point, NS | CA$1,099,000 | 4 | 4 | 3,760 |
Moving Cost Estimate
EXIT Agents in Indian Harbour


Listing Courtesy: Viewpoint Realty Services Inc.