

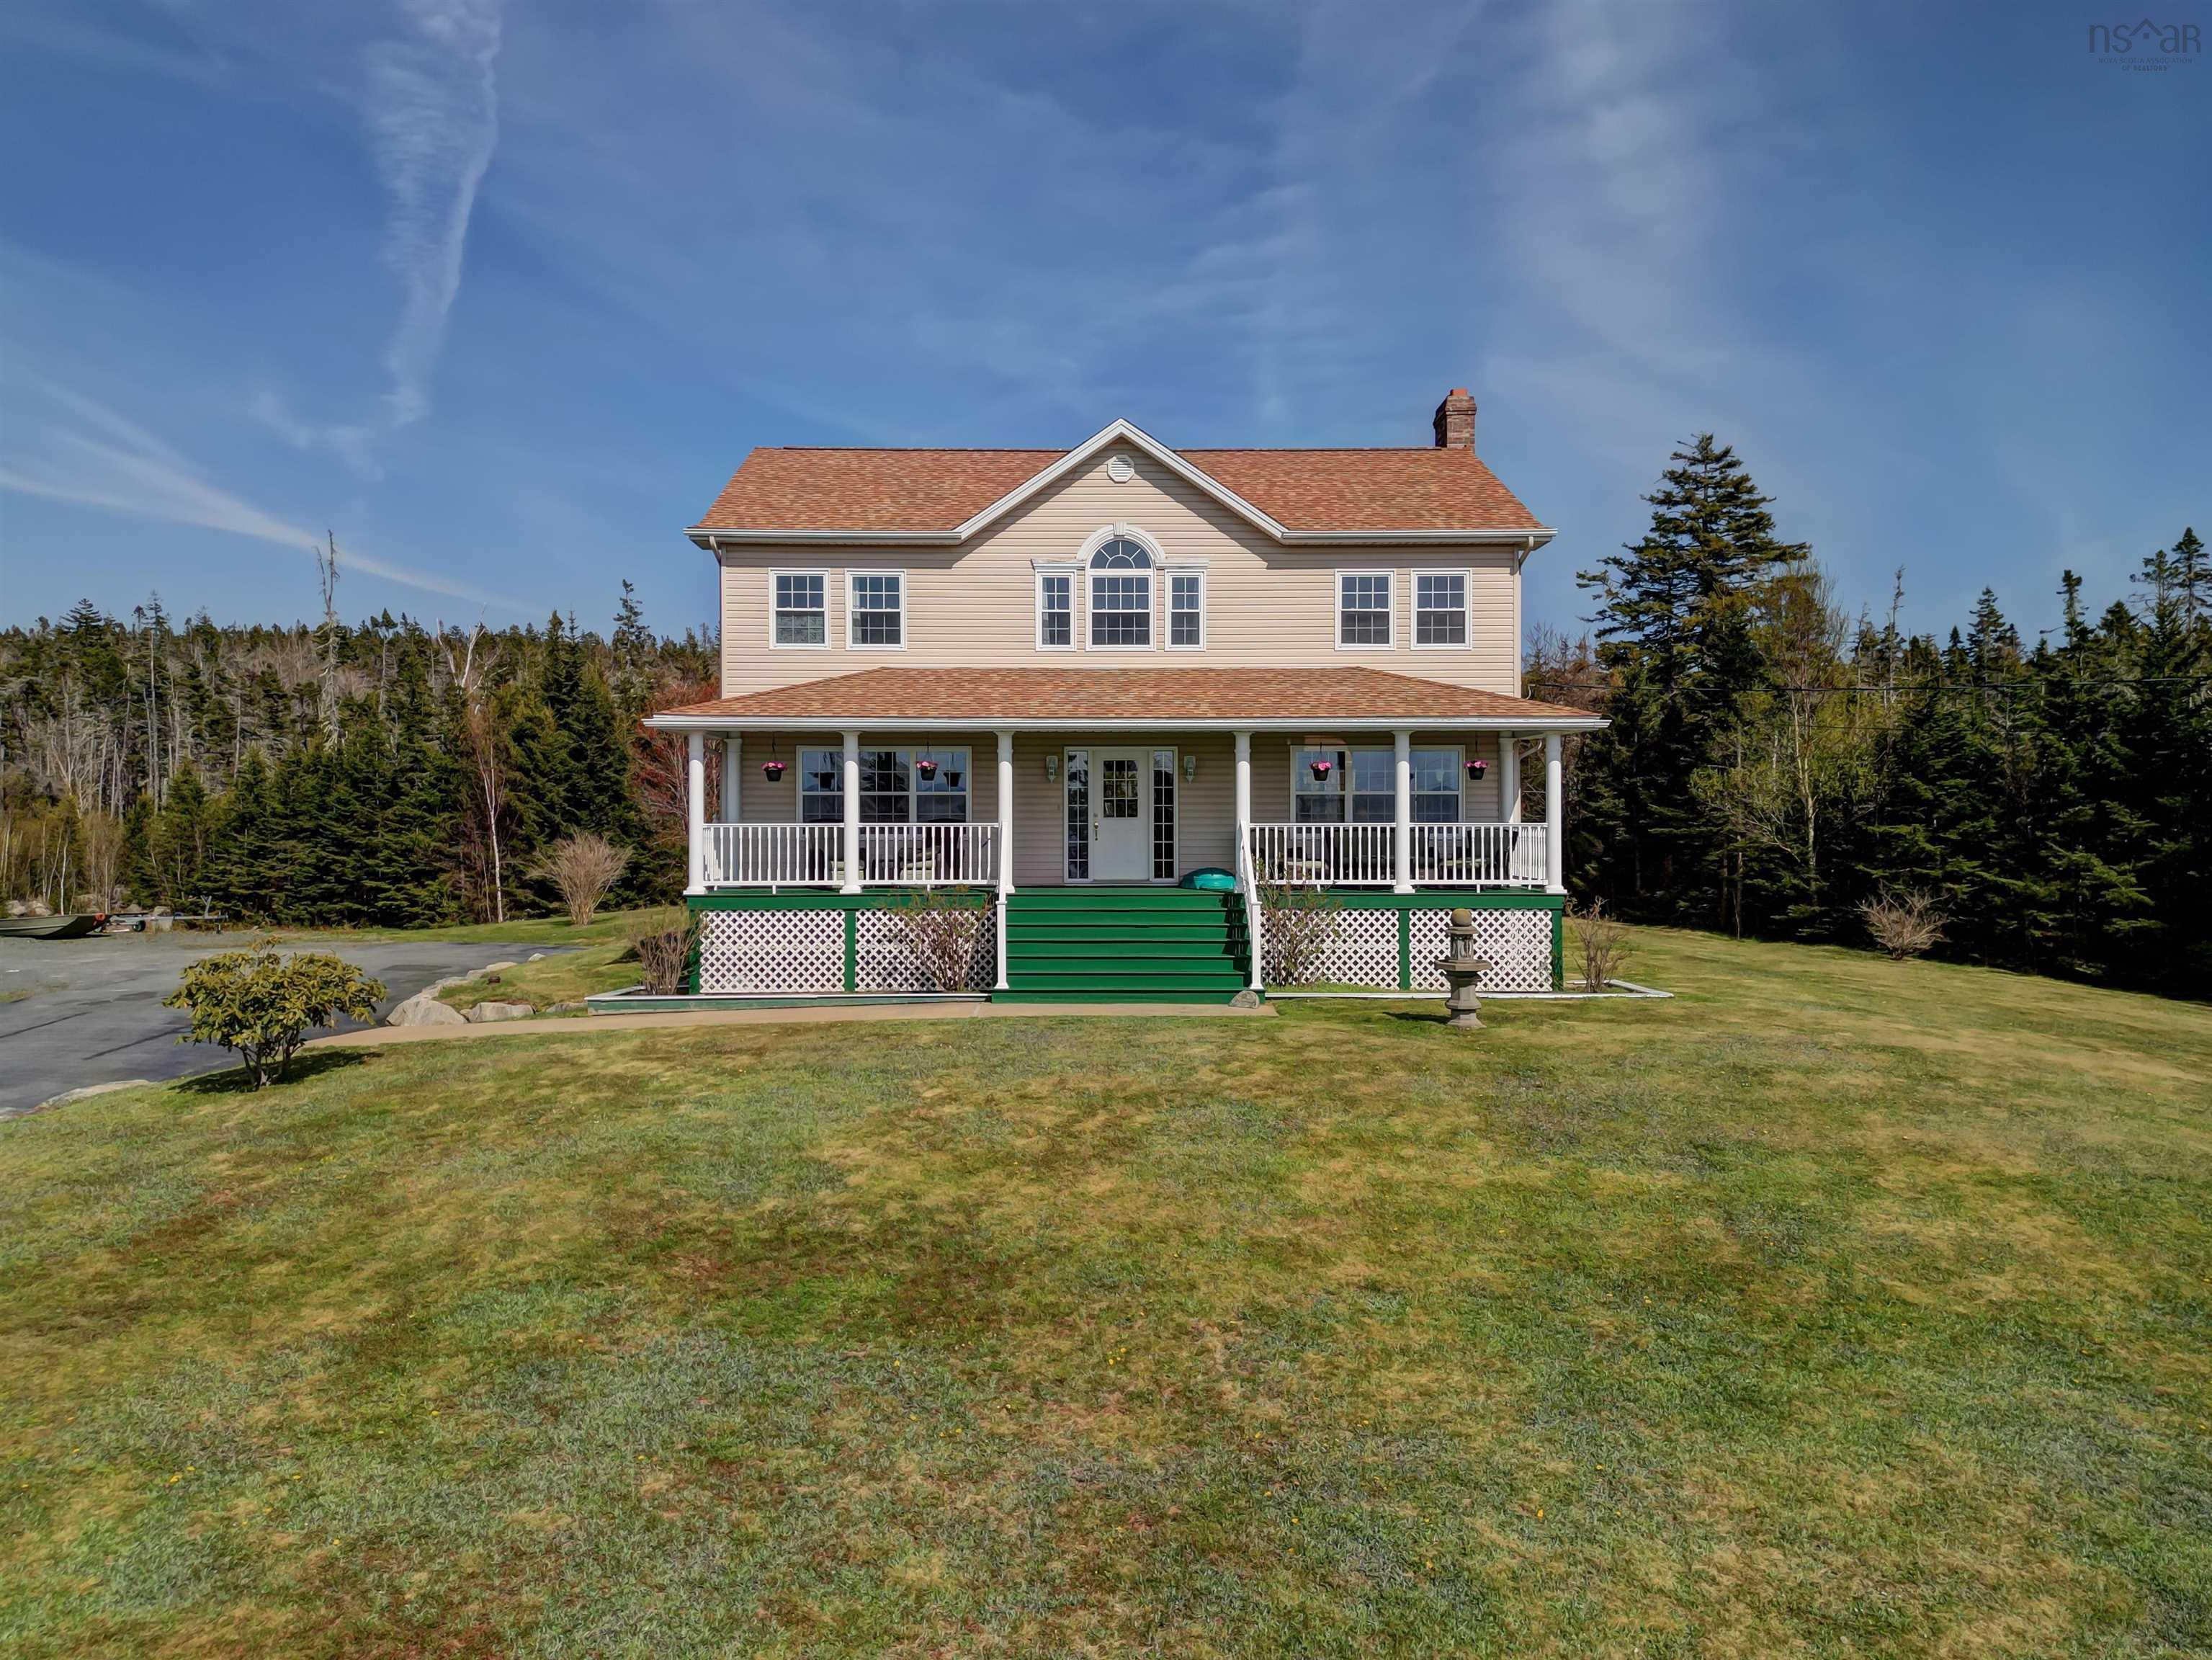
9085 Peggys Cove Road Unit 9085, Indian Harbour, NS B3Z 3N4
Halifax County
Key Facts
Description
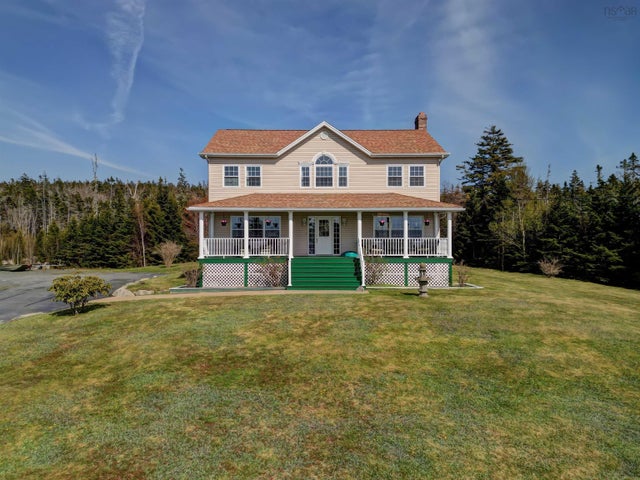
Enjoy incredible seaside views and sunsets from 9085 Peggys Cove Road, a beautiful 4-bedroom, 2-storey home in Indian Harbour. This well-cared-for home features a generous main level floorplan that’s ideal for family living and entertaining and takes full advantage of the area’s beauty. The large bright living and dining room spaces feature plus-sized windows that face the ocean, and the kitchen has an abundance of cabinet and counter space as well as a center island and dining nook. The bedroom level is perfect for a large or extended family with four spacious bedrooms including the primary suite with vaulted ceilings, a full ensuite, and a walk-in closet. The lower level has a convenient side entrance, workshop, and a hobby and storage space with potential for further development. Other highlights include the generous size of the covered veranda and rear deck—perfect for relaxing and summer barbecue get-togethers. The home is set on over 2.5 acres with a nicely landscaped yard, large shed, and plenty of paved parking. School bus service arrives at the driveway and the home is just 10 minutes from scenic Peggy’s Cove, and 20 minutes from all amenities in Tantallon. Book your viewing today!
Property Information
Property Type
Residential
Sub-Type
Single Family Residence
Year Built
2000
Stories
2
Living Area
2,240 sq ft
Lot Size
2.60 acres
Ownership
Freehold
Zoning
MU-1
MLS® Listing#
202607643
Property Features
Interior
Appliances
Heating
Flooring
Fireplace
Basement
Parking
Patio
Lot Features
Construction
Foundation
Roof
Other Structures
Utilities
Sewer
Water Source
Rooms
- 16'.4'' x 11'.8'' /36''
- Bathroom 14' x 8'/36''
- Bathroom 26' x 11'.8''
- Bathroom 38' x 8' /36''
- Bedroom 213'.1'' x 12'.6'' /36"
- Bedroom 312'.5'' x 10'.6'' /36''
- Bedroom 411'.10" x 11'.10'' /36''
- Dining Room14'.8" x 11'.8'' /36''
- Dining Room12' x 9'.6'' /OC
- Kitchen16'.6'' x 13' /36"
- Living Room
Schools
- Elementary:
- East St Margaret's Elementary
- Middle:
- Five Bridges Junior High School
- High:
- Bay View High School
Financial Details
Parcel Number
40037061
Directions
Hwy 103 to Exit 5 to Hwy 333
Affordability Calculator
$127,980
Estimated monthly payment
$3,406/mo
Principal $511,920 · Est. interest $714,174 over 30 yrs
Neighborhood Market Statistics
How this home compares to active listings in Indian Harbour, NS
- CA$393,137
- Median Listing Price
- 51
- Median Days on Market
- 1,600
- Median Sq Ft
- CA$287
- Median Price / Sq Ft
- 281
- Active Listings
- This home’s price is 63% above the area median.
- Its price per sq ft is right around the area median.
Market statistics compiled from active EXIT Realty® and MLS listings in Indian Harbour, NS.
Location

Points of Interest in Indian Harbour, NS
Showing the Indian Harbour area map.
Nearby Schools
East St Margarets Elementary
Elementary · 1.7 km away
Aspotogan Consolidated Elementary School
Elementary · 12.2 km away
Atlantic Memorial Elementary
Elementary · 12.8 km away
Shatford Memorial Elementary
Elementary · 14.9 km away
Brookside Junior High
Secondary · 16.4 km away
Prospect Road Elementary
Elementary · 16.6 km away
St Margaret's Bay Elementary School
Elementary · 17.4 km away
Tantallon Elementary School
Elementary · 17.9 km away
Five Bridges Junior High
Secondary · 18.1 km away
Terence Bay Elementary School
Elementary · 18.7 km away
Sir John A. MacDonald High School
Secondary · 18.8 km away
Five Bridges Junior High
Secondary · 18.8 km away
Halifax Christian Academy
School · 20.3 km away
Hca Timberlea Early Childhood & Elementary
Elementary · 20.3 km away
Beechville Lakeside Timberlea
Elementary · 20.4 km away
Big Tancook Elementary School
Elementary · 20.5 km away
Giant Steps Children's Centre
School · 20.6 km away
Ridgecliff Middle School
Secondary · 22.8 km away
Chester District School
Elementary · 23.7 km away
Chester Area Middle School
Elementary · 23.8 km away
Commute Calculator
Nearby Homes

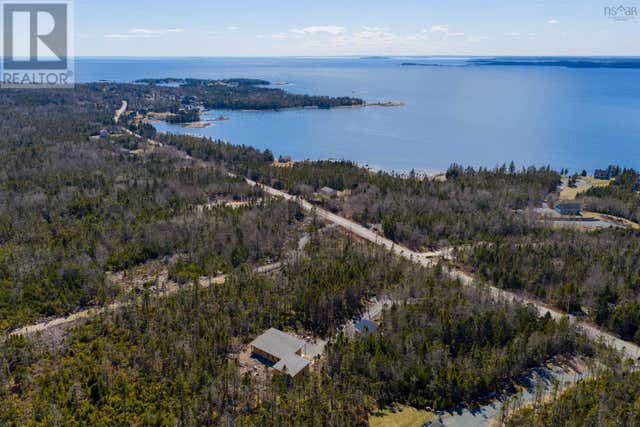

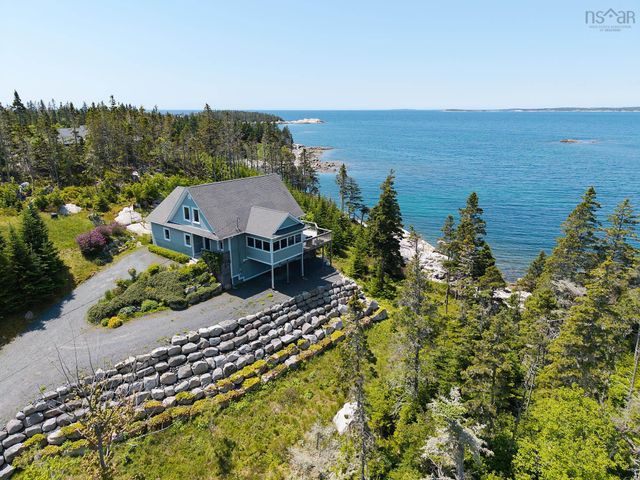
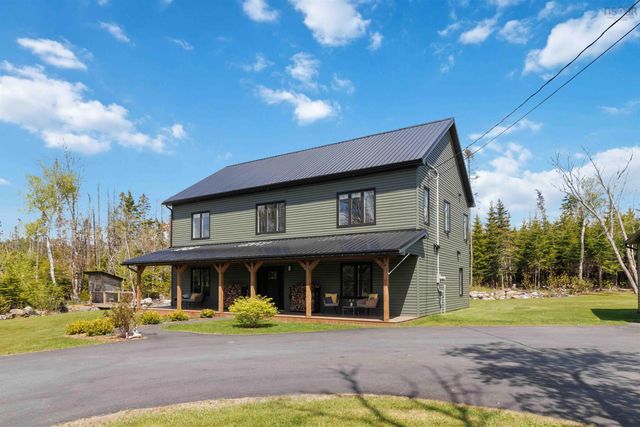
Similar Homes Nearby
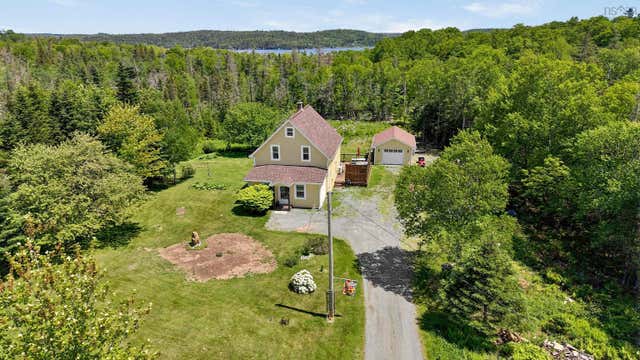
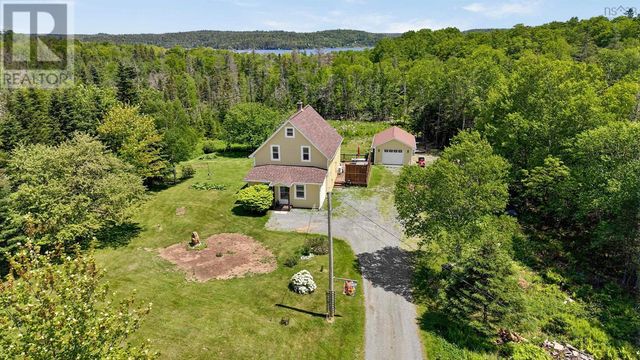
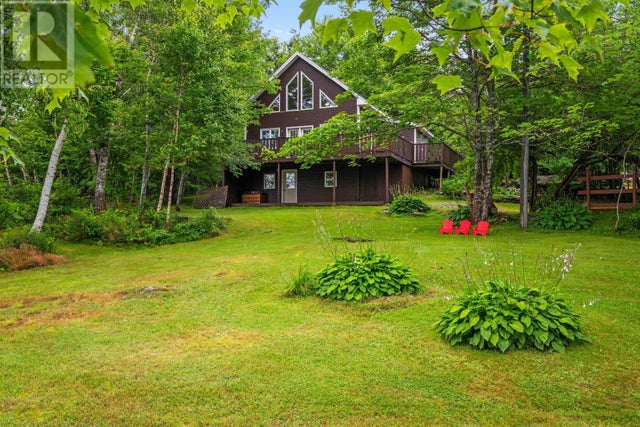
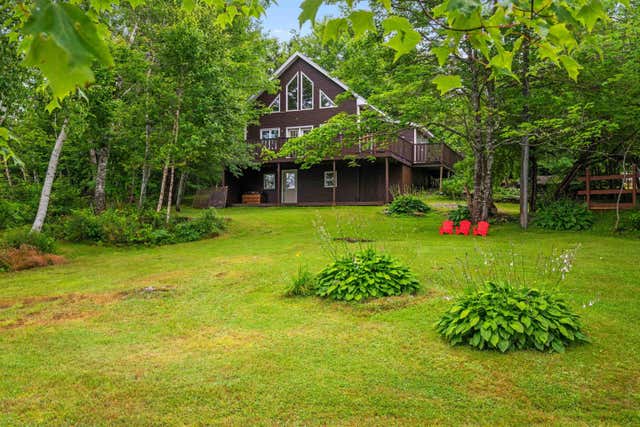
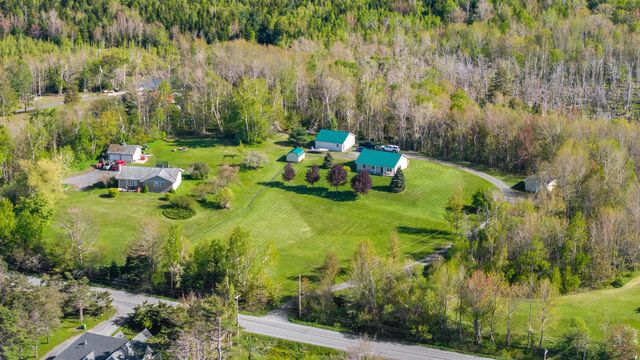

Similar Home Values
Comparable nearby listings and their asking prices.
| Address | Price | Beds | Baths | Sq Ft |
|---|---|---|---|---|
| 689 West Ship Harbour Road, Ship Harbour, NS | CA$449,900 | 4 | 2 | 1,687 |
| 689 West Ship Harbour Road, Ship Harbour, NS | CA$449,900 | 4 | 2 | 1,687 |
| 59 West Side Road, Sheet Harbour, NS | CA$469,000 | 3 | 2 | 1,838 |
| 59 West Side Road, Sheet Harbour, NS | CA$469,000 | 3 | 2 | 1,838 |
| 5338 Little Harbour Road, Little Harbour, NS | CA$474,999 | 3 | 2 | 1,080 |
| 5338 Little Harbour Road, Little Harbour, NS | CA$474,999 | 3 | 2 | 1,080 |
Moving Cost Estimate
EXIT Agents in Indian Harbour


Listing Courtesy: Sutton Group Professional Realty