

1239 CONC 6 TOWNSEND CONCESSION, Norfolk (Townsend), ON N0E1Y0
Townsend
Key Facts
Description
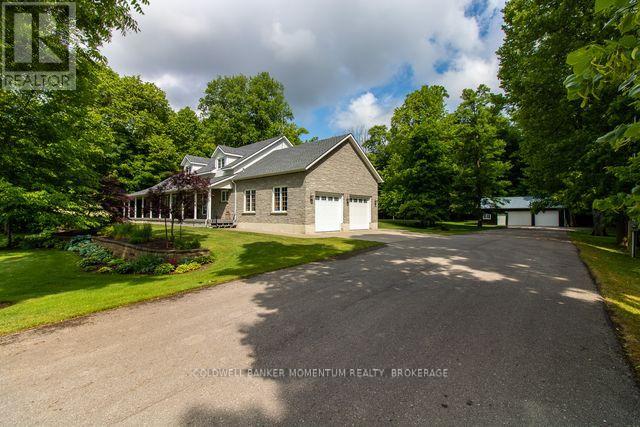
Gracefully set upon a serene country lot, this custom-built residence embodies timeless elegance and refined living. Surrounded by mature trees and natural beauty, the property offers a rare sense of privacy and tranquility-an exceptional retreat from the everyday. Inside, soaring ceilings in the main living room create a sense of grandeur, while a thoughtfully designed layout ensures both comfort and effortless flow. The kitchen, complete with built-in appliances, is both sophisticated and functional-perfectly suited for intimate gatherings or elevated entertaining. The home offers three generously sized bedrooms with the primary on the main level with four beautifully appointed bathrooms, providing ample space for family and guests alike. The fully finished basement extends the living space with a stylish bar area, creating the perfect setting for hosting, while offering an abundance of storage to keep everything organized and out of sight. Outdoors, a wrap-around Trex deck invites you to relax and take in the peaceful surroundings. Unwind in the hot tub, entertain under the open sky, or envision the possibilities there is plenty of space to add a pool and create your own private outdoor oasis. The manicured grounds are effortlessly maintained with an automatic sprinkler system, keeping the landscape lush throughout the seasons. Adding further appeal, this property features a shop ideal for hobbies or a home-based business, an expansive two bay garage, with a large parking area with room for multiple vehicles, trailers, or guests. This remarkable property is a seamless blend of craftsmanship, elegance, and country charm offering a lifestyle defined by space, privacy, and quiet sophistication. (id:31684)
Property Information
Property Type
Residential
Sub-Type
Single Family Residence
Parking Spaces
15
Ownership
Freehold
Listing #
X13050818
Property Features
Cooling
Heating
Parking
Sewer
Rooms
- 3.43 m X 1.02 mBasement
- 8.18 m X 3.43 mBasement
- 2.72 m X 2.11 mMain
- 3.12 m X 2.67 mBasement
- Bathroom 12.41 m X 2.69 mSecond
- Bathroom 22.26 m X 2.44 mBasement
- Bathroom 32.46 m X 2.59 mMain
- Bathroom 41.83 m X 1.6 mMain
- Bedroom 23.61 m X 2.69 mSecond
- Bedroom 37.32 m X 3.68 mSecond
- Dining Room3.76 m X 3.43 mMain
- Family Room4.65 m X 2.74 mMain
- Game Room9.22 m X 7.16 mBasement
- Kitchen5.21 m X 3.78 mMain
- Laundry3.43 m X 2.11 mMain
- Living Room4.65 m X 4.57 mMain
- Master Bedroom4.62 m X 4.5 mMain
- Office4.52 m X 3.58 mSecond
- Utility Room9.55 m X 3.63 mBasement
Affordability Calculator
$239,800
Estimated monthly payment
$6,382/mo
Principal $959,200 · Est. interest $1,338,169 over 30 yrs
Neighborhood Market Statistics
How this home compares to active listings in Norfolk, ON
- CA$770,536
- Median Listing Price
- 44
- Median Days on Market
- 1,750
- Median Sq Ft
- CA$490
- Median Price / Sq Ft
- 407
- Active Listings
- This home’s price is 56% above the area median.
Market statistics compiled from active EXIT Realty® and MLS listings in Norfolk, ON.
Similar Homes Nearby


Similar Home Values
Comparable nearby listings and their asking prices.
| Address | Price | Beds | Baths | Sq Ft |
|---|---|---|---|---|
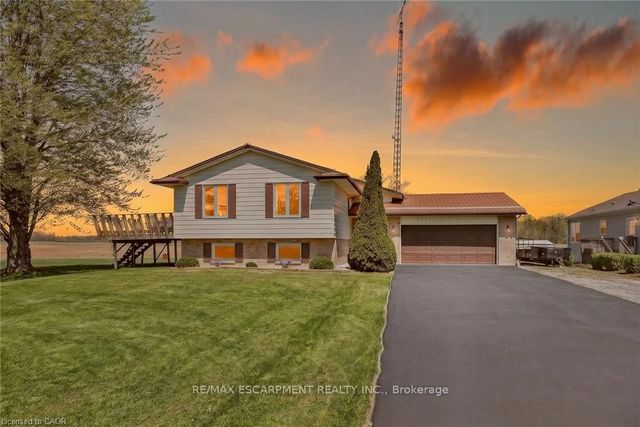
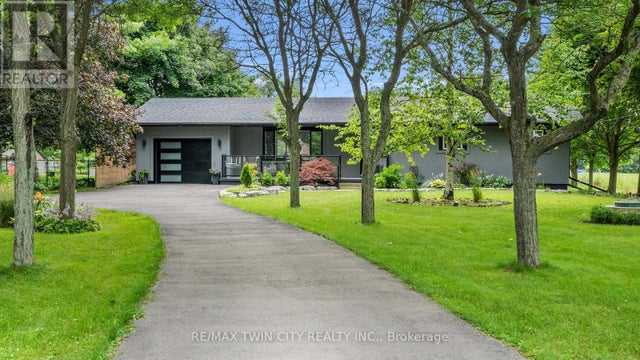
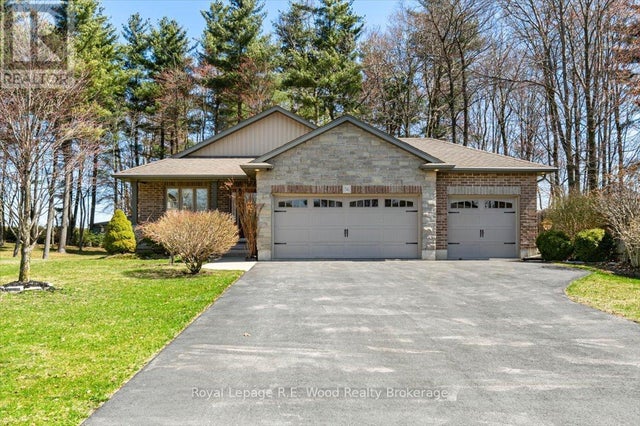
| 1451 WINDHAM CENTRE ROAD, Norfolk, ON | CA$839,900 | 4 | 2 | — |
| 335 TALBOT STREET, Norfolk (Courtland), ON | CA$839,900 | 3 | 4 | — |
| 4617 Highway 3 N/A, Norfolk, ON | CA$848,500 | 5 | 2 | — |
| 4617 HIGHWAY 3, Norfolk (Townsend), ON | CA$848,500 | 5 | 2 | — |
| 1651 VILLA NOVA ROAD, Norfolk (Bealton), ON | CA$849,900 | 5 | 3 | — |
| 56 WINTERGREEN CRESCENT, Norfolk (Delhi), ON | CA$849,900 | 4 | 2 | — |
Moving Cost Estimate

Listing Courtesy: COLDWELL BANKER MOMENTUM REALTY, BROKERAGE
Data Terms of Use
This website is operated by COLDWELL BANKER MOMENTUM REALTY, BROKERAGE, a brokerage who is a member of The Canadian Real Estate Association (CREA). The content on this website is owned or controlled by CREA. By accessing this website, the user agrees to be bound by these terms of use as amended from time to time, and agrees that these terms of use constitute a binding contract between the user, COLDWELL BANKER MOMENTUM REALTY, BROKERAGE, and CREA.
Copyright
The content on this website is protected by copyright and other laws, and is intended solely for the private, non-commercial use by individuals. Any other reproduction, distribution or use of the content, in whole or in part, is specifically prohibited. Prohibited uses include commercial use, “screen scraping”, “database scraping”, and any other activity intended to collect, store, reorganize or manipulate the content of this website.
Trademarks
REALTOR®, REALTORS®, and the REALTOR® logo are certification marks that are owned by REALTOR® Canada Inc. and licensed exclusively to The Canadian Real Estate Association (CREA). These certification marks identify real estate professionals who are members of CREA and who must abide by CREA’s By-Laws, Rules, and the REALTOR® Code. The MLS® trademark and the MLS® logo are owned by CREA and identify the professional real estate services provided by members of CREA.
Liability and Warranty Disclaimer
The information contained on this website is based in whole or in part on information that is provided by members of CREA, who are responsible for its accuracy. CREA reproduces and distributes this information as a service for its members, and assumes no responsibility for its completeness or accuracy.
Amendments
COLDWELL BANKER MOMENTUM REALTY, BROKERAGE may at any time amend these Terms of Use by updating this posting. All users of this site are bound by these amendments should they wish to continue accessing the website, and should therefore periodically visit this page to review any and all such amendments.