

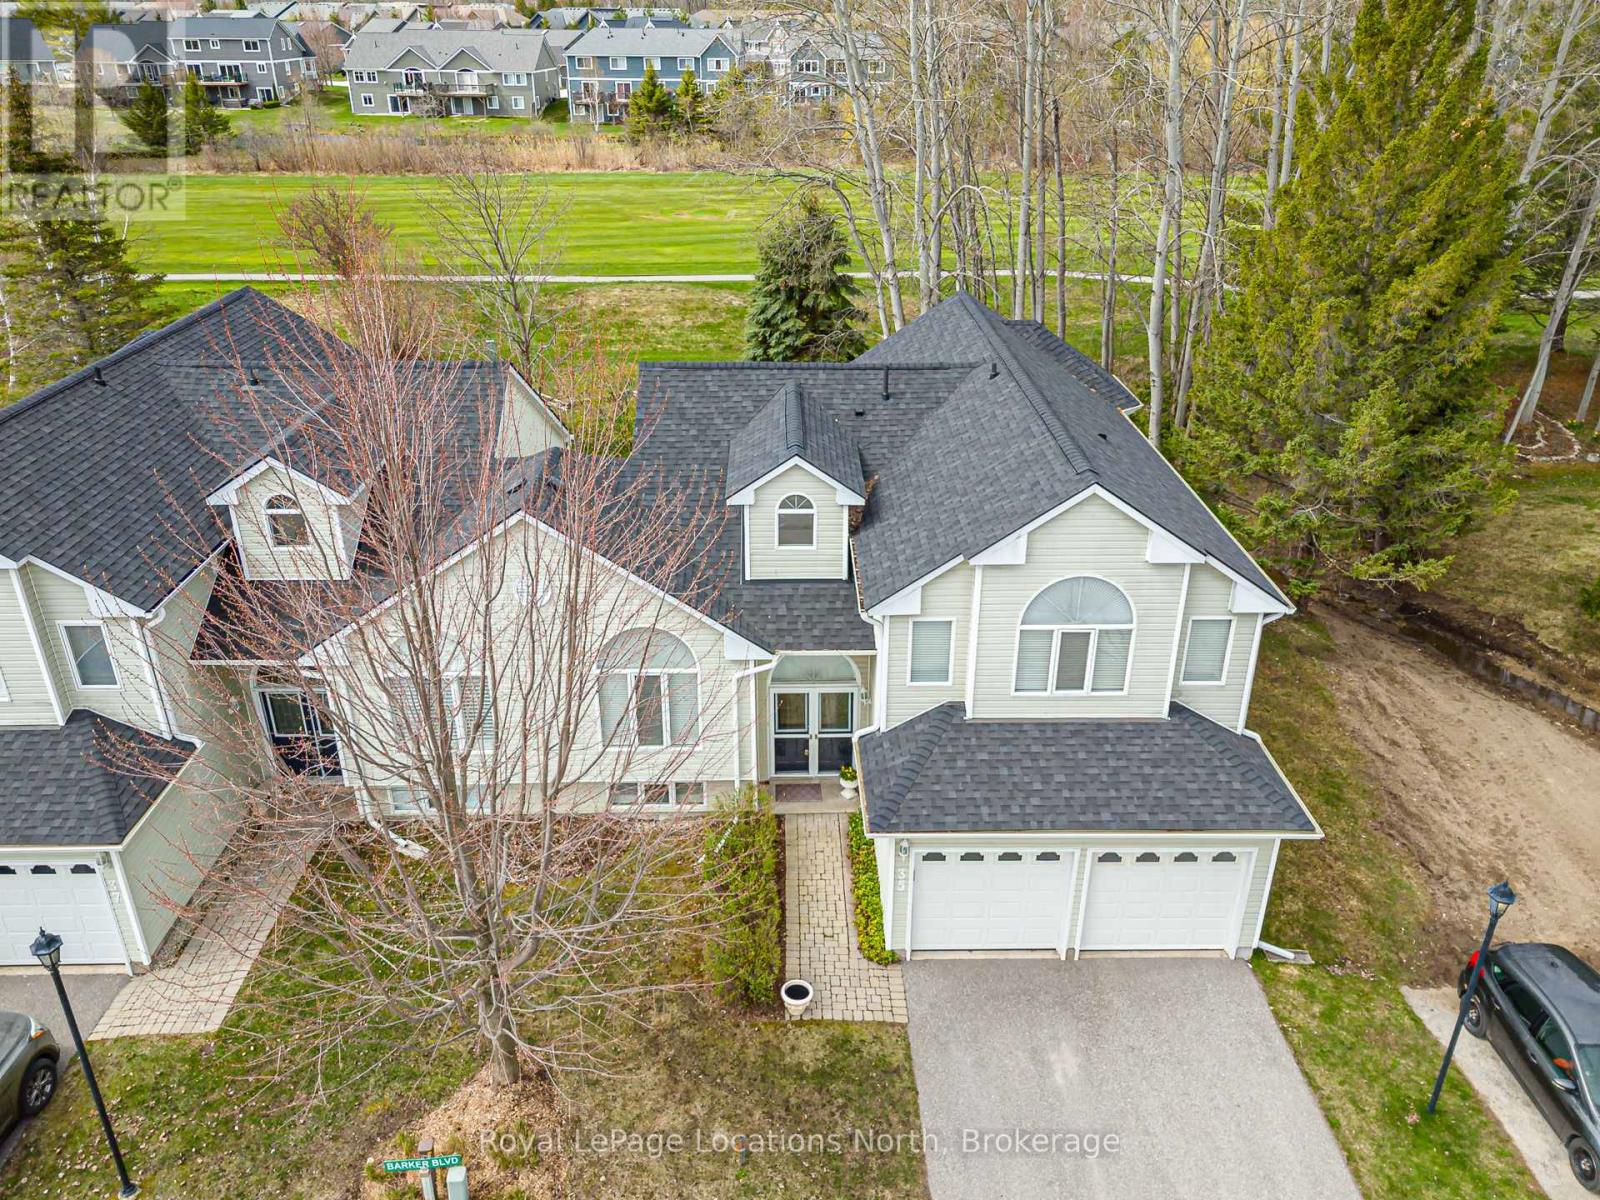
35 BARKER BOULEVARD, Collingwood, ON L9Y4W4
Collingwood
Key Facts
Description
Discover the perfect blend of comfort and elegance in this meticulously maintained, one-owner semi-detached home. Nestled in a quiet, friendly neighborhood, this residence offers a thoughtful layout designed for both relaxing daily life and vibrant entertaining. *Interior Highlights - The main level welcomes you with impressive vaulted ceilings that span the living and dining areas, creating an airy, sophisticated atmosphere. The heart of the home is undoubtedly the large, sunny custom kitchen, featuring a generous island that serves as a natural gathering spot for guests. The home boasts two spacious bedrooms, each featuring its own private ensuite bathroom for ultimate convenience. The cozy family room is anchored by a warm fireplace, creating an inviting retreat. This level also includes a versatile den and a convenient 3-piece bathroom. Enjoy the ease of inside entry from the double car garage, providing security and protection from the elements. * Outdoor & Lifestyle Features - This home seamlessly connects indoor and outdoor living with multiple access points to your private backyard oasis, featuring a premium location that backs onto the 7th fairway of the Cranberry Golf course. The Upper Deck is Accessible directly from the kitchen, perfect for morning coffee or alfresco dining. The family room leads out to a patio area where you can unwind in your private hot tub. Located just a short walk from the community pool, you can enjoy summer days by the water without the maintenance.Whether you are looking for a peaceful sanctuary or a home built for hosting, 35 Barker Blvd delivers on every front. Don't miss your chance to join this sought-after community! (id:31684)
Property Information
Property Type
Residential
Sub-Type
Condominium
Parking Spaces
4
Ownership
Condominium/Strata
Listing #
S13077230
Property Features
Cooling
Heating
Flooring
Parking
Rooms
- Bathroom 12.63 m X 1.97 mMain
- Bathroom 23.49 m X 2.96 mUpper
- Bathroom 32.34 m X 1.68 mUpper
- Bedroom 26.39 m X 5.47 mUpper
- Den3.72 m X 2.9 mMain
- Dining Room3.59 m X 2.59 mMain
- Family Room5.34 m X 4.8 mMain
- Kitchen4.89 m X 4.82 mMain
- Laundry2.24 m X 2.15 mBasement
- Living Room4.09 m X 3.5 mMain
- Master Bedroom6.07 m X 3.98 mUpper
Financial Details
HOA
CA$1,076 / Monthly
Affordability Calculator
$159,800
Estimated monthly payment
$4,253/mo
Principal $639,200 · Est. interest $891,741 over 30 yrs
Neighborhood Market Statistics
How this home compares to active listings in Collingwood, ON
- CA$690,857
- Median Listing Price
- 42
- Median Days on Market
- 1,300
- Median Sq Ft
- CA$500
- Median Price / Sq Ft
- 718
- Active Listings
- This home’s price is 16% above the area median.
Market statistics compiled from active EXIT Realty® and MLS listings in Collingwood, ON.
Location

Points of Interest in Collingwood, ON
Showing the Collingwood area map.
Nearby Schools
Pretty River Academy
School · 0.9 km away
Mountain View Public School
School · 3.8 km away
Little House Montessori School
Elementary · 4.3 km away
Little People's Day Care
Elementary · 4.9 km away
Tots 'n Tykes Child Care Centre
School · 5.0 km away
Cameron Street Public School
School · 5.1 km away
Connaught Public School
School · 5.3 km away
Collingwood Collegiate Institute
Secondary · 5.4 km away
Oxford Learning
School · 5.4 km away
Ecole Elementaire Catholique Notre-Dame-de-la-Huronie
Elementary · 5.7 km away
Maple Lane Nursery School
School · 5.9 km away
Admiral Collingwood Elementary School
Elementary · 6.3 km away
Nottawa Public School
School · 8.5 km away
Silvercrest Christian School
Elementary · 14.4 km away
St Noel Chabanel Catholic School
School · 15.4 km away
Beaver Valley Community School
School · 15.8 km away
Worsley Elementary Public School
Elementary · 16.7 km away
Stayner Collegiate Institute
Secondary · 17.0 km away
Clearview Meadows Elementary School
Elementary · 17.1 km away
True North Christian Academy
School · 18.1 km away
Commute Calculator
Nearby Homes




Similar Homes Nearby

Similar Home Values
Comparable nearby listings and their asking prices.
| Address | Price | Beds | Baths | Sq Ft |
|---|---|---|---|---|
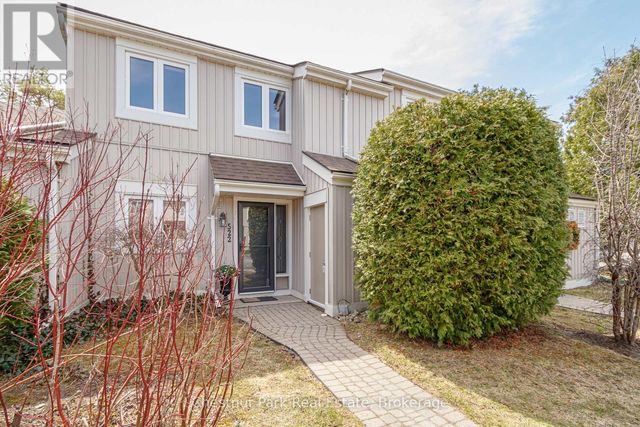
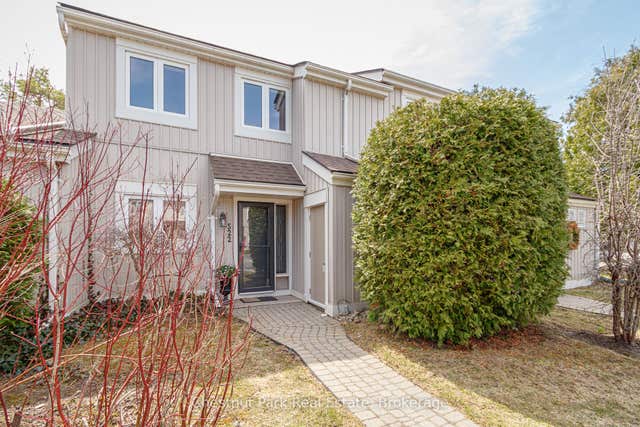
| 522 OXBOW CRESCENT, Collingwood, ON | CA$562,500 | 3 | 2 | — |
| 522 Oxbow Crescent, Collingwood, ON | CA$562,500 | 3 | 2 | — |
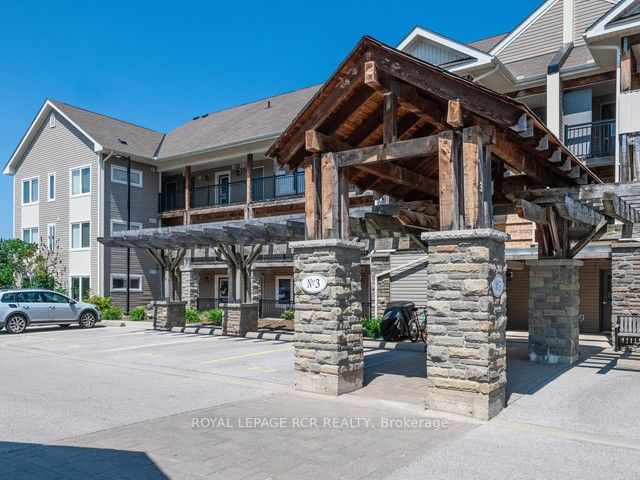
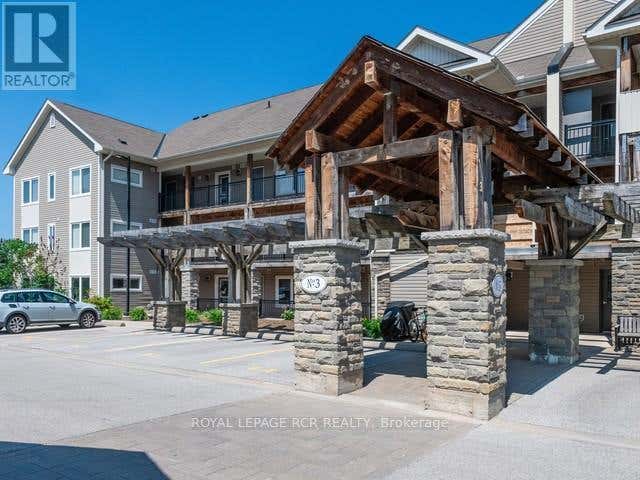
| 3 Brandy Lane Drive 302, Collingwood, ON | CA$564,999 | 3 | 3 | — |
| 302 - 3 BRANDY LANE DRIVE, Collingwood, ON | CA$564,999 | 3 | 3 | — |
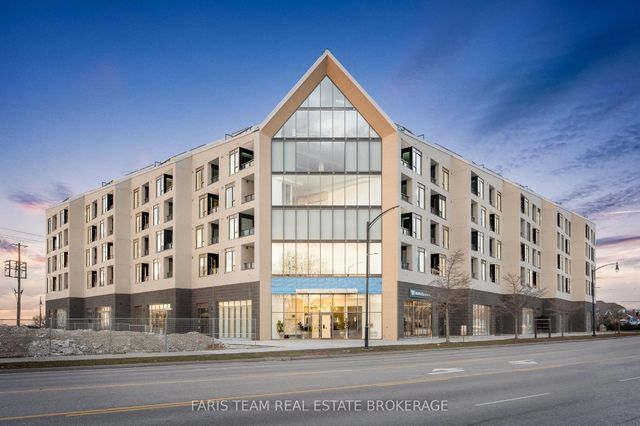
| 31 Huron Street 216, Collingwood, ON | CA$569,900 | 2 | 1 | — |
| 216 - 31 HURON STREET, Collingwood, ON | CA$569,900 | 2 | 1 | — |
Moving Cost Estimate
EXIT Agents in Collingwood



Listing Courtesy: Royal LePage Locations North
Data Terms of Use
This website is operated by Royal LePage Locations North, a brokerage who is a member of The Canadian Real Estate Association (CREA). The content on this website is owned or controlled by CREA. By accessing this website, the user agrees to be bound by these terms of use as amended from time to time, and agrees that these terms of use constitute a binding contract between the user, Royal LePage Locations North, and CREA.
Copyright
The content on this website is protected by copyright and other laws, and is intended solely for the private, non-commercial use by individuals. Any other reproduction, distribution or use of the content, in whole or in part, is specifically prohibited. Prohibited uses include commercial use, “screen scraping”, “database scraping”, and any other activity intended to collect, store, reorganize or manipulate the content of this website.
Trademarks
REALTOR®, REALTORS®, and the REALTOR® logo are certification marks that are owned by REALTOR® Canada Inc. and licensed exclusively to The Canadian Real Estate Association (CREA). These certification marks identify real estate professionals who are members of CREA and who must abide by CREA’s By-Laws, Rules, and the REALTOR® Code. The MLS® trademark and the MLS® logo are owned by CREA and identify the professional real estate services provided by members of CREA.
Liability and Warranty Disclaimer
The information contained on this website is based in whole or in part on information that is provided by members of CREA, who are responsible for its accuracy. CREA reproduces and distributes this information as a service for its members, and assumes no responsibility for its completeness or accuracy.
Amendments
Royal LePage Locations North may at any time amend these Terms of Use by updating this posting. All users of this site are bound by these amendments should they wish to continue accessing the website, and should therefore periodically visit this page to review any and all such amendments.