

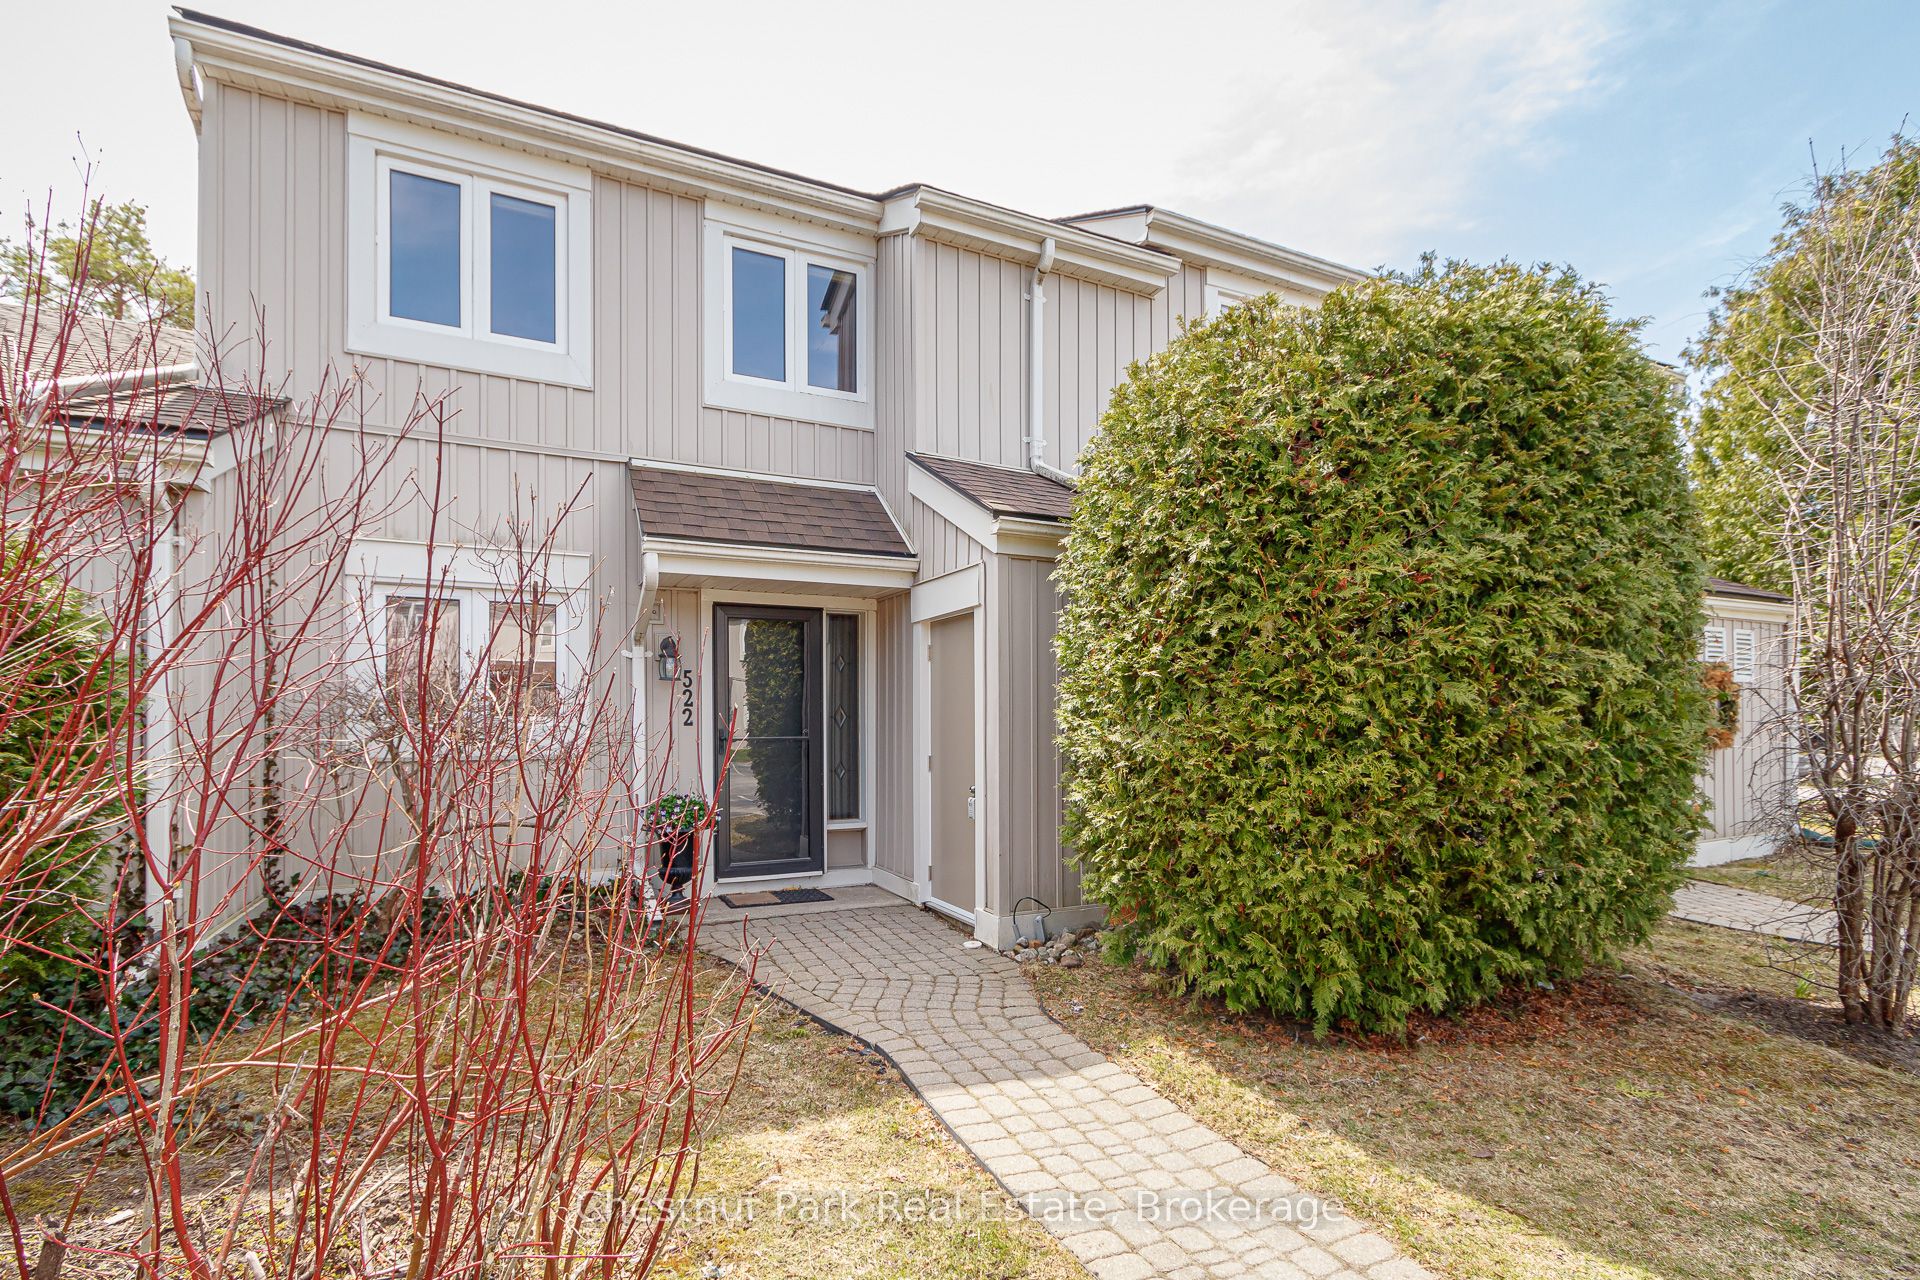
522 Oxbow Crescent, Collingwood, ON L9Y 5B4
Simcoe County
Key Facts
Description
Peaceful and Private location in Cranberry. Close to all the local trails for biking and hiking and just a few minutes from downtown Collingwood & Blue Mountain. Make this your permanent home or ideal weekend get-away in the heart of this stunning 4 Season Recreation area. 3 Bed, 2 Bath combines modern, contemporary main floor living w/Kitchen/Dining/Living Rm. Kitchen has lovely quartz counter tops with ample preparation area. Door off Dining Room to rear patio area which is surrounded by greenery and not overlooked by neighbours. On the 2nd floor you will find an oversized Primary Bed w/4PC en-suite. The 2nd & 3rd bedrooms share a separate 4PC bath. Decks are scheduled to be replaced/renovated in 2027. Relax & enjoy the peace and outdoor tranquility this beautiful area has to offer. Book your showing today and get set to enjoy Summer in this sought after Ontario location.
Property Information
Property Type
Residential
Style
2-Storey
Stories
2
Parking Spaces
1
MLS® Listing#
S12952860
Property Features
Exterior
Appliances
Cooling
Heating
Fireplace
Basement
Lot Features
Construction
Foundation
Roof
Rooms
- Bedroom 22.54 x 4.03Second
- Bedroom 33.2 x 2.97Second
- Dining Room2.08 x 5.18Main
- Kitchen4.03 x 3.98Main
- Living Room3.81 x 5.74Main
- Master Bedroom4.29 x 4.16Second
Financial Details
HOA
CA$496
SCC
Annual Taxes
CA$2,488
Tax year 2025
Assessed Value
CA$200,000
Parcel Number
590670002
Directions
Head west on Highway 26, turn left onto Keith Avenue then right onto Dawson Drive and then left onto Oxbow and #522.
Affordability Calculator
$112,500
Estimated monthly payment
$2,994/mo
Principal $450,000 · Est. interest $627,790 over 30 yrs
Location

Points of Interest in Collingwood, ON
Showing the Collingwood area map.
Nearby Schools
Pretty River Academy
School · 1.1 km away
Mountain View Public School
School · 2.0 km away
Little House Montessori School
Elementary · 2.4 km away
Little People's Day Care
Elementary · 3.0 km away
Tots 'n Tykes Child Care Centre
School · 3.1 km away
Cameron Street Public School
School · 3.2 km away
Connaught Public School
School · 3.4 km away
Oxford Learning
School · 3.5 km away
Collingwood Collegiate Institute
Secondary · 3.5 km away
Ecole Elementaire Catholique Notre-Dame-de-la-Huronie
Elementary · 3.9 km away
Maple Lane Nursery School
School · 4.0 km away
Admiral Collingwood Elementary School
Elementary · 4.4 km away
Nottawa Public School
School · 6.8 km away
Silvercrest Christian School
Elementary · 12.4 km away
St Noel Chabanel Catholic School
School · 13.5 km away
Worsley Elementary Public School
Elementary · 14.8 km away
Stayner Collegiate Institute
Secondary · 15.1 km away
Clearview Meadows Elementary School
Elementary · 15.2 km away
True North Christian Academy
School · 16.2 km away
Beaver Valley Community School
School · 17.8 km away
Commute Calculator
Nearby Homes

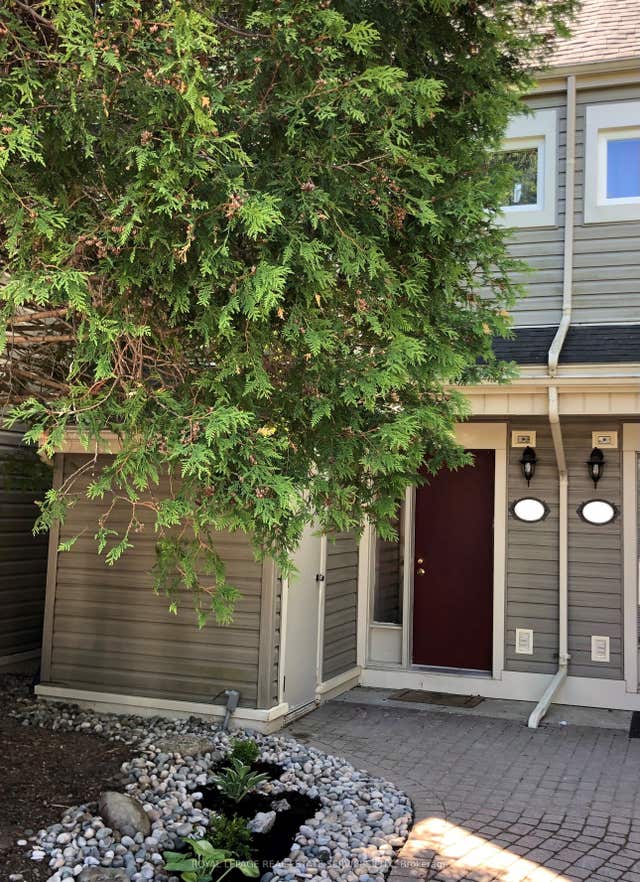
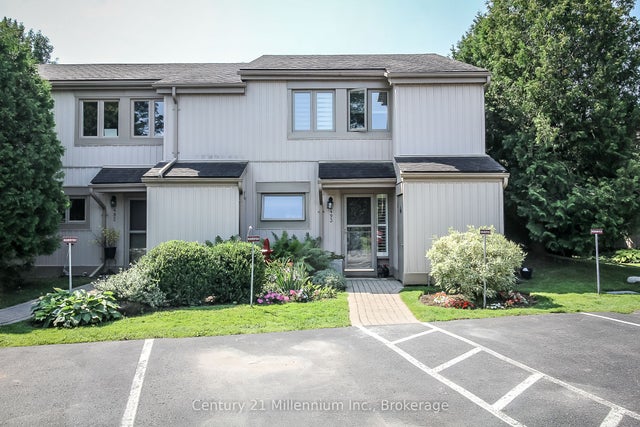
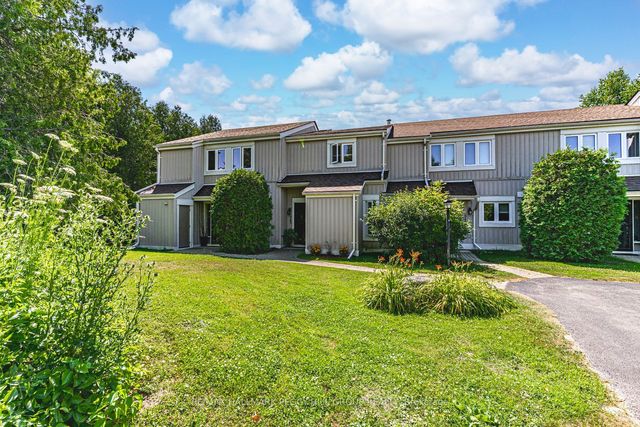

Similar Homes Nearby
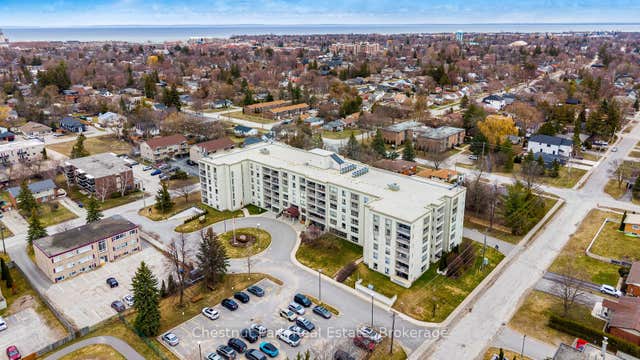
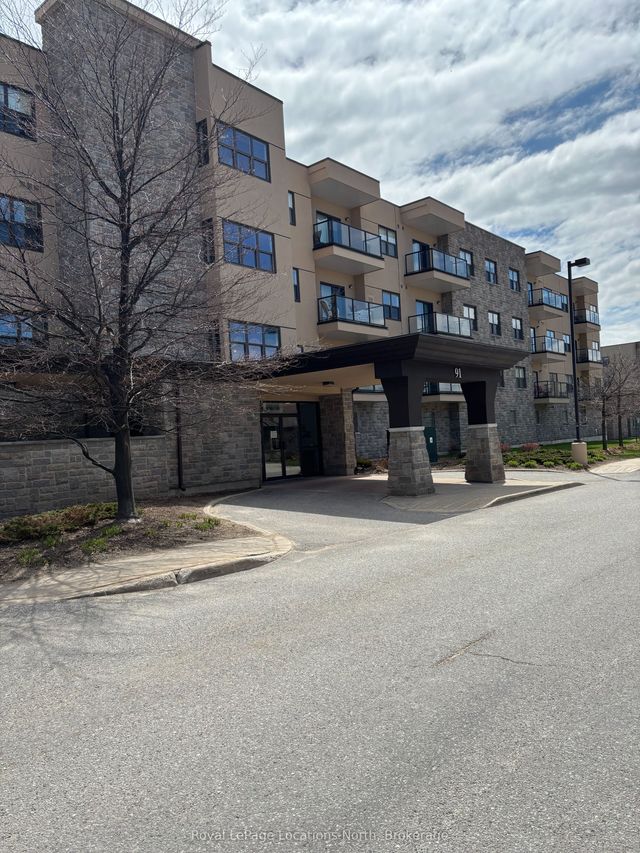

Similar Home Values
Comparable nearby listings and their asking prices.
| Address | Price | Beds | Baths | Sq Ft |
|---|---|---|---|---|
| 172 Eighth Street 102, Collingwood, ON | CA$399,000 | 2 | 1 | — |
| 102 - 172 EIGHTH STREET, Collingwood, ON | CA$399,000 | 2 | 1 | — |
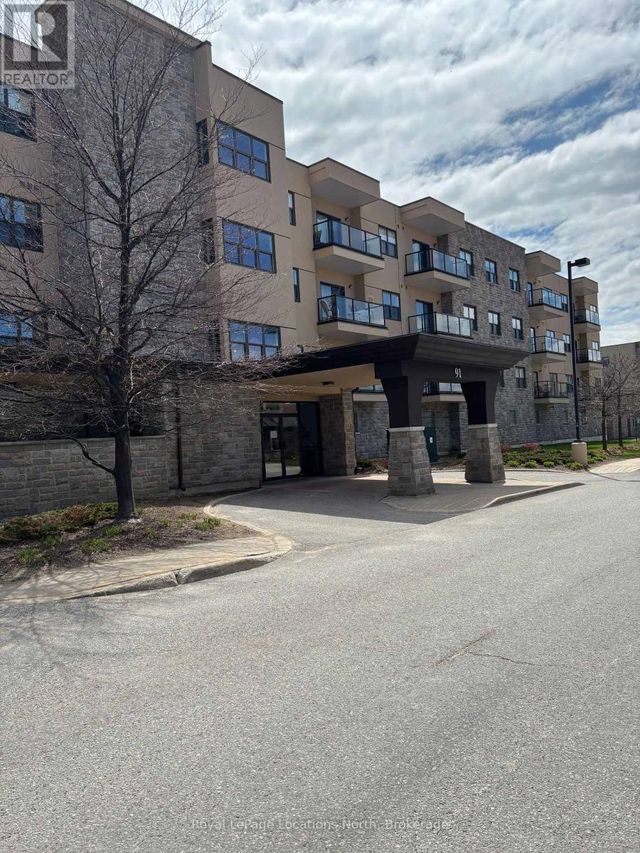
| 91 RAGLAN Street 303, Collingwood, ON | CA$399,000 | 2 | 2 | — |
| 303 - 91 RAGLAN STREET, Collingwood, ON | CA$399,000 | 2 | 2 | — |
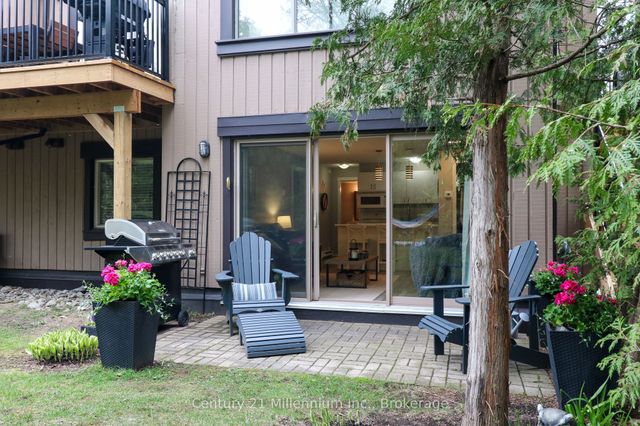
| 23 Dawson Drive 98, Collingwood, ON | CA$399,000 | 2 | 2 | — |
| 98 - 23 DAWSON DRIVE, Collingwood, ON | CA$399,000 | 2 | 2 | — |


