

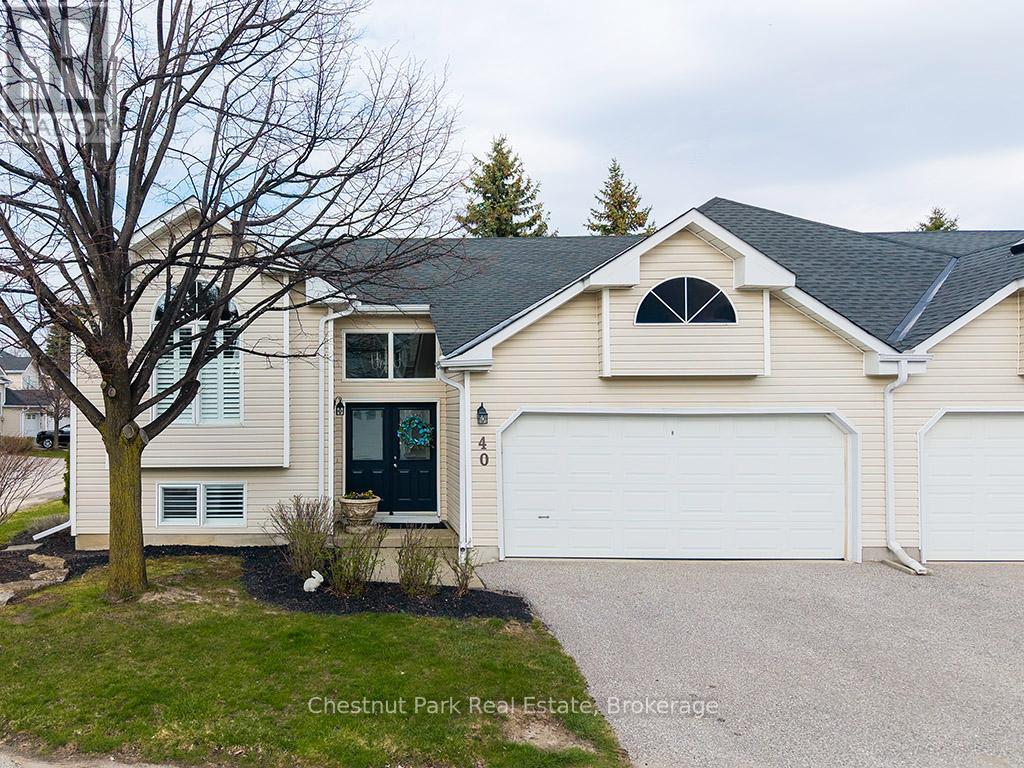
40 BARKER BOULEVARD, Collingwood, ON L9Y4W4
Collingwood
Key Facts
Description
Welcome to this beautifully appointed four-bedroom, three-bathroom semi-detached BUNGALOW ideally situated just steps from the Georgian Trail and Cranberry Golf Course. Thoughtfully updated, the home showcases wide-plank oak engineered wood flooring and elegant six-inch baseboards throughout the main level. The main floor offers a seamless open-concept layout, where the living, dining, and kitchen areas are enhanced by California shutters and extend effortlessly to a private deck-perfect for indoor-outdoor living. The spacious primary suite features a walk-in closet and a well-appointed four-piece ensuite, complemented by a second bedroom and a stylishly updated three-piece bathroom. The bright, elevated lower level provides additional living space with a generous family room, two further bedrooms, a three-piece bath, and a dedicated laundry area-ideal for guests or growing families. Ample storage is found throughout, including a two-car garage, crawl space, and multiple closets. Set within a quiet, established neighbourhood featuring a community pool, this home offers convenient access to Collingwood's amenities, as well as year-round recreation including golf, skiing, and the shores of Georgian Bay. Over 2,200 sf of ideal living space. Snow removal and lawn care are done by the Condo Corp. (id:31684)
Property Information
Property Type
Residential
Sub-Type
Condominium
Style
Bungalow
Parking Spaces
4
Ownership
Condominium/Strata
Listing #
S13034140
Property Features
Cooling
Heating
Parking
Rooms
- Bedroom 23.72 m X 2.72 mMain
- Bedroom 35.79 m X 3.16 mLower
- Bedroom 43.75 m X 2.2 mLower
- Dining Room4.7 m X 3.91 mMain
- Family Room6.49 m X 5.56 mLower
- Kitchen4.42 m X 2.82 mMain
- Living Room6.22 m X 3.9 mMain
- Master Bedroom5.13 m X 3.77 mMain
- Utility Room5.77 m X 3.02 mLower
Financial Details
HOA
CA$640 / Monthly
Affordability Calculator
$129,000
Estimated monthly payment
$3,433/mo
Principal $516,000 · Est. interest $719,866 over 30 yrs
Neighborhood Market Statistics
How this home compares to active listings in Collingwood, ON
- CA$690,857
- Median Listing Price
- 42
- Median Days on Market
- 1,300
- Median Sq Ft
- CA$500
- Median Price / Sq Ft
- 718
- Active Listings
- This home’s price is 7% below the area median.
Market statistics compiled from active EXIT Realty® and MLS listings in Collingwood, ON.
Location

Points of Interest in Collingwood, ON
Showing the Collingwood area map.
Nearby Schools
Pretty River Academy
School · 0.8 km away
Mountain View Public School
School · 3.6 km away
Little House Montessori School
Elementary · 4.1 km away
Little People's Day Care
Elementary · 4.7 km away
Tots 'n Tykes Child Care Centre
School · 4.8 km away
Cameron Street Public School
School · 4.9 km away
Connaught Public School
School · 5.2 km away
Collingwood Collegiate Institute
Secondary · 5.2 km away
Oxford Learning
School · 5.3 km away
Ecole Elementaire Catholique Notre-Dame-de-la-Huronie
Elementary · 5.5 km away
Maple Lane Nursery School
School · 5.7 km away
Admiral Collingwood Elementary School
Elementary · 6.1 km away
Nottawa Public School
School · 8.3 km away
Silvercrest Christian School
Elementary · 14.2 km away
St Noel Chabanel Catholic School
School · 15.3 km away
Beaver Valley Community School
School · 16.0 km away
Worsley Elementary Public School
Elementary · 16.6 km away
Stayner Collegiate Institute
Secondary · 16.8 km away
Clearview Meadows Elementary School
Elementary · 16.9 km away
True North Christian Academy
School · 17.9 km away
Commute Calculator
Nearby Homes

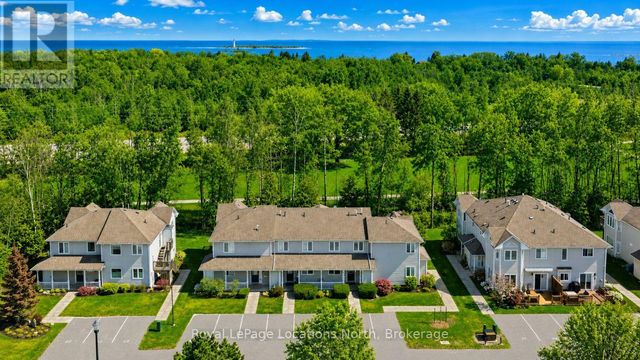

Similar Homes Nearby
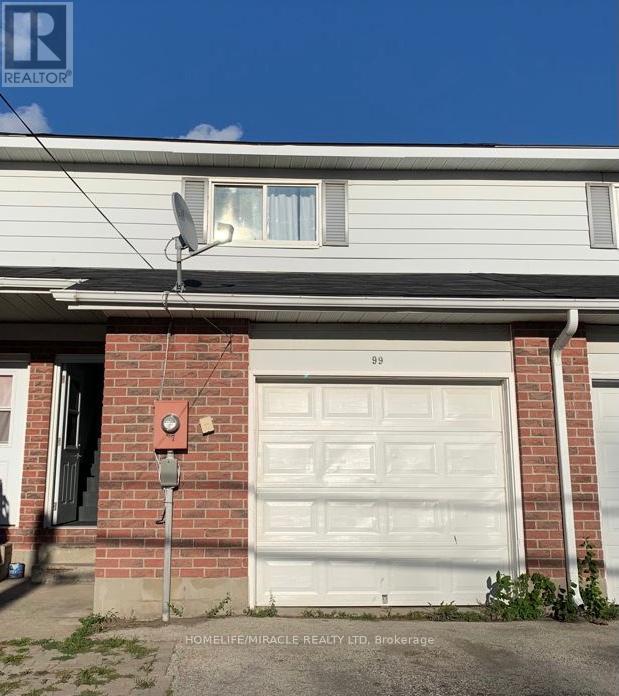


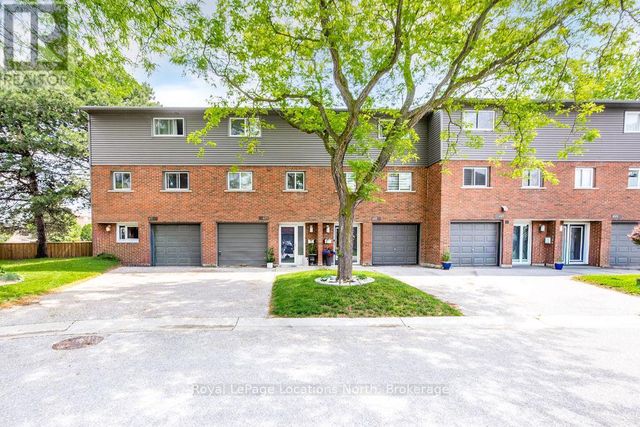


Similar Home Values
Comparable nearby listings and their asking prices.
| Address | Price | Beds | Baths | Sq Ft |
|---|---|---|---|---|
| 99 HIGH STREET, Collingwood, ON | CA$460,000 | 3 | 2 | — |
| 99 High Street, Collingwood, ON | CA$460,000 | 3 | 2 | — |
| 317 Second Street, Collingwood, ON | CA$474,900 | 3 | 1 | — |
| 493 ONTARIO STREET, Collingwood, ON | CA$475,000 | 3 | 2 | — |
| 493 ONTARIO Street, Collingwood, ON | CA$475,000 | 3 | 2 | — |
| 530 - 22 DAWSON DRIVE, Collingwood, ON | CA$475,000 | 3 | 2 | — |
Moving Cost Estimate
EXIT Agents in Collingwood



Listing Courtesy: Chestnut Park Real Estate
Data Terms of Use
This website is operated by Chestnut Park Real Estate, a brokerage who is a member of The Canadian Real Estate Association (CREA). The content on this website is owned or controlled by CREA. By accessing this website, the user agrees to be bound by these terms of use as amended from time to time, and agrees that these terms of use constitute a binding contract between the user, Chestnut Park Real Estate, and CREA.
Copyright
The content on this website is protected by copyright and other laws, and is intended solely for the private, non-commercial use by individuals. Any other reproduction, distribution or use of the content, in whole or in part, is specifically prohibited. Prohibited uses include commercial use, “screen scraping”, “database scraping”, and any other activity intended to collect, store, reorganize or manipulate the content of this website.
Trademarks
REALTOR®, REALTORS®, and the REALTOR® logo are certification marks that are owned by REALTOR® Canada Inc. and licensed exclusively to The Canadian Real Estate Association (CREA). These certification marks identify real estate professionals who are members of CREA and who must abide by CREA’s By-Laws, Rules, and the REALTOR® Code. The MLS® trademark and the MLS® logo are owned by CREA and identify the professional real estate services provided by members of CREA.
Liability and Warranty Disclaimer
The information contained on this website is based in whole or in part on information that is provided by members of CREA, who are responsible for its accuracy. CREA reproduces and distributes this information as a service for its members, and assumes no responsibility for its completeness or accuracy.
Amendments
Chestnut Park Real Estate may at any time amend these Terms of Use by updating this posting. All users of this site are bound by these amendments should they wish to continue accessing the website, and should therefore periodically visit this page to review any and all such amendments.