

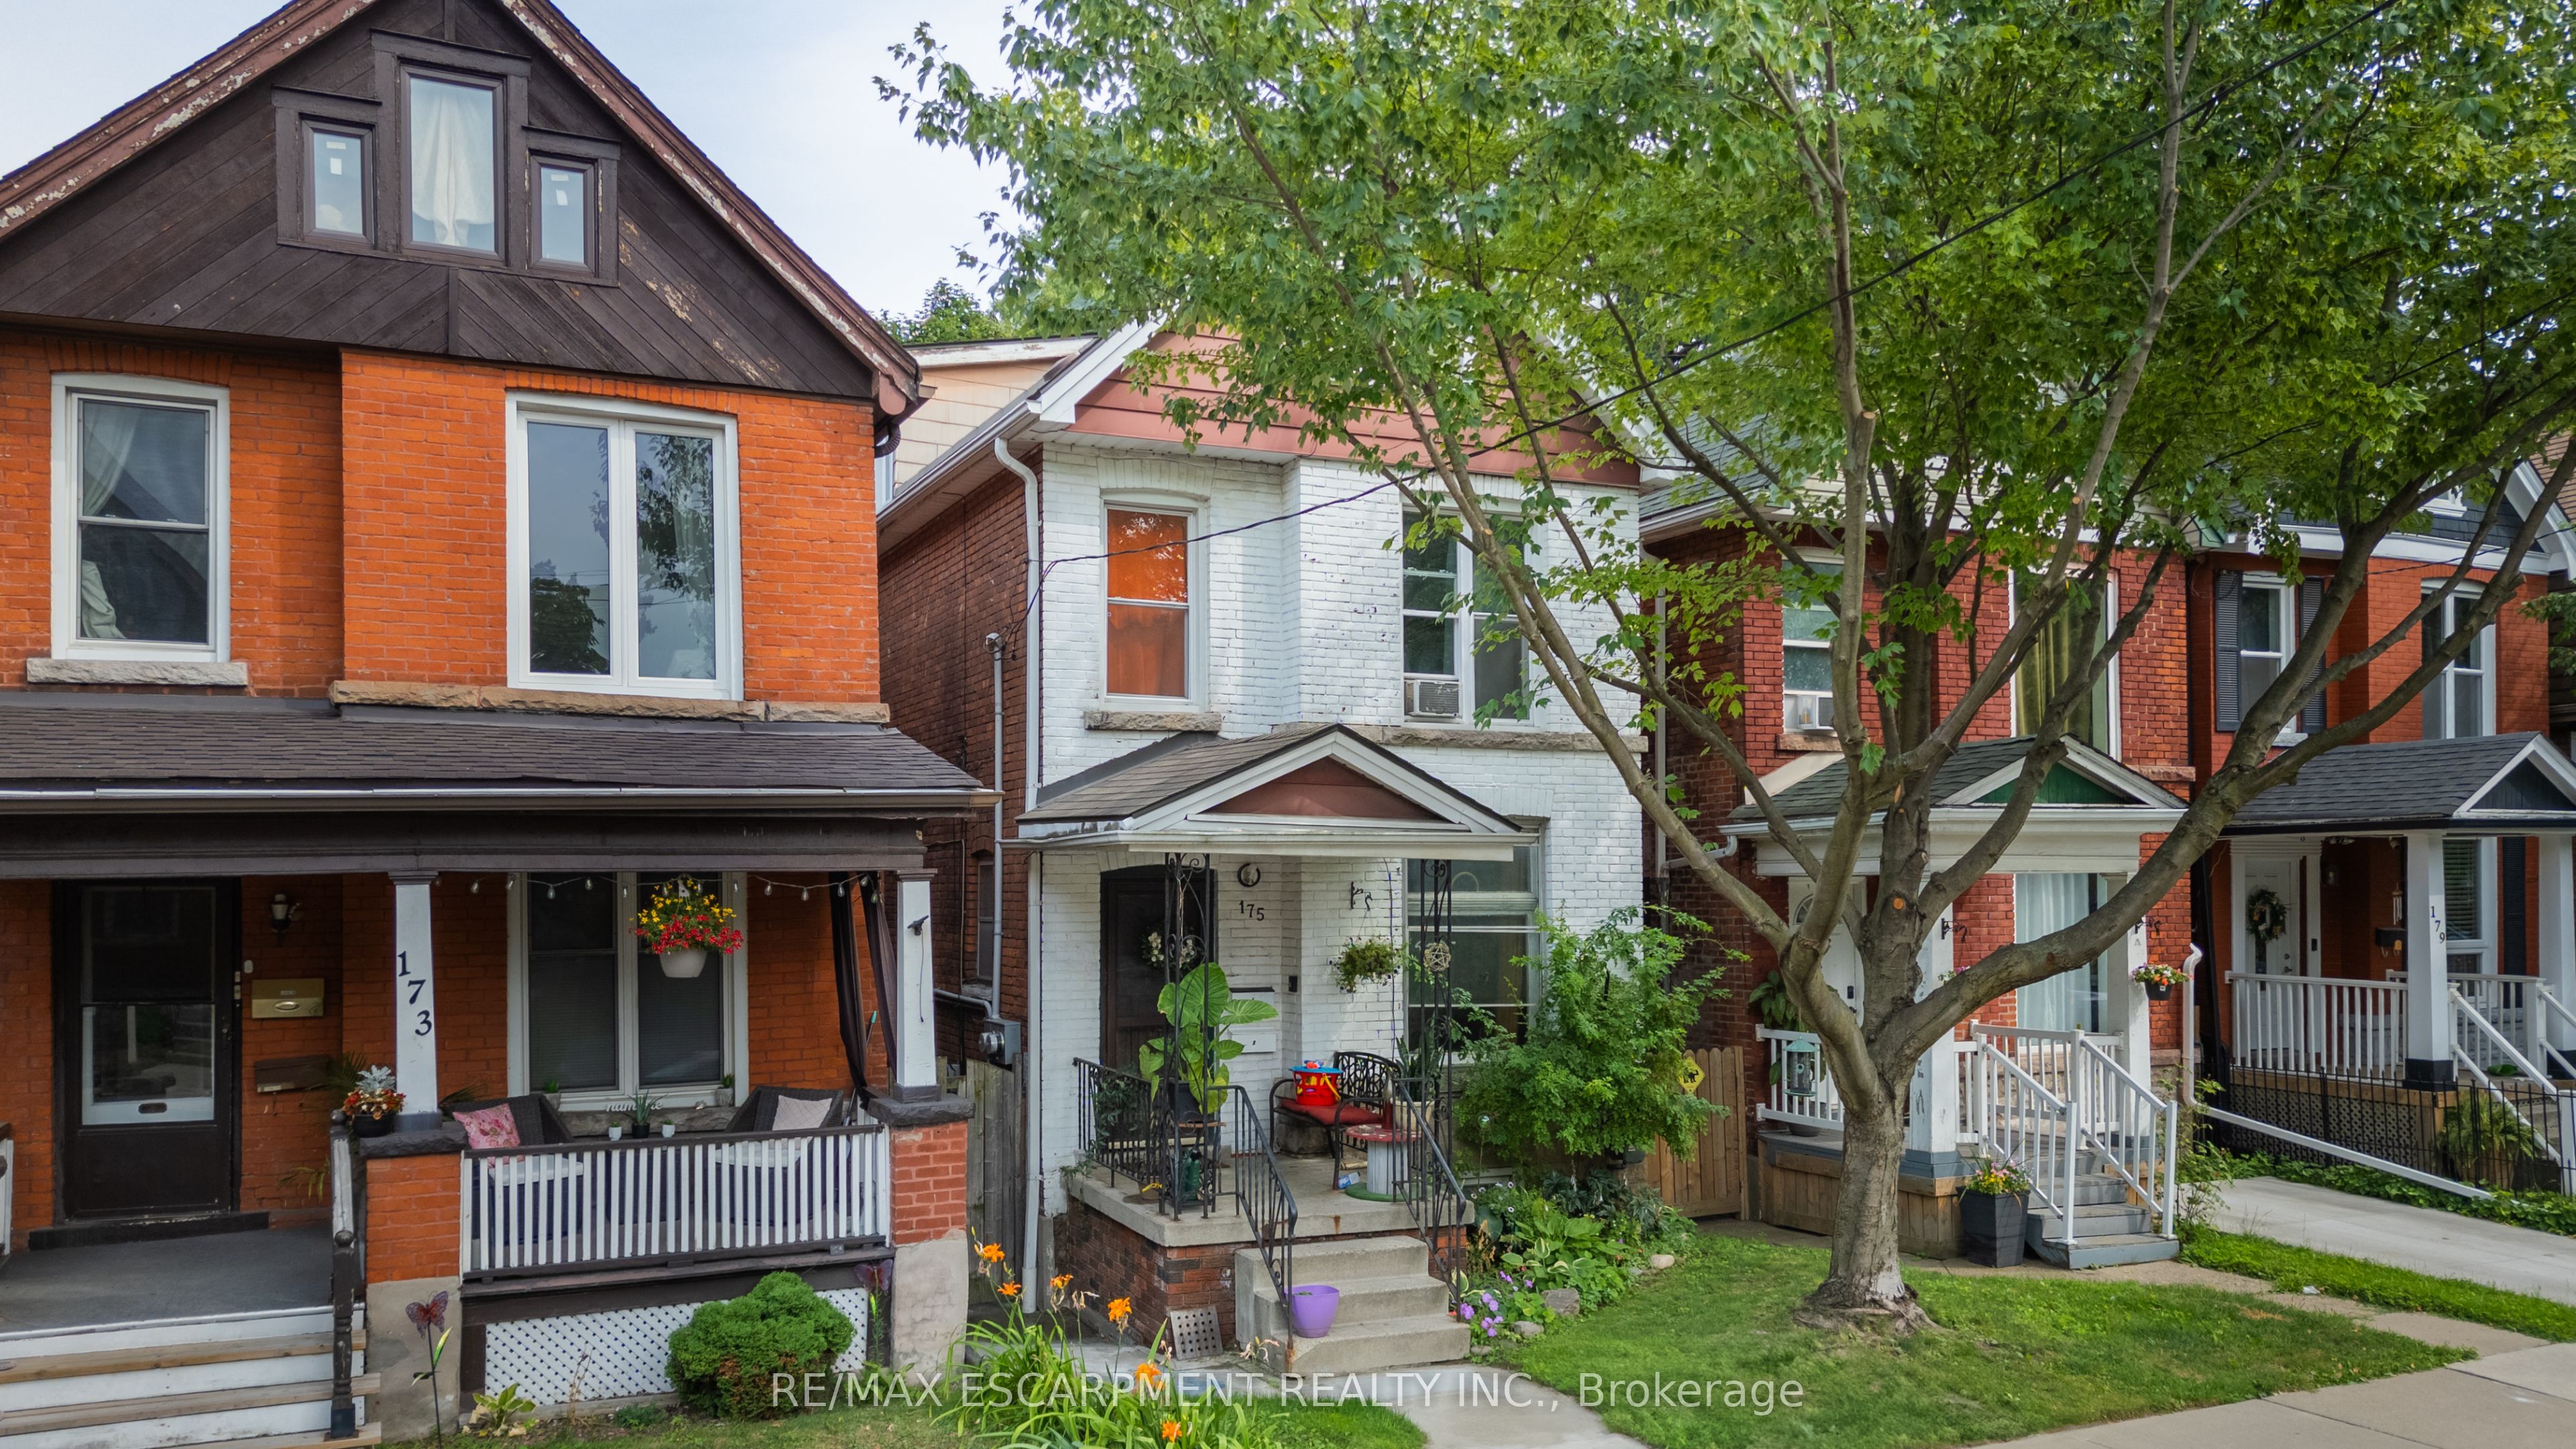
175 Burris Street, Hamilton, ON L8M 2J7
Hamilton County
Key Facts
Description
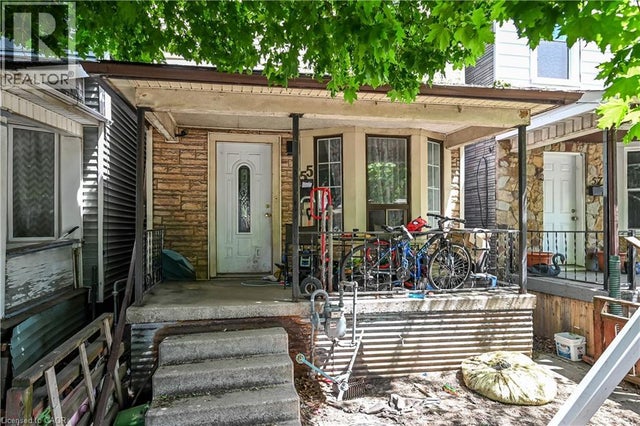
Fantastic opportunity in the sought-after St. Clair area. This solid brick 2-family duplex is conveniently located close to all amenities in a friendly, walkable neighbourhood. 9' ceilings on the main floor, hardwood and banister stairwells make this a unique property. Over 1,400 square feet split across two self-contained units plus finished basement. 1): Main floor 1-bedroom unit includes use of the lower level which provides an additional 425 sq. ft, private laundry and large 4-piece bathroom. 2): Second floor + loft: 3-bedroom unit with 2 bathrooms and lots of living space. Currently generating $34,627.44 in gross revenue. Features: Separate entrances, close to Gage Park, transit, schools, and downtown core.
Property Information
Property Type
Residential Income
Sub-Type
Duplex
Style
2 1/2 Storey
Stories
2
Lot Dimensions
21.05x100.21
MLS® Listing#
X12383291
Property Features
Interior
Appliances
Cooling
Heating
Basement
Pool
Parking
Construction
Roof
Other Structures
Utilities
Rooms
- Bathroom4.22 x 2.24Basement
- Bathroom1.68 x 2.29Second
- Bathroom2.39 x 2.87Third
- Bedroom 24.88 x 10.97Third
- Bedroom 32.79 x 2.72Second
- Bedroom 42.87 x 3.61Basement
- Dining Room2.97 x 3.63Main
- Family Room3.84 x 4.01Basement
- Kitchen2.77 x 6.07Second
- Kitchen4.65 x 6.32Main
- Living Room3.81 x 4.04Main
- Master Bedroom4.52 x 3.63Second
Financial Details
Annual Taxes
CA$4,027
Tax year 2025
Parcel Number
172050249
Directions
Cumberland / Burris
Affordability Calculator
$107,800
Estimated monthly payment
$2,869/mo
Principal $431,200 · Est. interest $601,562 over 30 yrs
Location

Getting Around
Points of Interest in Hamilton, ON
Showing the Hamilton area map.
Nearby Schools
Sacred Heart of Jesus Catholic Elementary School
Elementary · 0.6 km away
Adelaide Hoodless Elementary School
Elementary · 0.8 km away
Cathedral High School
Secondary · 0.8 km away
Ecole Elementaire Catholique Notre-Dame
Elementary · 1.0 km away
George L Armstrong School
School · 1.0 km away
St Patrick Catholic Elementary School
Elementary · 1.1 km away
Eastmount Park School
School · 1.2 km away
Umbrella Family & Child Centres
School · 1.3 km away
Cathy Wever Elementary School
Elementary · 1.3 km away
Bernie Custis Secondary School
Secondary · 1.3 km away
St Ann Catholic Elementary School
Elementary · 1.4 km away
Prince of Wales Elementary School Alumni
Elementary · 1.4 km away
Hamilton School of Careers
Secondary · 1.4 km away
Queen Victoria Elementary School
Elementary · 1.5 km away
HWDSB
School · 1.6 km away
Dr JE Davey Elementary School
Elementary · 1.7 km away
First Class Children's Centre
Elementary · 1.8 km away
Ukrainian School at St. Vlad's, Hamilton
School · 1.8 km away
Threshold School of Building
School · 2.0 km away
Holy Name of Jesus Catholic Elementary School
Elementary · 2.0 km away
Commute Calculator
Nearby Homes


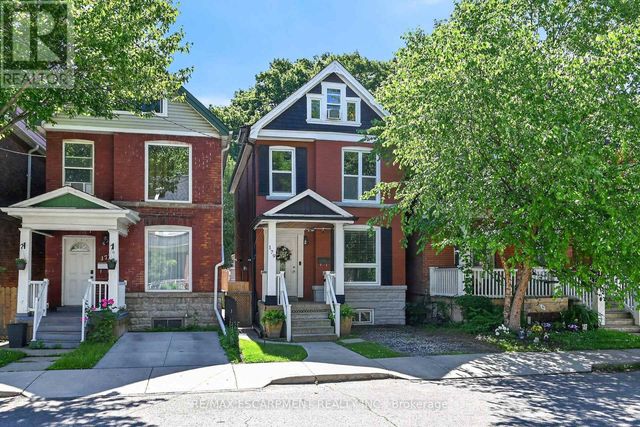
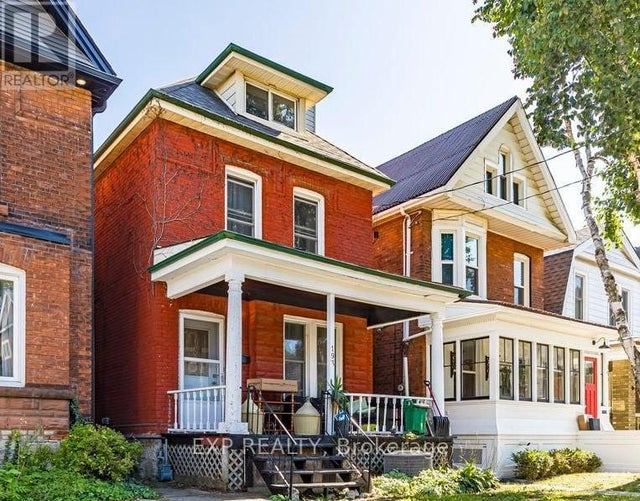

Similar Homes Nearby




Similar Home Values
Comparable nearby listings and their asking prices.
| Address | Price | Beds | Baths | Sq Ft |
|---|---|---|---|---|
| 15 Nicklaus Drive 17, Hamilton, ON | CA$379,000 | 3 | 2 | — |
| 15 NICKLAUS Drive Unit# 17, Hamilton, ON | CA$379,000 | 3 | 2 | 1,108 |
| 17 - 15 NICKLAUS DRIVE, Hamilton (Vincent), ON | CA$379,000 | 3 | 2 | — |
| 55 FRANCIS Street, Hamilton, ON | CA$379,000 | 3 | 3 | 1,479 |
| 81 Woodman Drive N, Hamilton, ON | CA$379,900 | 3 | 1 | — |
| 81 WOODMAN DRIVE N, Hamilton (Kentley), ON | CA$379,900 | 3 | 1 | — |


