

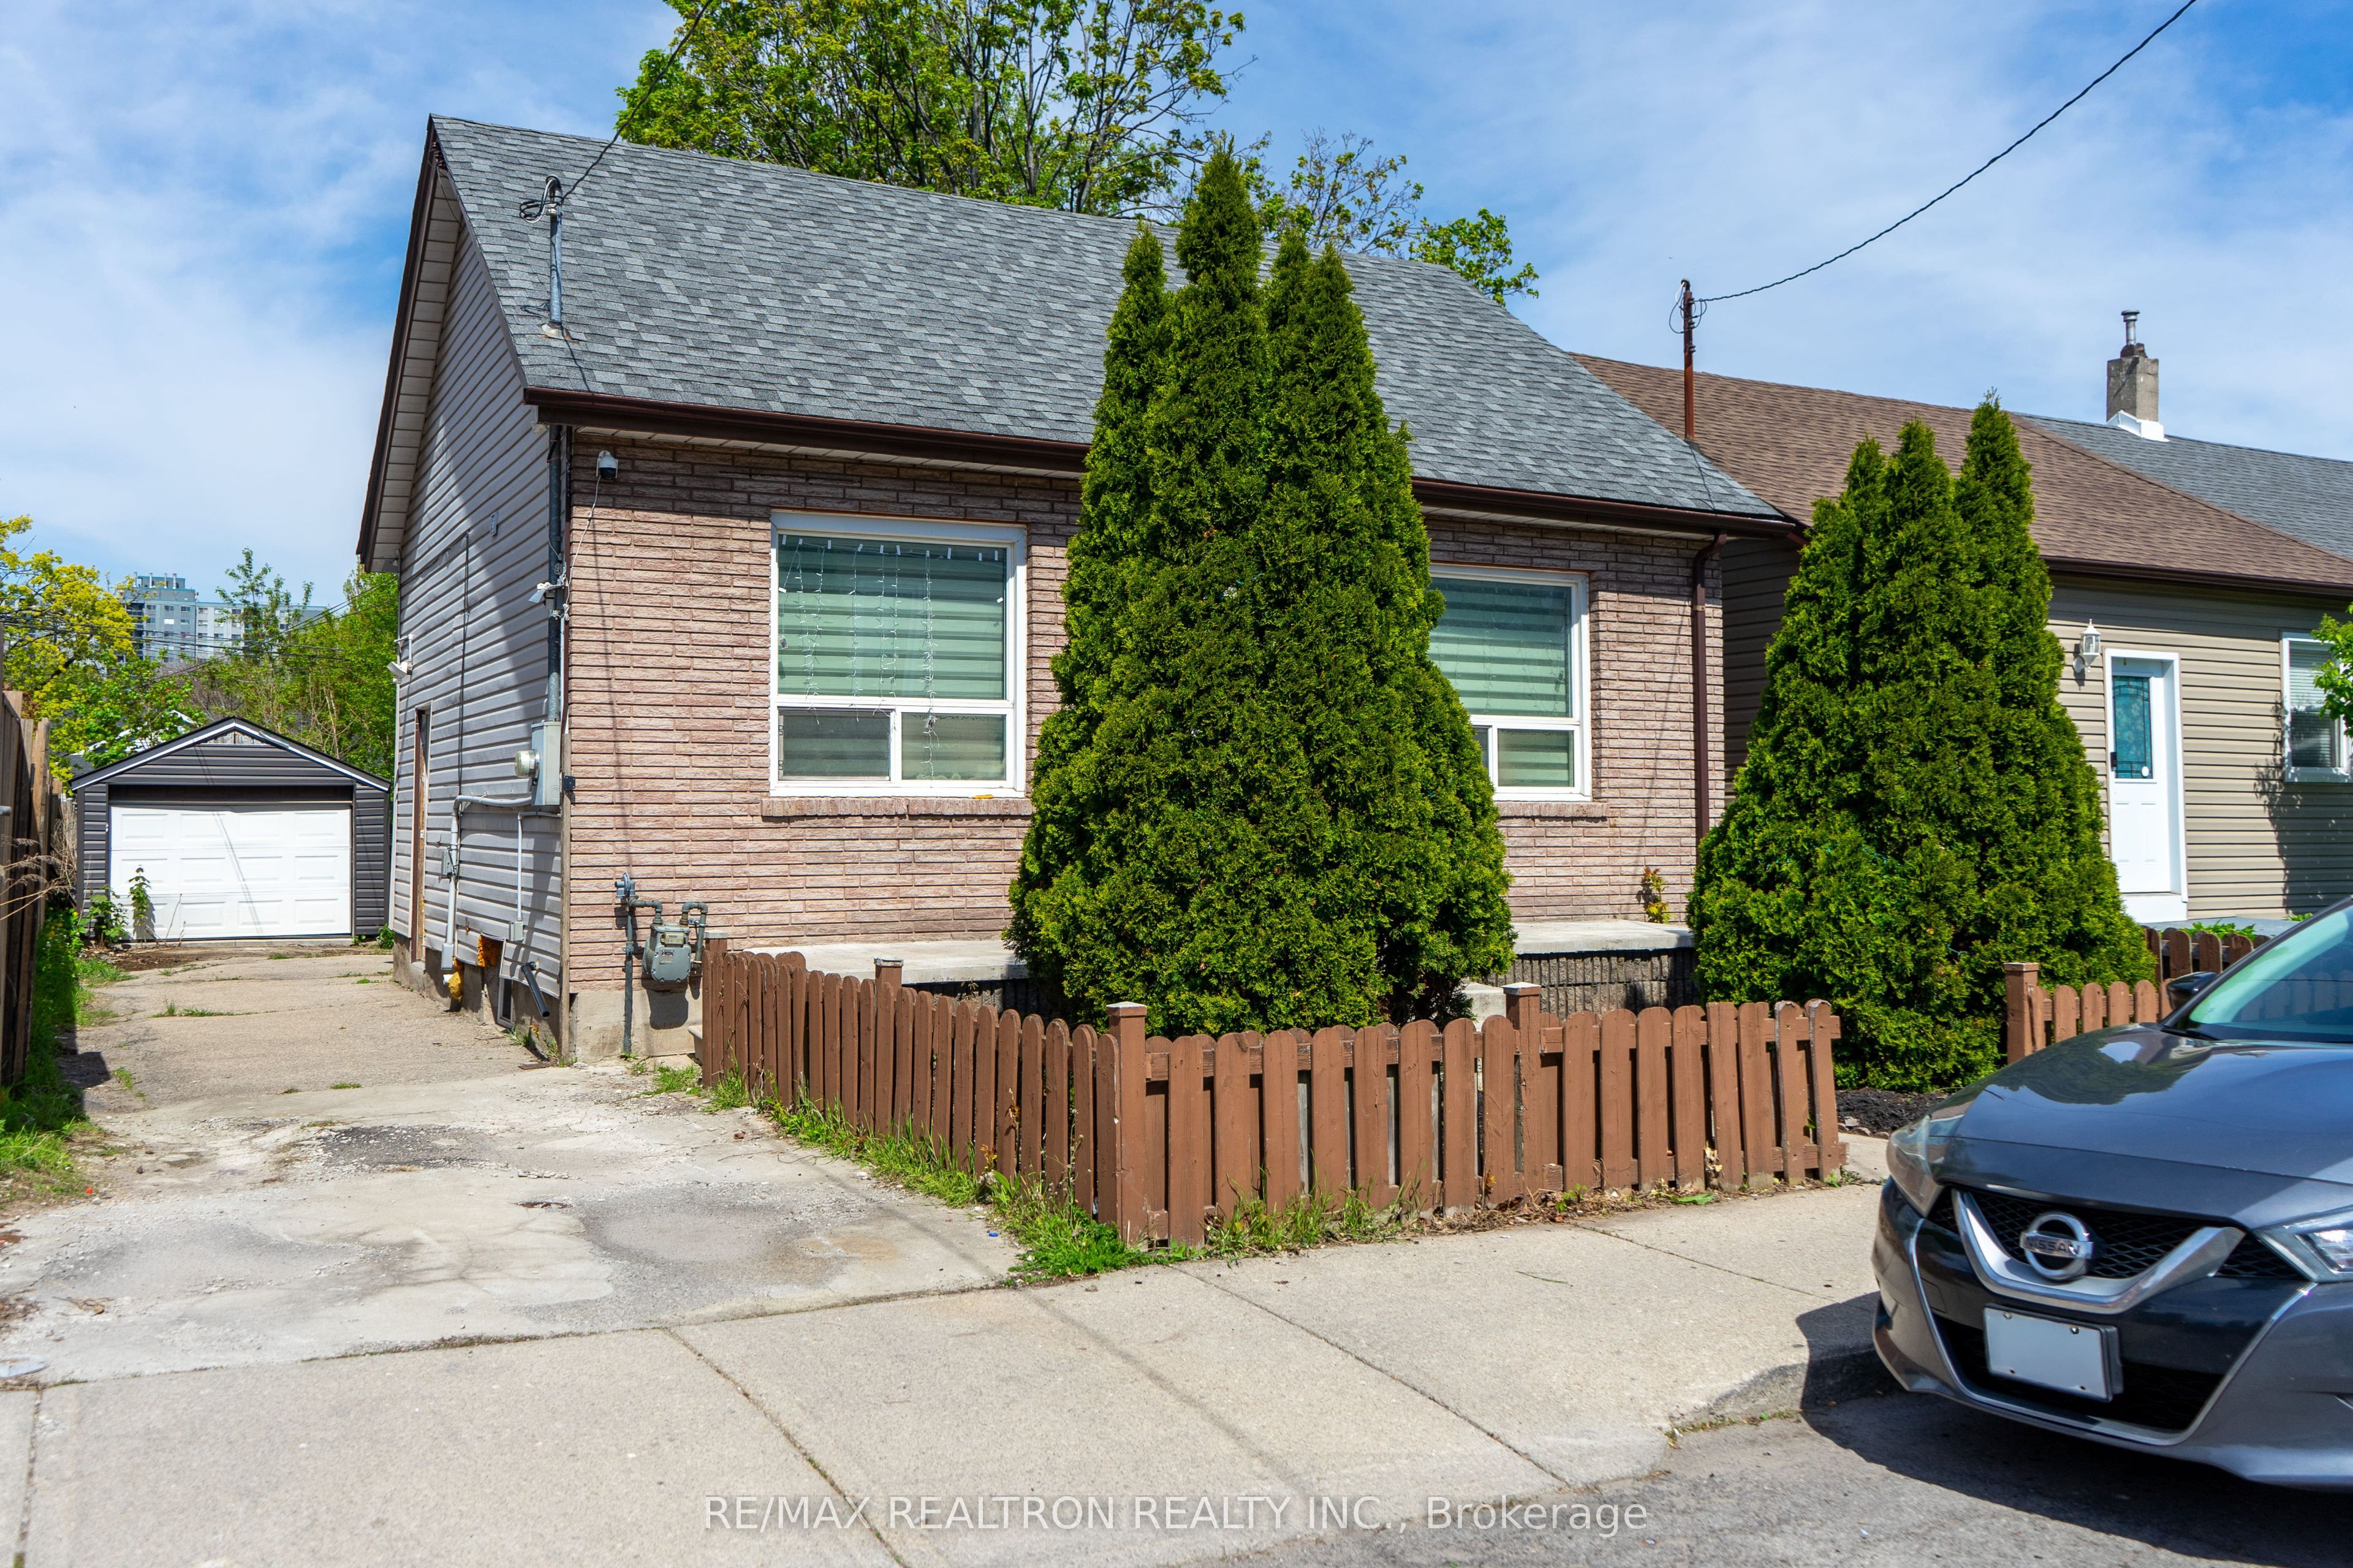
97 Emerald Street N, Hamilton, ON L8L 5K5
Hamilton County
Key Facts
Description
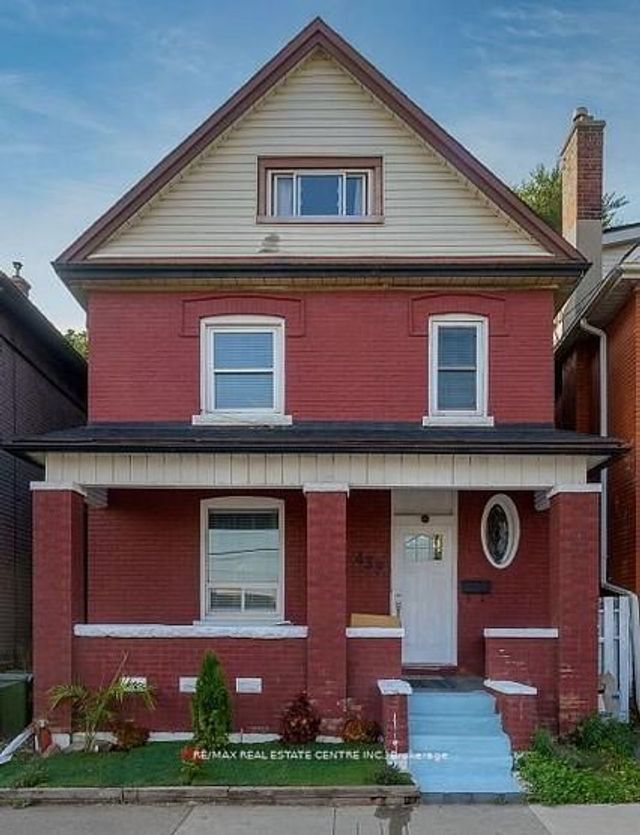
Welcome to beautiful house!!! Newly Renovated Top To Bottom 4-Bedroom House, New Kitchen, New Floors, Newly Painted Move In Ready, Separate Entrance Basement Apartment with 2 Bedroom. Huge Backyard With Detached Garage, And You Can Park Up To 4 Cars On The Side Driveway....This Home Is Bigger Than It Looks And Also Great For First Time Home Buyers And Have A Tenant Downstairs To Help With The Mortgage. This Is The One!just minutes from Hamilton General Hospital, local restaurants, cafés, shops, and galleries, including the Hamilton Art Gallery and James St N, with everything accessible by foot or bike thanks to the neighborhoods walkable, bike-friendly design.Highly demand area !!!
Property Information
Property Type
Residential
Sub-Type
Single Family Residence
Style
Bungalow
Lot Dimensions
38.67x123.33
Parking Spaces
5
MLS® Listing#
X13125406
Property Features
Cooling
Heating
Fireplace
Basement
Pool
Parking
Construction
Roof
Rooms
- 0.0 x 0.0Basement
- Bedroom0.0 x 0.0Main
- Bedroom0.0 x 0.0Basement
- Bedroom0.0 x 0.0Basement
- Bedroom 20.0 x 0.0Main
- Bedroom 30.0 x 0.0Main
- Bedroom 40.0 x 0.0Main
- Dining Room0.0 x 0.0Main
- Kitchen0.0 x 0.0Main
- Living Room0.0 x 0.0Main
Financial Details
Annual Taxes
CA$2,875
Tax year 2026
Parcel Number
171820213
Directions
Wilson St. & Emerald St North
Affordability Calculator
$107,600
Estimated monthly payment
$2,863/mo
Principal $430,400 · Est. interest $600,446 over 30 yrs
Neighborhood Market Statistics
How this home compares to active listings in Hamilton, ON
- CA$711,873
- Median Listing Price
- 48
- Median Days on Market
- 1,382
- Median Sq Ft
- CA$471
- Median Price / Sq Ft
- 5,346
- Active Listings
- This home’s price is 24% below the area median.
Market statistics compiled from active EXIT Realty® and MLS listings in Hamilton, ON.
Location

Points of Interest in Hamilton, ON
Showing the Hamilton area map.
Nearby Schools
St Patrick Catholic Elementary School
Elementary · 0.4 km away
Cathedral High School
Secondary · 0.6 km away
Umbrella Family & Child Centres
School · 0.6 km away
Cathy Wever Elementary School
Elementary · 0.6 km away
Dr JE Davey Elementary School
Elementary · 0.6 km away
First Class Children's Centre
Elementary · 0.7 km away
Threshold School of Building
School · 0.9 km away
Hamilton School of Careers
Secondary · 1.0 km away
Southern Ontario College
Secondary School · 1.2 km away
Anderson College of Health, Business and Technology
Secondary School · 1.2 km away
Queen Victoria Elementary School
Elementary · 1.3 km away
Adult Basic Education Association
School · 1.3 km away
St Ann Catholic Elementary School
Elementary · 1.4 km away
St Mary's Elementary School
Elementary · 1.5 km away
Metropolitan College
Secondary School · 1.5 km away
Bennetto School
School · 1.5 km away
Marca College
Secondary School · 1.5 km away
St Lawrence Catholic Elementary School
Elementary · 1.6 km away
Sacred Heart of Jesus Catholic Elementary School
Elementary · 1.6 km away
George L Armstrong School
School · 1.7 km away
Commute Calculator
Nearby Homes

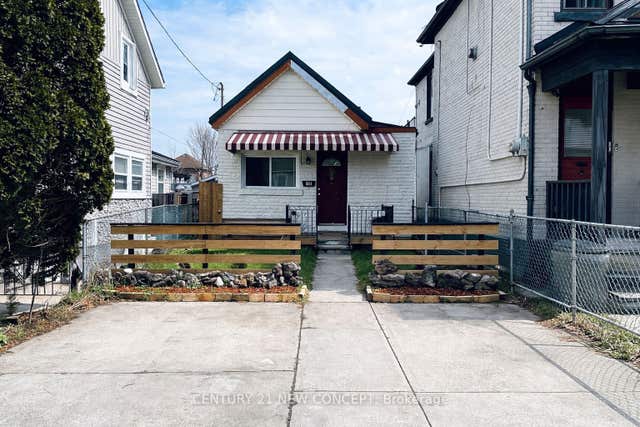
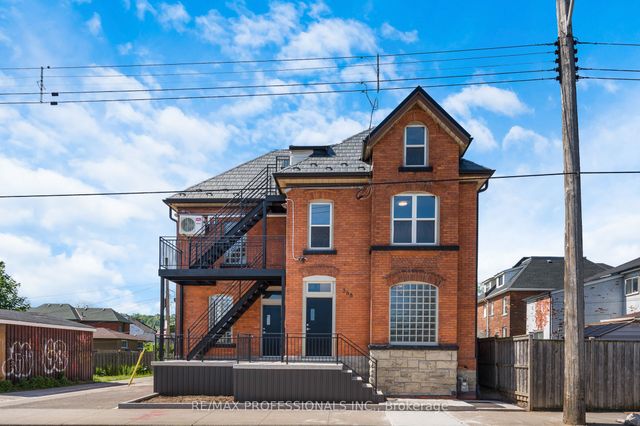
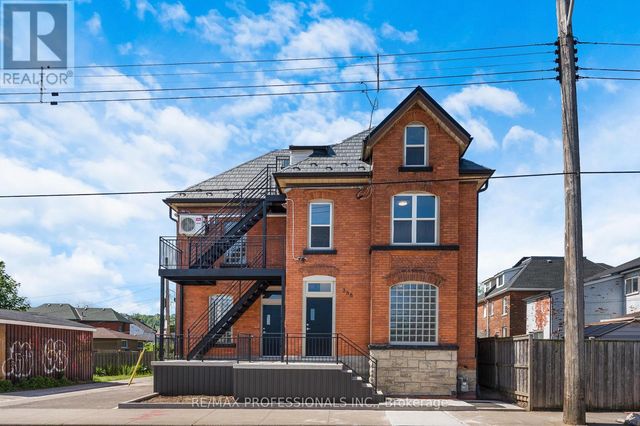


Similar Homes Nearby




Similar Home Values
Comparable nearby listings and their asking prices.
| Address | Price | Beds | Baths | Sq Ft |
|---|---|---|---|---|
| 33 CEDAR AVENUE, Hamilton (Blakeley), ON | CA$399,000 | 5 | 3 | — |
| 33 CEDAR Avenue, Hamilton, ON | CA$399,000 | 5 | 3 | 1,595 |
| 33 Cedar Avenue, Hamilton, ON | CA$399,000 | 5 | 3 | — |
| 439 Wentworth St N N/A, Hamilton, ON | CA$399,900 | 5 | 4 | — |
| 182 CAVELL Avenue, Hamilton, ON | CA$409,000 | 5 | 2 | 1,492 |
| 182 CAVELL AVENUE, Hamilton (Crown Point), ON | CA$409,000 | 5 | 2 | — |


