

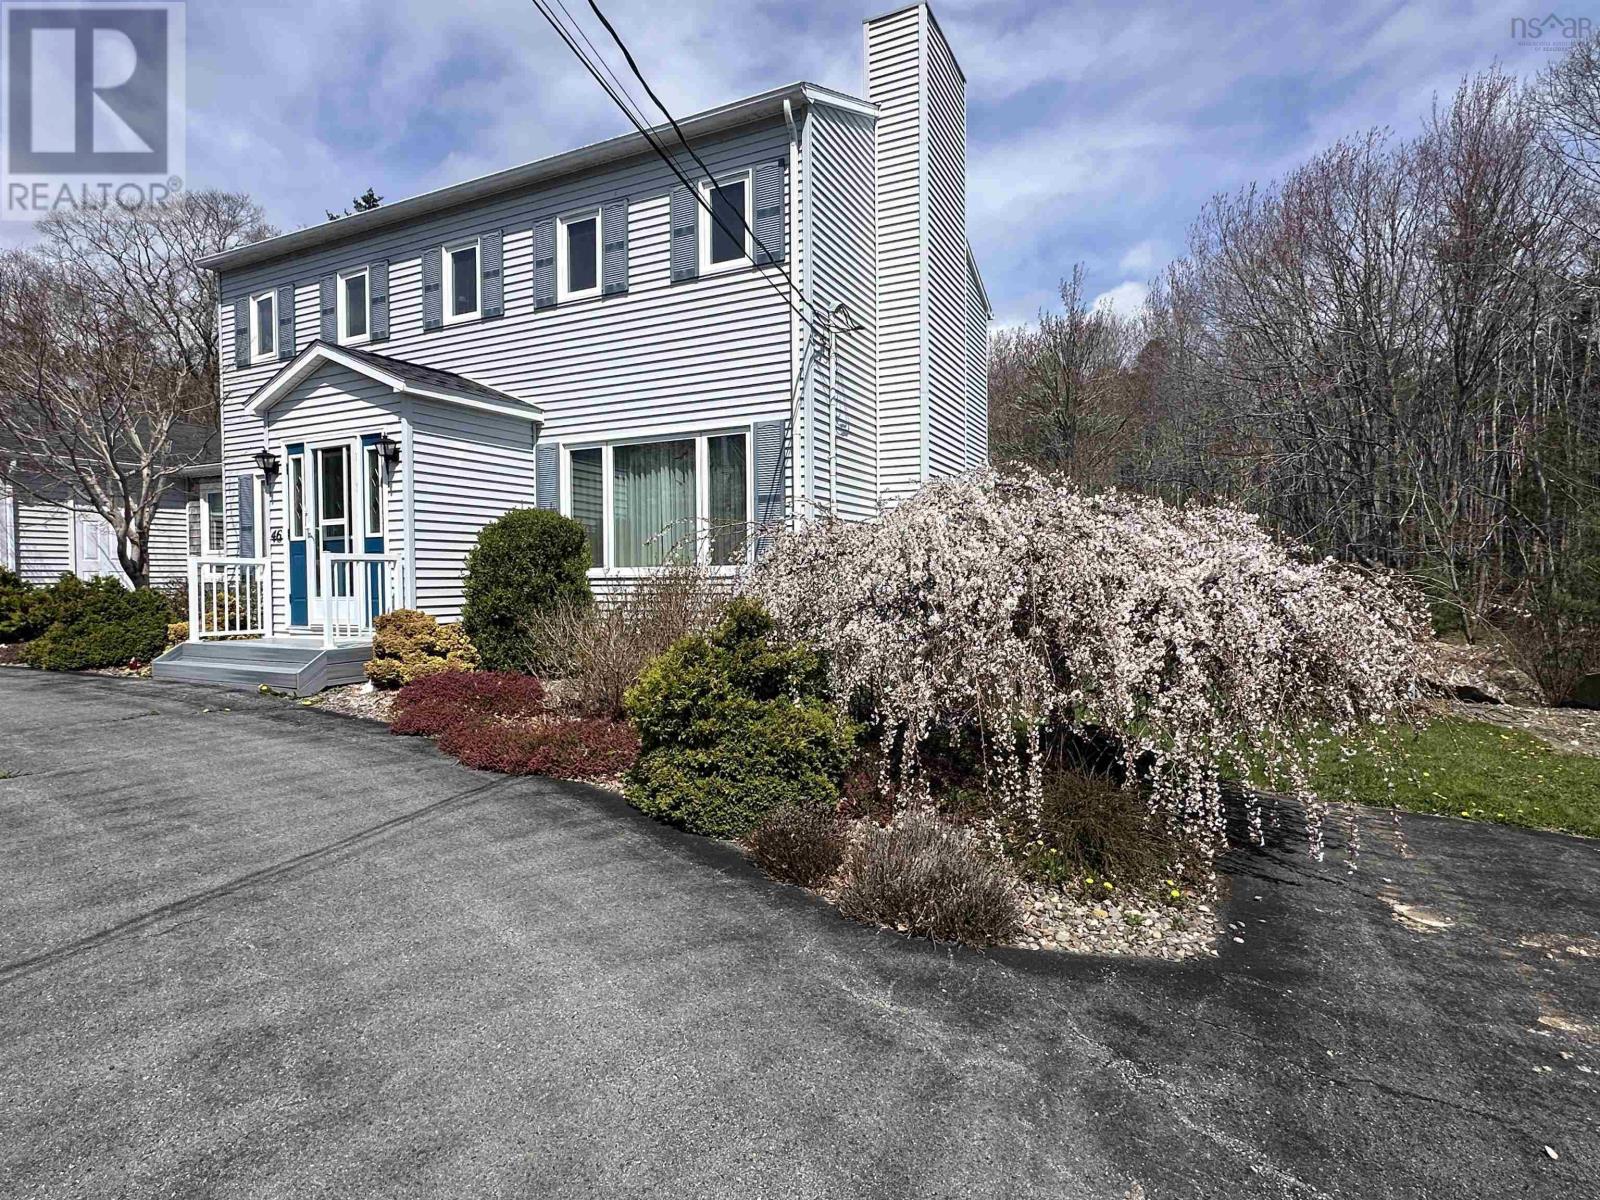
46 Old Falls Road, Liverpool, NS B0T1K0
Liverpool
Key Facts
Description
Set on a generous 1.6 acre lot in the heart of Liverpool, this well-maintained 3 - 4 bedroom home offers space, comfort, and exceptional convenience - just a short 3 - 4 minute walk to grocery stores, restaurants, Queens Place Emera Centre, and other local amenities. The main level features a bright and spacious living and dining area with hardwood flooring and a charming wood-burning fireplace, creating a warm and inviting atmosphere. The large eat-in kitchen is equipped with modern cabinetry and durable Corian countertops, offering both functionality and style. A versatile den on this level - ideal as a home office or potential fourth bedroom - is complemented by a full bathroom and direct access to the attached double garage. Upstairs, youll find a generously sized primary bedroom along with two additional bedrooms and a full bathroom, providing ample space for family living. The basement offers extensive storage options and includes a second wood stove, adding further heating capability. The home is efficiently heated and cooled with two Fujitsu heat pumps, supplemented by electric baseboards. Additional highlights include a roof reshingled just three years ago, a paved circular driveway, and beautifully maintained gardens. The private backyard is perfect for relaxing or entertaining, featuring a deck/patio area and an above-ground pool. A well - rounded property combining space, updates, and an unbeatable location - ideal for families or those seeking convenient in - town living, while still being within a short 10-15 minute drive of multiple beautiful sand beaches. (id:31684)
Property Information
Property Type
Residential
Sub-Type
Single Family Residence
Year Built
1988
Living Area
1,830 sq ft
Lot Size
1.56 acres
Ownership
Freehold
Listing #
202608094
Property Features
Appliances
Cooling
Heating
Flooring
Parking
Lot Features
Sewer
Rooms
- 6.10 x 5.6Main
- Bathroom 18.10 x 5.10Second
- Bathroom 27.11 x 7.3Main
- Bathroom 36.4 x 3.1Main
- Bedroom 213.10 x 11.5Second
- Bedroom 310.5 x 9.9Second
- Den17.5 x 11.9Main
- Kitchen19.8 x 11.9Main
- Living Room24.6 x 11.10Main
- Master Bedroom24 x 11.10Second
Affordability Calculator
$93,000
Estimated monthly payment
$2,475/mo
Principal $372,000 · Est. interest $518,973 over 30 yrs
Neighborhood Market Statistics
How this home compares to active listings in Liverpool, NS
- CA$347,826
- Median Listing Price
- 81
- Median Days on Market
- 1,444
- Median Sq Ft
- CA$231
- Median Price / Sq Ft
- 44
- Active Listings
- This home’s price is 34% above the area median.
- Its price per sq ft is 10% above the area median.
Market statistics compiled from active EXIT Realty® and MLS listings in Liverpool, NS.
Location

Points of Interest in Liverpool, NS
Showing the Liverpool area map.
Nearby Schools
Queens Adult High School
Secondary · 1.4 km away
South Queens Middle School
Elementary · 1.5 km away
Liverpool Regional High School
Secondary · 2.2 km away
Petite Riviere Elementary School
Elementary · 30.4 km away
Hebbville Academy
School · 33.0 km away
Newcombville Elementary School
Elementary · 38.0 km away
South Shore Alternative School
School · 39.2 km away
Bridgewater Junior High School
Secondary · 40.0 km away
Bridgewater Elementary School
Elementary · 40.0 km away
Small World Learning Centre
School · 40.2 km away
Bridgewater Adult High School
Secondary · 40.4 km away
South Shore Regional Centre for Education
School · 40.5 km away
Park View Education Centre
Secondary · 41.4 km away
Centre Scolaire de la Rive-Sud
School · 42.3 km away
North Queen Elementary School
Elementary · 43.7 km away
West Northfield Elementary School
Elementary · 46.7 km away
Bluenose Academy
School · 48.6 km away
Lockeport Regional High School
Secondary · 50.0 km away
Lockeport Elementary School
Elementary · 50.0 km away
South Shore Waldorf School
School · 50.9 km away
Commute Calculator
Nearby Homes
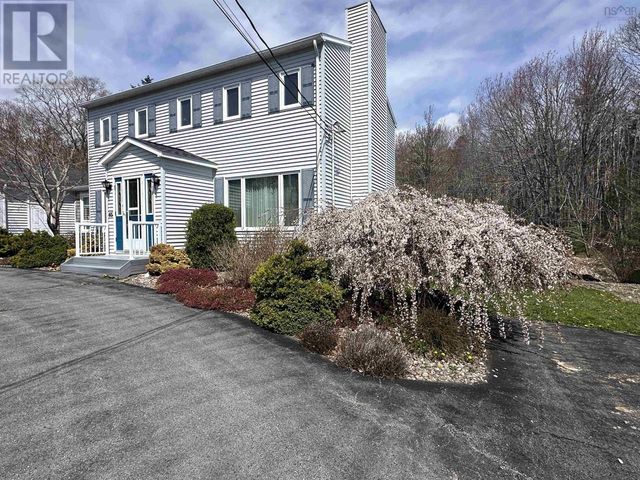
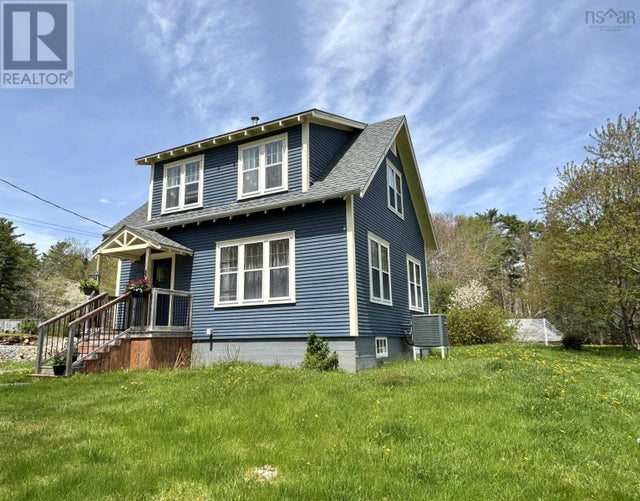



Similar Homes Nearby


Similar Home Values
Comparable nearby listings and their asking prices.
| Address | Price | Beds | Baths | Sq Ft |
|---|---|---|---|---|
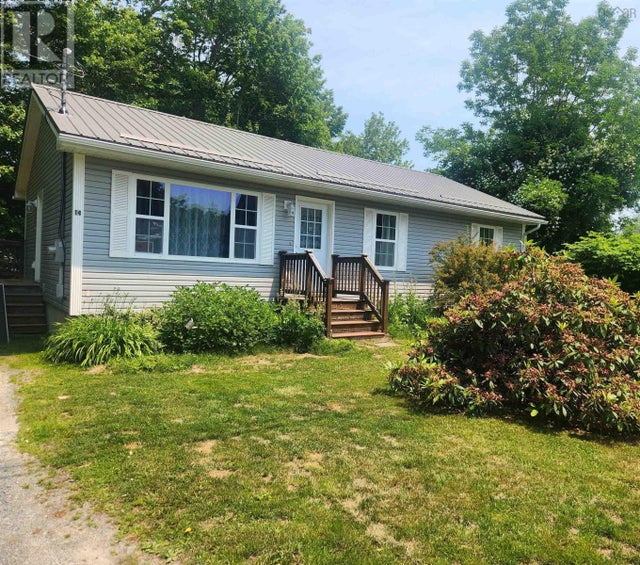
| 14 Lawrence Street, Liverpool, NS | CA$333,900 | 3 | 1 | 1,076 |
| 14 LAWRENCE STREET, Liverpool, NS | CA$333,900 | 3 | 1 | 1,076 |
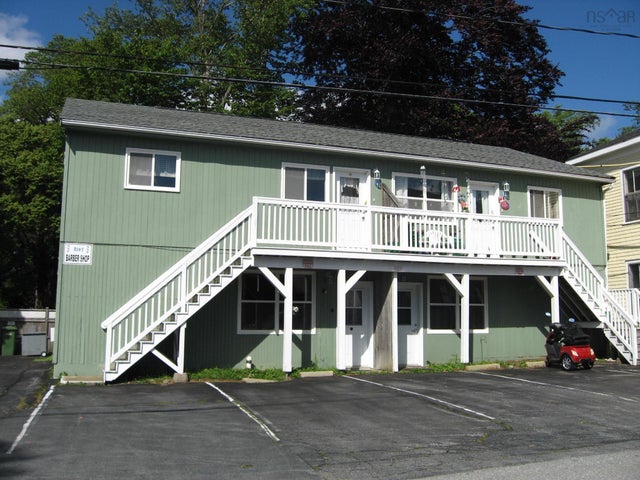
| 20 Carten Street, Liverpool, NS | CA$379,900 | 5 | — | — |
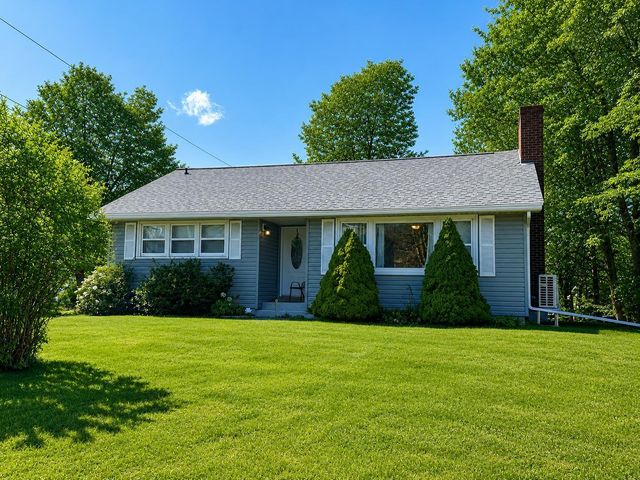
| 54 Waterloo Street, Liverpool, NS | CA$394,900 | 3 | 2 | 1,428 |
| 54 Waterloo Street, Liverpool, NS | CA$394,900 | 3 | 2 | 1,428 |
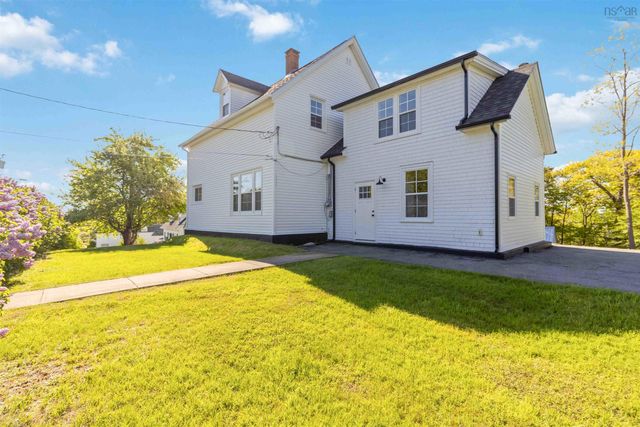
| 57 Old Falls Road, Liverpool, NS | CA$399,000 | 3 | 2 | 2,040 |
Moving Cost Estimate
EXIT Agents in Liverpool



Listing Courtesy: EXIT Realty Inter Lake (Liverpool)
Data Terms of Use
This website is operated by EXIT Realty Inter Lake (Liverpool), a brokerage who is a member of The Canadian Real Estate Association (CREA). The content on this website is owned or controlled by CREA. By accessing this website, the user agrees to be bound by these terms of use as amended from time to time, and agrees that these terms of use constitute a binding contract between the user, EXIT Realty Inter Lake (Liverpool), and CREA.
Copyright
The content on this website is protected by copyright and other laws, and is intended solely for the private, non-commercial use by individuals. Any other reproduction, distribution or use of the content, in whole or in part, is specifically prohibited. Prohibited uses include commercial use, “screen scraping”, “database scraping”, and any other activity intended to collect, store, reorganize or manipulate the content of this website.
Trademarks
REALTOR®, REALTORS®, and the REALTOR® logo are certification marks that are owned by REALTOR® Canada Inc. and licensed exclusively to The Canadian Real Estate Association (CREA). These certification marks identify real estate professionals who are members of CREA and who must abide by CREA’s By-Laws, Rules, and the REALTOR® Code. The MLS® trademark and the MLS® logo are owned by CREA and identify the professional real estate services provided by members of CREA.
Liability and Warranty Disclaimer
The information contained on this website is based in whole or in part on information that is provided by members of CREA, who are responsible for its accuracy. CREA reproduces and distributes this information as a service for its members, and assumes no responsibility for its completeness or accuracy.
Amendments
EXIT Realty Inter Lake (Liverpool) may at any time amend these Terms of Use by updating this posting. All users of this site are bound by these amendments should they wish to continue accessing the website, and should therefore periodically visit this page to review any and all such amendments.