

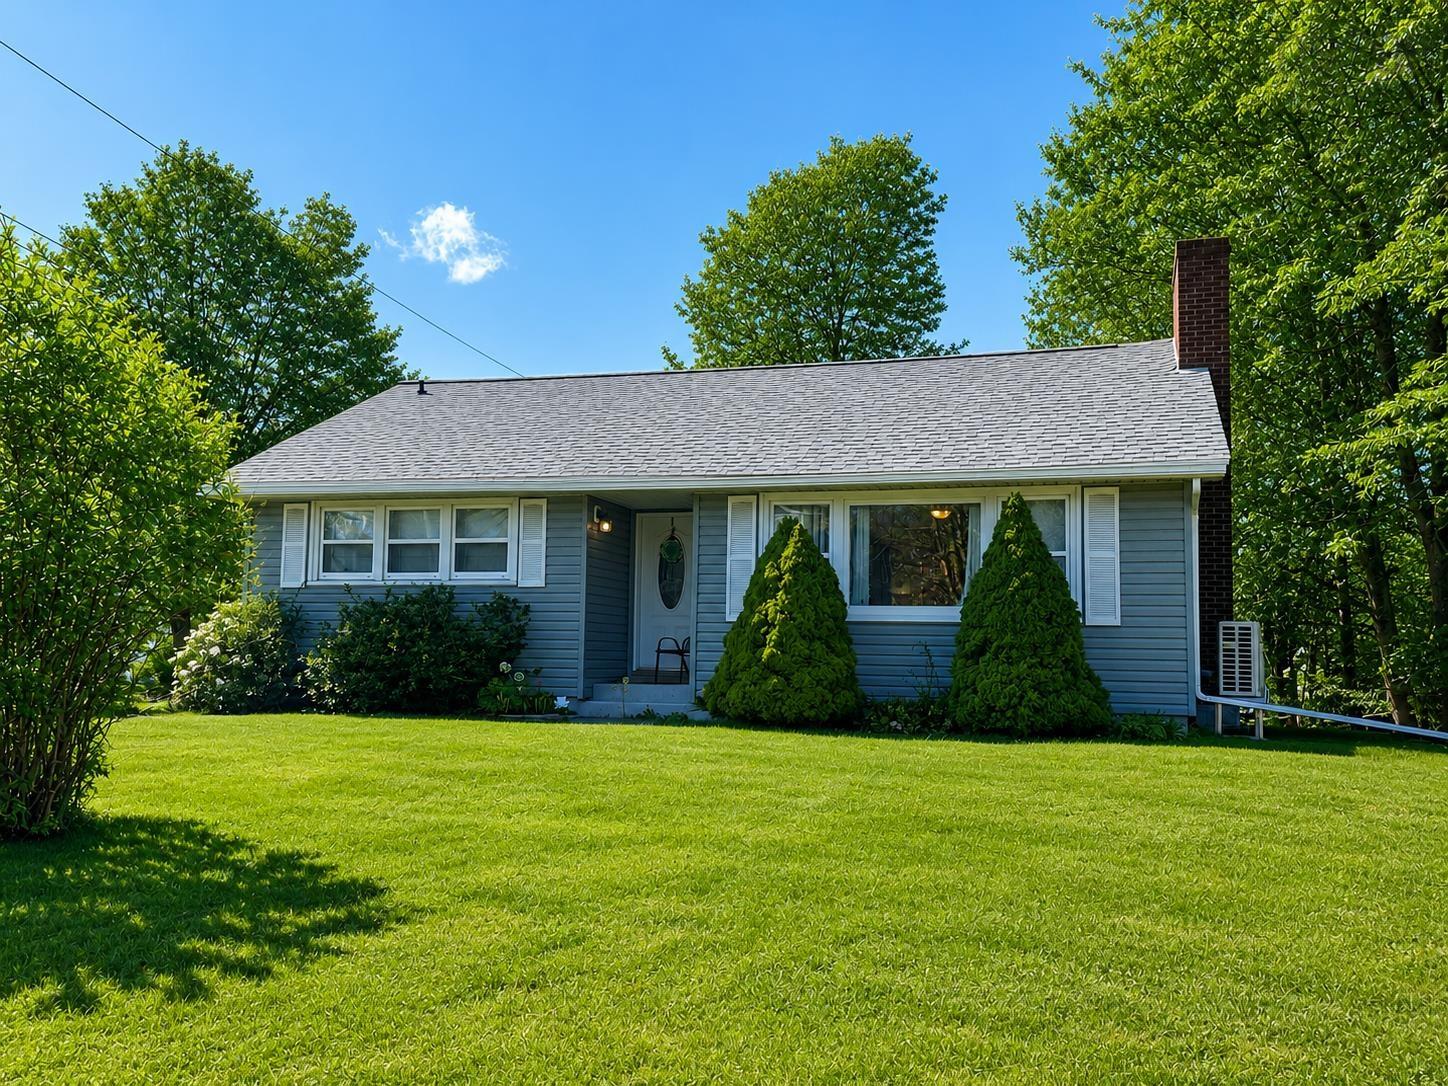
54 Waterloo Street, Liverpool, NS B0T 1K0
Queens County
Key Facts
Description
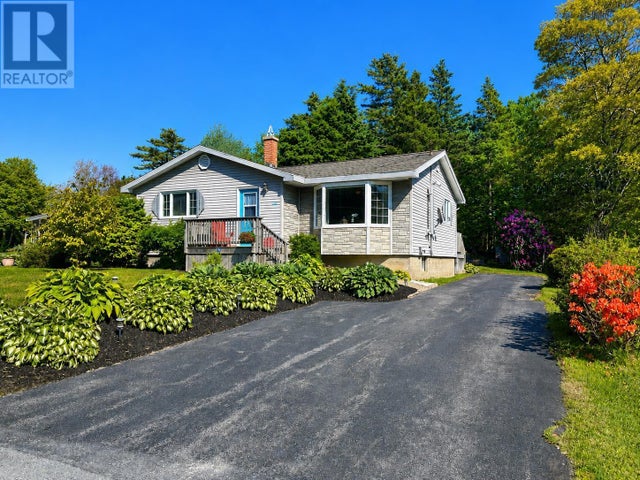
Charming bungalow situated on a corner lot in one of Liverpool’s most sought - after neighbourhoods. This well maintained home offers hardwood flooring throughout much of the main level and a bright, welcoming layout. The spacious living room features a cozy pellet stove insert fireplace and flows seamlessly into the dining area and modern kitchen complete with stainless steel appliances. The main floor includes two comfortable bedrooms and a full bathroom, while the lower level offers added living space with a third bedroom, rec room, second bathroom, and laundry area. A recently installed ducted heat pump now provides efficient primary heating and cooling year-round. Ideally located within walking distance to the Atlantic Ocean and close to Liverpool’s many amenities including Queens General Hospital, middle and high schools, tennis courts, and the vibrant downtown core, this property offers both comfort and convenience in an excellent location.
Property Information
Property Type
Residential
Sub-Type
Single Family Residence
Year Built
1954
Stories
1
Living Area
1,428 sq ft
Lot Size
0.17 acres
Ownership
Freehold
Zoning
Res
MLS® Listing#
202610427
Property Features
Interior
Appliances
Heating
Flooring
Basement
Pool
Parking
Patio
Lot Features
Construction
Foundation
Roof
Other Structures
Utilities
Sewer
Water Source
Rooms
- 18'4 x 9Basement
- 9'8 x 4'1
- Bathroom 17'9 x 6'5
- Bathroom 26'9 x 4'7Basement
- Bedroom 111'11 x 10'4
- Bedroom 211'1 x 8'3
- Bedroom 310'3 x 10'10Basement
- Dining Room9'9 x 9
- Kitchen
- Living Room17'11 x 16'5
Schools
- Elementary:
- Dr. John C. Wickwire Academy
- Middle:
- South Queens Middle School
- High:
- Liverpool Regional High School
Financial Details
Parcel Number
70022603
Directions
Use GPS
Affordability Calculator
$78,980
Estimated monthly payment
$2,102/mo
Principal $315,920 · Est. interest $440,737 over 30 yrs
Neighborhood Market Statistics
How this home compares to active listings in Liverpool, NS
- CA$340,741
- Median Listing Price
- 81
- Median Days on Market
- 1,444
- Median Sq Ft
- CA$231
- Median Price / Sq Ft
- 48
- Active Listings
- This home’s price is 16% above the area median.
- Its price per sq ft is 20% above the area median.
Market statistics compiled from active EXIT Realty® and MLS listings in Liverpool, NS.
Location

Getting Around
Points of Interest in Liverpool, NS
Showing the Liverpool area map.
Nearby Schools
South Queens Middle School
Elementary · 0.7 km away
Queens Adult High School
Secondary · 0.7 km away
Liverpool Regional High School
Secondary · 0.8 km away
Petite Riviere Elementary School
Elementary · 30.0 km away
Hebbville Academy
School · 33.3 km away
Newcombville Elementary School
Elementary · 38.6 km away
South Shore Alternative School
School · 39.4 km away
Bridgewater Junior High School
Secondary · 40.2 km away
Bridgewater Elementary School
Elementary · 40.3 km away
Small World Learning Centre
School · 40.5 km away
Bridgewater Adult High School
Secondary · 40.7 km away
South Shore Regional Centre for Education
School · 40.8 km away
Park View Education Centre
Secondary · 41.7 km away
Centre Scolaire de la Rive-Sud
School · 42.7 km away
North Queen Elementary School
Elementary · 45.3 km away
West Northfield Elementary School
Elementary · 47.2 km away
Bluenose Academy
School · 48.3 km away
Lockeport Regional High School
Secondary · 50.2 km away
Lockeport Elementary School
Elementary · 50.3 km away
South Shore Waldorf School
School · 51.0 km away
Commute Calculator
Nearby Homes

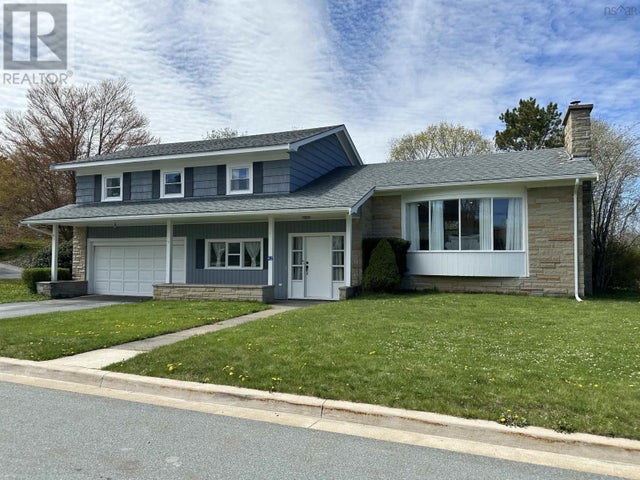


Similar Homes Nearby
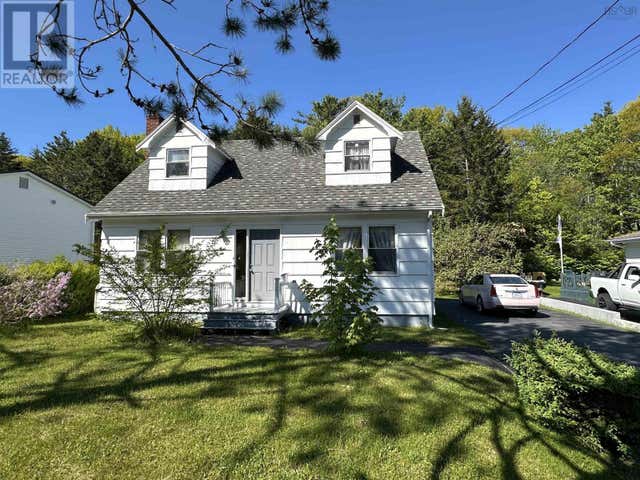
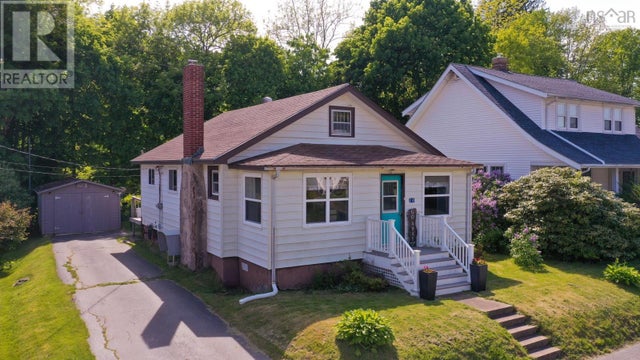


Similar Home Values
Comparable nearby listings and their asking prices.
| Address | Price | Beds | Baths | Sq Ft |
|---|---|---|---|---|
| 24 Crowell Street, Liverpool, NS | CA$279,900 | 3 | 2 | 2,075 |
| 28 Park Street, Liverpool, NS | CA$289,000 | 2 | 1 | 957 |
| 28 Park Street, Liverpool, NS | CA$289,000 | 2 | 1 | 957 |
| 120 Old Port Mouton Road, Liverpool, NS | CA$299,900 | 3 | 2 | 1,330 |
| 120 Old Port Mouton Road, Liverpool, NS | CA$299,900 | 3 | 2 | 1,330 |
| 39 Barss Street, Liverpool, NS | CA$305,000 | 3 | 2 | 1,360 |
Moving Cost Estimate
EXIT Agents in Liverpool


Listing Courtesy: EXIT Realty Inter Lake (Liverpool)