

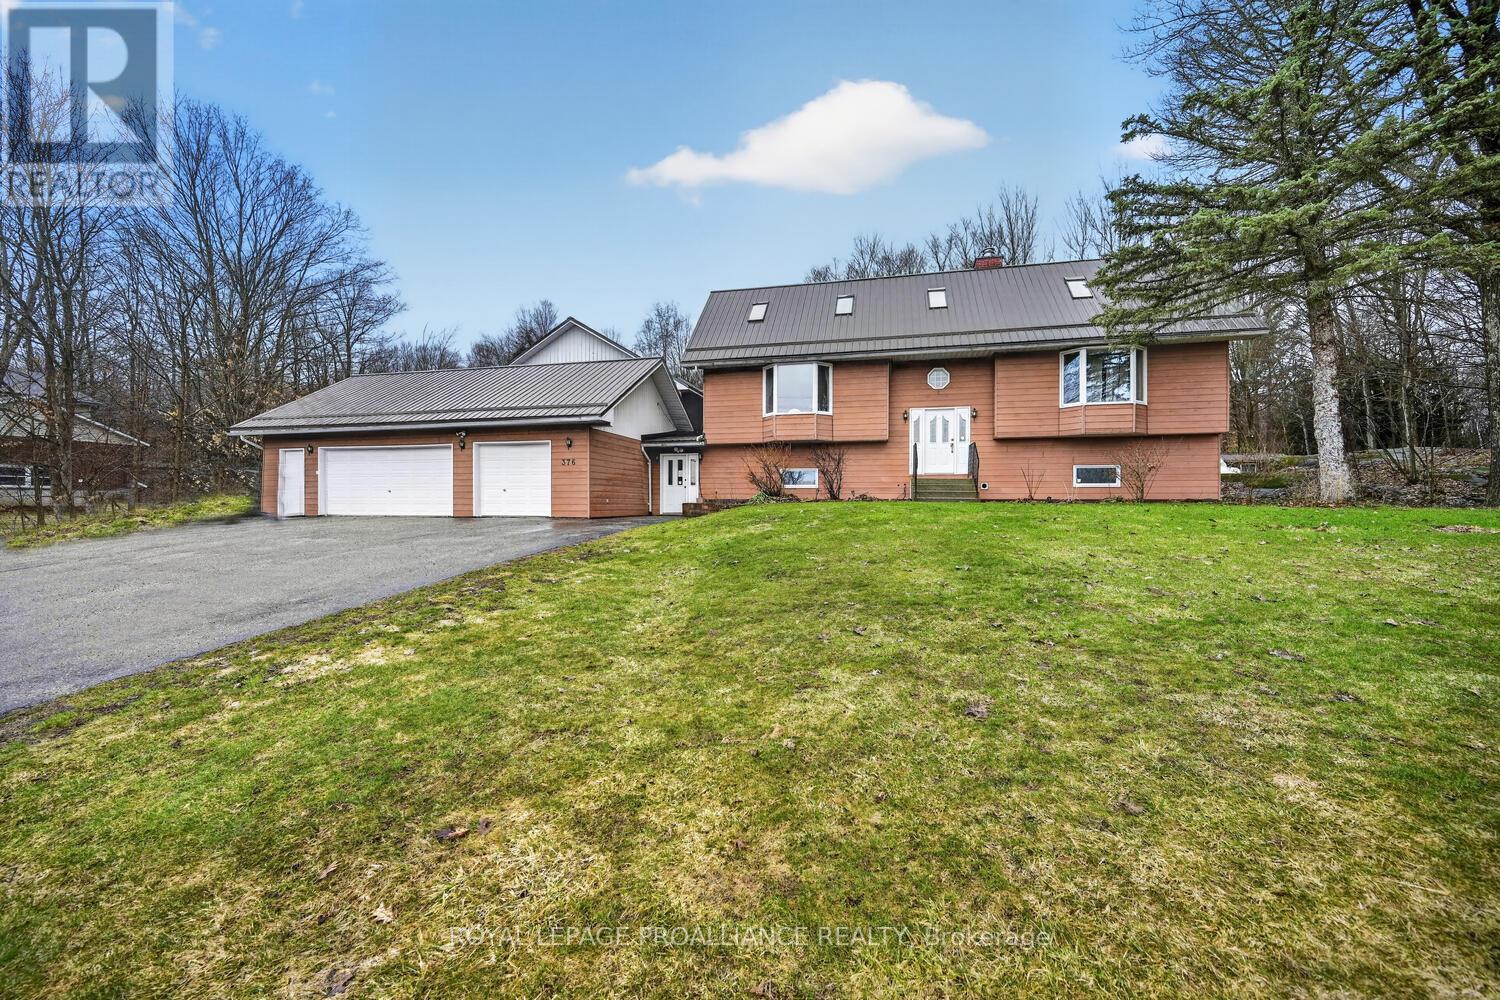
376 COUNTY ROAD 5 ROAD, Front of Yonge, ON K0E1B0
822 - Front of Yonge Twp
Key Facts
Description
Rarely does a property offer this much flexibility, space, & opportunity in ONE package. Situated on 1.99 acres- just 5 minutes from Hwy 401, this unique property is ideally suited for multi-generational living, blended families, home-based business use, and/or income potential. Featuring 2 finished living areas, a finished in-law suite, and second dwelling potential, the possibilities are extensive.Connected by an enclosed breezeway, the main residence is a fully finished 4-bedroom, 4-bathroom home designed for comfortable living and entertaining. The main level showcases hardwood flooring, an impressive living room with soaring 12 ft. vaulted ceilings & wood-burning fireplace, plus a spacious eat-in kitchen with abundant cabinetry and workspace overlooking the scenic backyard and Canadian Shield landscape. A full-length rear deck provides excellent outdoor living space.The oversized primary suite offers a private retreat complete with fireplace, walk-in closet, & luxurious 5-piece ensuite. A second main-floor bedroom also features its own private ensuite bath.The lower level expands the living space with a finished in-law suite offering two bedrooms, large living area with striking rock accent wall, kitchenette, wine-making room, and utility/storage space. Geothermal heating provides efficient year-round comfort.Across the breezeway, the second dwelling area offers incredible future potential. Kitchen & bathroom rough-ins are already in place, with plans available for a 2-bedroom layout-ideal for extended family, guests, Air BnB, or additional rental income. In total, the property offers approximately 4,000 sq. ft. of combined living, garage, & workshop space, including a 900 sq. ft. triple-car garage. The workshop area includes open workspace, office area, workbenches, & its own bathroom-perfect for hobbyists, tradespeople, contractors, or entrepreneurs requiring substantial workspace at home. A truly one-of-a-kind property w/ outstanding income potential. (id:31684)
Property Information
Property Type
Residential
Sub-Type
Single Family Residence
Style
Raised bungalow
Parking Spaces
9
Ownership
Freehold
Listing #
X12993948
Property Features
Cooling
Heating
Parking
Lot Features
Sewer
Rooms
- 4.98 m X 6.14 mUpper
- 3.15 m X 1.75 mLower
- 2.83 m X 4.27 mUpper
- 2.1 m X 2.47 mUpper
- Bathroom 12 m X 2.54 mLower
- Bathroom 22.2 m X 1.57 mLower
- Bathroom 32.15 m X 2.74 mUpper
- Bathroom 43.06 m X 5.69 mUpper
- Bedroom 13.9 m X 6.17 mLower
- Bedroom 26.65 m X 4.35 mLower
- Bedroom 42.96 m X 5.69 mUpper
- Dining Room3.49 m X 2.87 mUpper
- Family Room9.6 m X 9.5 mLower
- Kitchen3.49 m X 5.97 mUpper
- Laundry2.96 m X 1.68 mUpper
- Living Room9.15 m X 6.59 mUpper
- Master Bedroom2.95 m X 7.29 mUpper
- Workshop3.44 m X 2.9 mLower
- Workshop4.27 m X 7.27 mLower
- Workshop4.27 m X 5.47 mLower
Affordability Calculator
$159,800
Estimated monthly payment
$4,253/mo
Principal $639,200 · Est. interest $891,741 over 30 yrs
Neighborhood Market Statistics
How this home compares to active listings in Front of Yonge, ON
- CA$677,193
- Median Listing Price
- 44
- Median Days on Market
- 1,100
- Median Sq Ft
- CA$713
- Median Price / Sq Ft
- 1,133
- Active Listings
- This home’s price is 18% above the area median.
Market statistics compiled from active EXIT Realty® and MLS listings in Front of Yonge, ON.
Location

Points of Interest in Front of Yonge, ON
Showing the Front of Yonge area map.
Nearby Schools
Pineview Public School
Elementary · 1.8 km away
Athens District High School
Secondary · 2.2 km away
Meadowview
School · 7.4 km away
Heritage Community Christian School
Secondary · 12.8 km away
Sweet's Corners Public School
School · 19.4 km away
Rideau District High School
Secondary · 19.7 km away
Academie Catholique Ange-Gabriel
School · 19.7 km away
South Crosby Public School
School · 20.4 km away
St John Bosco Catholic School
Elementary · 20.5 km away
Vanier Public School
Elementary · 20.6 km away
Thousand Islands Secondary School
Secondary · 21.0 km away
St. Mary Catholic High School
Secondary · 21.7 km away
Westminster Public School
Elementary · 21.7 km away
St Mary's Separate School
Secondary · 22.2 km away
St Francis Xavier School
Elementary · 22.4 km away
JL Jordan Catholic School
Elementary · 22.7 km away
Brockville Collegiate Institute
Secondary · 22.8 km away
Brockville Montessori School
Elementary · 23.0 km away
Lombardy Public School
School · 23.4 km away
Fulford Academy
School · 23.6 km away
Commute Calculator
Nearby Homes



Similar Homes Nearby
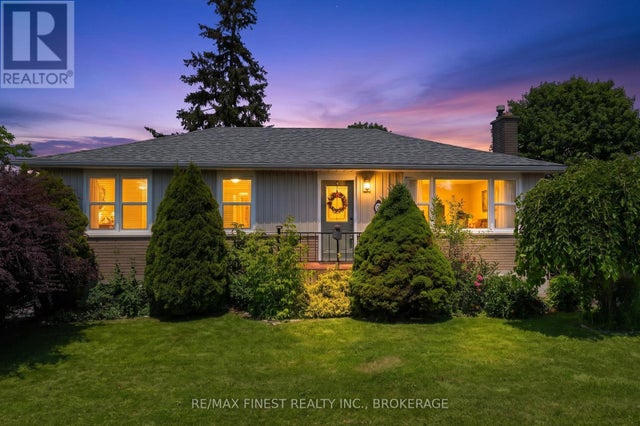
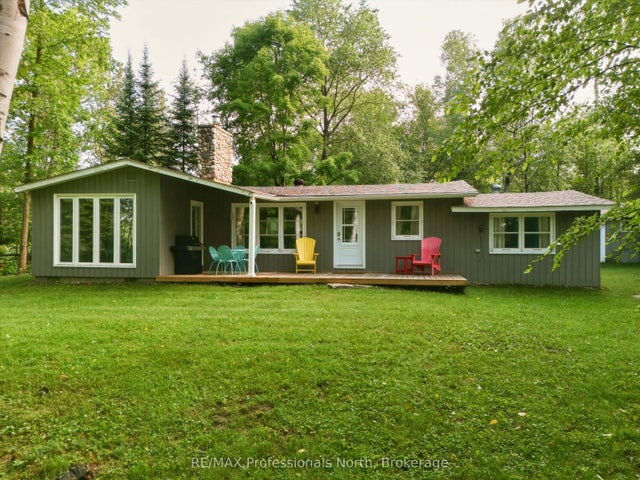



Similar Home Values
Comparable nearby listings and their asking prices.
| Address | Price | Beds | Baths | Sq Ft |
|---|---|---|---|---|
| 371 OLD QUARRY ROAD, Kingston (West of Sir John A. Blvd), ON | CA$560,000 | 3 | 2 | — |
| 2220 60 Highway, Lake of Bays, ON | CA$569,000 | 3 | 1 | — |
| 1912 SYDENHAM ROAD, Kingston (City North of 401), ON | CA$569,000 | 4 | 3 | — |
| 2220 60 HIGHWAY, Lake of Bays (Sinclair), ON | CA$569,000 | 3 | 1 | — |
| 16 GRAHAM LAKE ROAD, Front of Yonge, ON | CA$569,900 | 5 | 3 | — |
| 2545 LEEMAN ROAD, Kingston (City North of 401), ON | CA$574,900 | 3 | 1 | — |
Moving Cost Estimate
EXIT Agents in Front of Yonge



Listing Courtesy: ROYAL LEPAGE PROALLIANCE REALTY
Data Terms of Use
This website is operated by ROYAL LEPAGE PROALLIANCE REALTY, a brokerage who is a member of The Canadian Real Estate Association (CREA). The content on this website is owned or controlled by CREA. By accessing this website, the user agrees to be bound by these terms of use as amended from time to time, and agrees that these terms of use constitute a binding contract between the user, ROYAL LEPAGE PROALLIANCE REALTY, and CREA.
Copyright
The content on this website is protected by copyright and other laws, and is intended solely for the private, non-commercial use by individuals. Any other reproduction, distribution or use of the content, in whole or in part, is specifically prohibited. Prohibited uses include commercial use, “screen scraping”, “database scraping”, and any other activity intended to collect, store, reorganize or manipulate the content of this website.
Trademarks
REALTOR®, REALTORS®, and the REALTOR® logo are certification marks that are owned by REALTOR® Canada Inc. and licensed exclusively to The Canadian Real Estate Association (CREA). These certification marks identify real estate professionals who are members of CREA and who must abide by CREA’s By-Laws, Rules, and the REALTOR® Code. The MLS® trademark and the MLS® logo are owned by CREA and identify the professional real estate services provided by members of CREA.
Liability and Warranty Disclaimer
The information contained on this website is based in whole or in part on information that is provided by members of CREA, who are responsible for its accuracy. CREA reproduces and distributes this information as a service for its members, and assumes no responsibility for its completeness or accuracy.
Amendments
ROYAL LEPAGE PROALLIANCE REALTY may at any time amend these Terms of Use by updating this posting. All users of this site are bound by these amendments should they wish to continue accessing the website, and should therefore periodically visit this page to review any and all such amendments.