

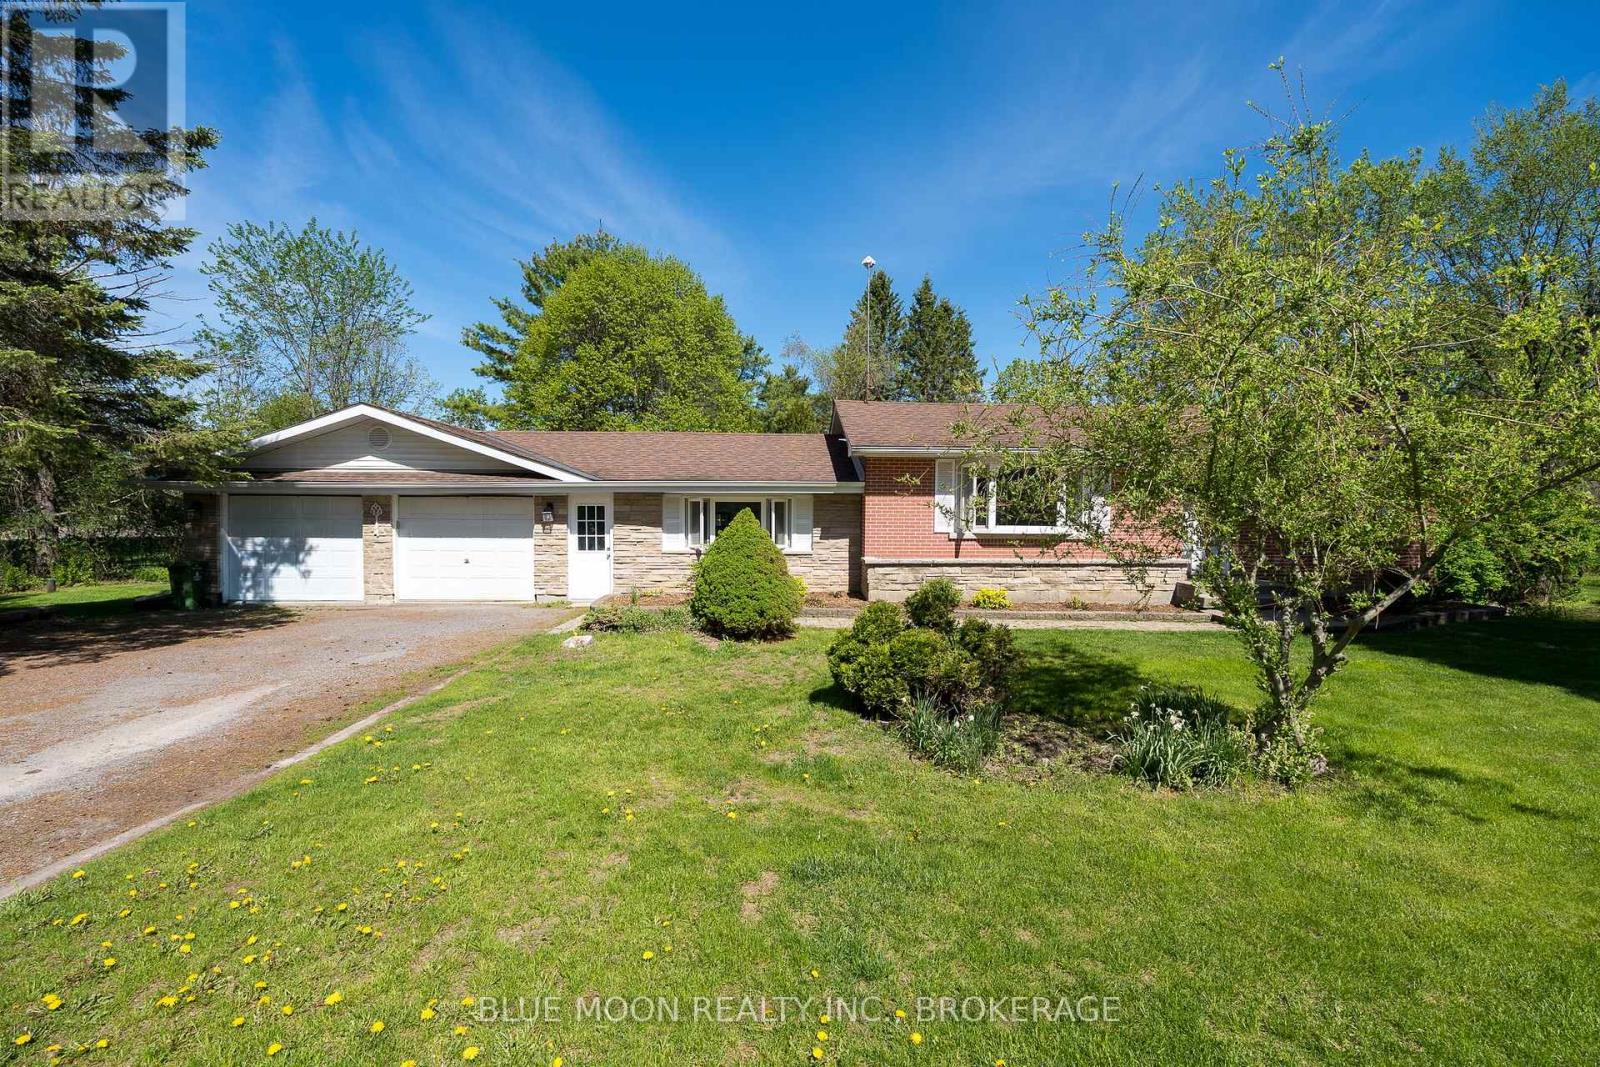
2545 LEEMAN ROAD, Kingston (City North of 401), ON K0H1M0
44 - City North of 401
Key Facts
Description
Nestled in a peaceful country setting just minutes from the city, this charming all-brick bungalow offers the perfect balance of privacy, comfort, and convenience. Spending mornings in the beautiful 3-season sunroom, overlooking vibrant perennial gardens and mature trees listening to the birds and the sound of the nearby creek. Set on a private pie-shaped lot, this property feels like your own personal retreat, with plenty of space to relax, garden, entertain, or simply enjoy the tranquility of nature. Inside, you'll find a warm and inviting 3-bedroom home with a finished basement including an extra bedroom or space for a great room. A spacious mudroom provides convenient access from the attached double-car garage, making everyday living effortless. The beautifully landscaped grounds include a large outbuilding for hobbies, storage, or workshop space, while the mature gardens provide colour and beauty throughout the seasons. Complete with appliances, central air conditioning and a generator, this home is move-in ready and designed for comfort and peace of mind. Located close to local schools and everyday amenities, this is a rare opportunity to enjoy the serenity of country living without sacrificing the convenience of the city. Welcome home. (id:31684)
Property Information
Property Type
Residential
Sub-Type
Single Family Residence
Style
Bungalow
Parking Spaces
4
Ownership
Freehold
Listing #
X13160652
Property Features
Cooling
Heating
Parking
Sewer
Rooms
- 2.11 m X 4.54 mMain
- 3.53 m X 4.37 mMain
- 3.2 m X 1.95 mBasement
- 2.41 m X 2.95 mBasement
- Bathroom 12.74 m X 1.52 mMain
- Bedroom 12.92 m X 2.97 mMain
- Bedroom 22.74 m X 3.02 mMain
- Dining Room2.74 m X 2.57 mMain
- Great Room3.2 m X 8.05 mBasement
- Kitchen2.74 m X 3.25 mMain
- Living Room4.01 m X 5.69 mMain
- Master Bedroom3.91 m X 4.45 mMain
- Utility Room3.43 m X 10.46 mBasement
Affordability Calculator
$114,980
Estimated monthly payment
$3,060/mo
Principal $459,920 · Est. interest $641,629 over 30 yrs
Neighborhood Market Statistics
How this home compares to active listings in Kingston, ON
- CA$638,138
- Median Listing Price
- 38
- Median Days on Market
- 1,300
- Median Sq Ft
- CA$457
- Median Price / Sq Ft
- 1,260
- Active Listings
- This home’s price is 10% below the area median.
Market statistics compiled from active EXIT Realty® and MLS listings in Kingston, ON.
Location

Points of Interest in Kingston (City North of 401), ON
Showing the Kingston (City North of 401) area map.
Nearby Schools
Elginburg Public School
School · 1.4 km away
Lakeshore School
Elementary · 4.7 km away
Glenburnie Public School
School · 5.1 km away
Ecole Secondaire Marie-Rivier
Secondary · 6.2 km away
Ecole MGR-Remi-Gaulin
School · 7.1 km away
La Garderie Croque-Soleil
School · 7.1 km away
Destiny Christian Academy
School · 7.1 km away
Rideau Heights Public School
School · 7.7 km away
Lakeshore School
School · 7.8 km away
Cataraqui Woods Elementary School
Elementary · 7.9 km away
John Graves Simcoe Public School
School · 8.0 km away
Molly Brant Elementary School
Elementary · 8.3 km away
Academy of Learning College - Kingston
School · 8.3 km away
Frontenac County Childcare F C C C Q E C V I
School · 8.4 km away
St Marguerite Bourgoys Catholic School
School · 8.4 km away
Lord Strathcona Public School
Elementary · 8.5 km away
Holy Name Catholic School
School · 8.6 km away
Loyola School of Adult and Continuing Education
School · 8.6 km away
St Paul Catholic School
School · 8.6 km away
Ecole Sir John A. MacDonald Public School
Elementary · 9.2 km away
Commute Calculator
Nearby Homes


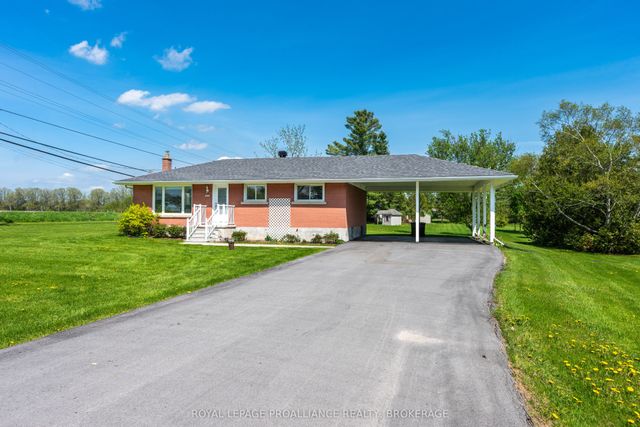

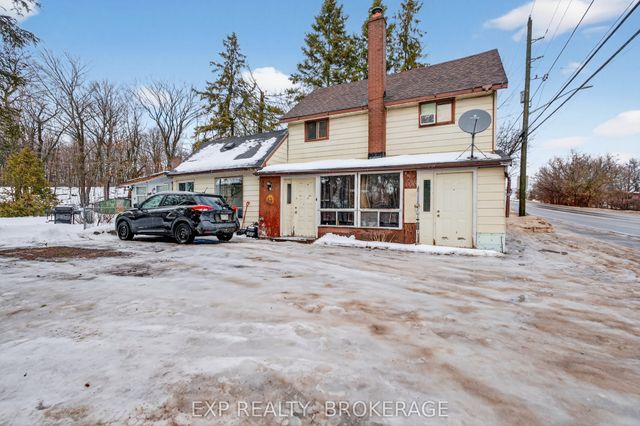

Similar Homes Nearby



Similar Home Values
Comparable nearby listings and their asking prices.
| Address | Price | Beds | Baths | Sq Ft |
|---|---|---|---|---|
| 615 - 1050 THE QUEENS WAY, Toronto (Islington-City Centre West), ON | CA$404,000 | 2 | 1 | — |
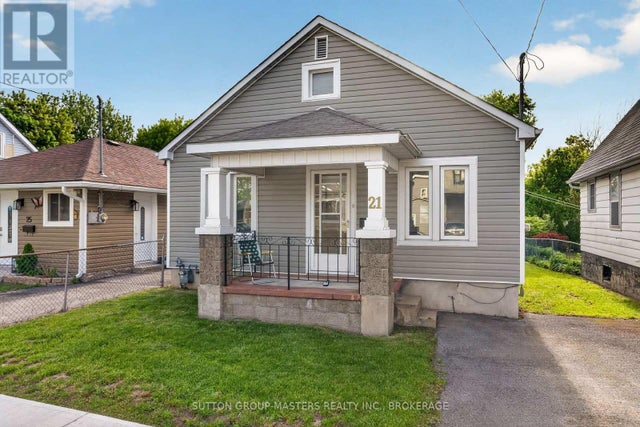
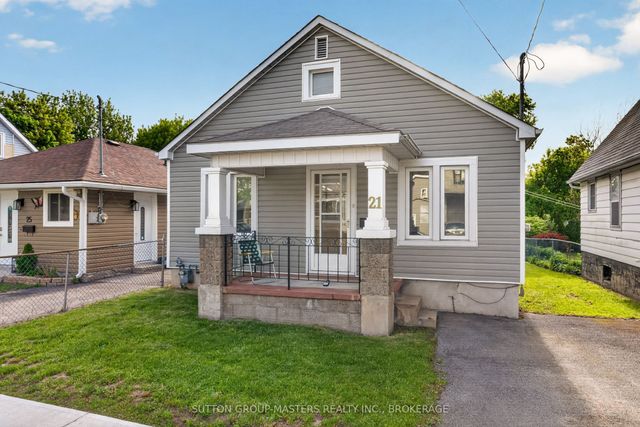
| 21 CONNAUGHT STREET, Kingston (East of Sir John A. Blvd), ON | CA$404,990 | 2 | 1 | — |
| 21 Connaught Street, Kingston, ON | CA$404,990 | 2 | 1 | — |
| 15 MARLBOROUGH STREET, North Glengarry, ON | CA$405,000 | 3 | 2 | — |
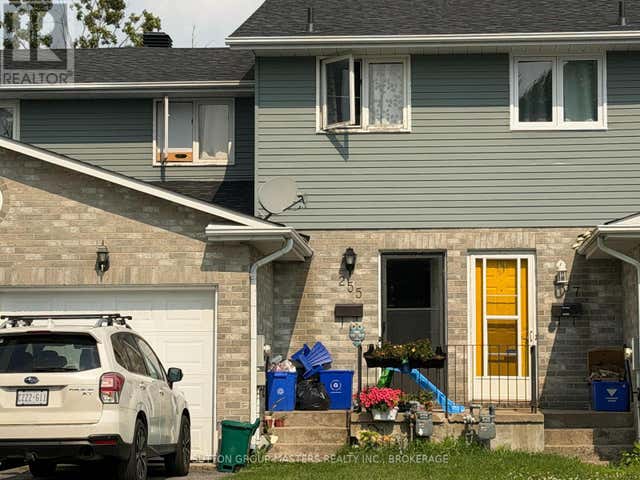
| 255 MELANIE AVENUE, Kingston (East Gardiners Rd), ON | CA$406,000 | 3 | 1 | — |
| 255 Melanie Avenue, Kingston, ON | CA$406,000 | 3 | 1 | — |
Moving Cost Estimate
EXIT Agents in Kingston (City North of 401)



Listing Courtesy: BLUE MOON REALTY INC., BROKERAGE
Data Terms of Use
This website is operated by BLUE MOON REALTY INC., BROKERAGE, a brokerage who is a member of The Canadian Real Estate Association (CREA). The content on this website is owned or controlled by CREA. By accessing this website, the user agrees to be bound by these terms of use as amended from time to time, and agrees that these terms of use constitute a binding contract between the user, BLUE MOON REALTY INC., BROKERAGE, and CREA.
Copyright
The content on this website is protected by copyright and other laws, and is intended solely for the private, non-commercial use by individuals. Any other reproduction, distribution or use of the content, in whole or in part, is specifically prohibited. Prohibited uses include commercial use, “screen scraping”, “database scraping”, and any other activity intended to collect, store, reorganize or manipulate the content of this website.
Trademarks
REALTOR®, REALTORS®, and the REALTOR® logo are certification marks that are owned by REALTOR® Canada Inc. and licensed exclusively to The Canadian Real Estate Association (CREA). These certification marks identify real estate professionals who are members of CREA and who must abide by CREA’s By-Laws, Rules, and the REALTOR® Code. The MLS® trademark and the MLS® logo are owned by CREA and identify the professional real estate services provided by members of CREA.
Liability and Warranty Disclaimer
The information contained on this website is based in whole or in part on information that is provided by members of CREA, who are responsible for its accuracy. CREA reproduces and distributes this information as a service for its members, and assumes no responsibility for its completeness or accuracy.
Amendments
BLUE MOON REALTY INC., BROKERAGE may at any time amend these Terms of Use by updating this posting. All users of this site are bound by these amendments should they wish to continue accessing the website, and should therefore periodically visit this page to review any and all such amendments.