

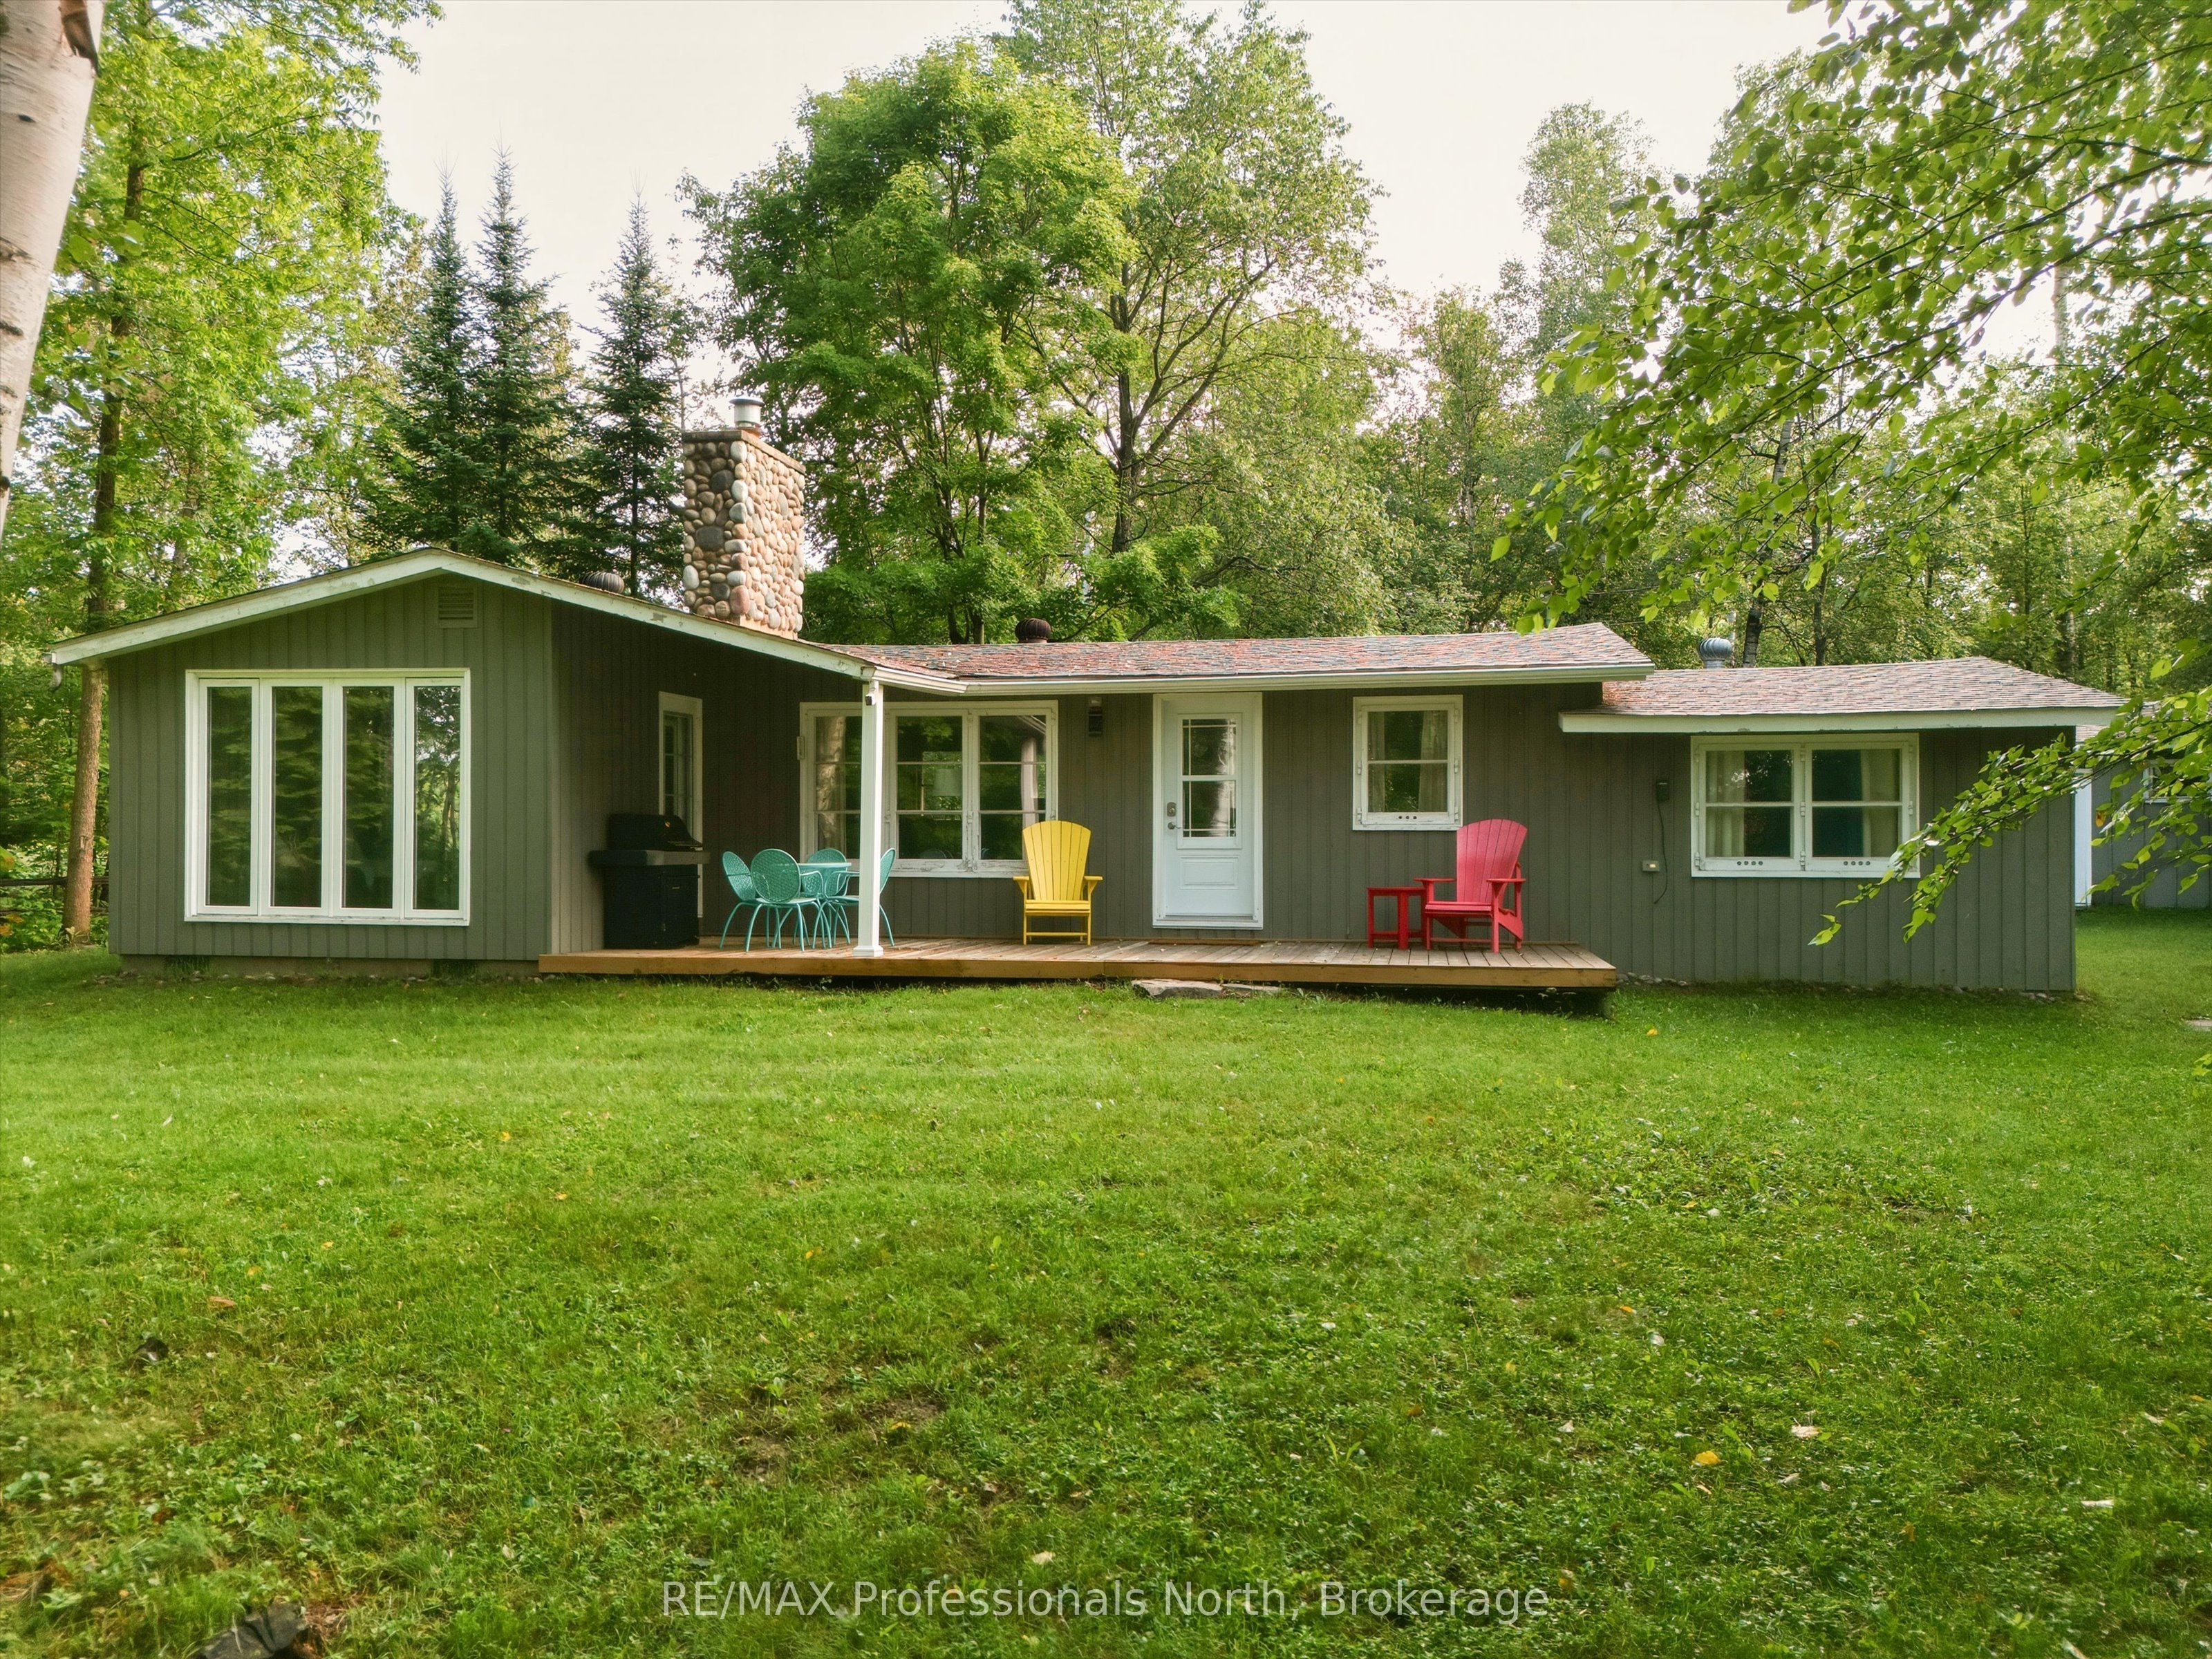
2220 60 Highway, Lake of Bays, ON P1H 2J6
Muskoka County
Key Facts
Description
Tucked quietly along the sought-after Hwy 60 corridor, just moments from the iconic entrance to Algonquin Park, this inviting Muskoka retreat offers that rare blend of nature, nostalgia, and attainable waterfront enjoyment. Set amongst the trees with peaceful views over Pen Lake, and only steps to the beach and boat launch, it is the kind of place where mornings begin with birdsong and coffee on the deck, and evenings wind down by the fire under a canopy of stars. Inside, the warmth of pine-lined walls brings you back to a time when cottages were simple, soulful, and built for gathering. The classic Muskoka stone fireplace, now thoughtfully updated with a modern propane insert anchors the living space, inviting long conversations, cozy movie nights, and that unmistakable relaxed feeling. An additional living area offers flexibility for families to spread out, relax, and reconnect. The kitchen is both functional, welcoming and has a touch of retro, with an eat-in layout, breakfast counter, and dedicated dining area that naturally becomes the heart of the home. With three comfortable bedrooms plus a flexible office or den, there's room here for work, rest, and everything in between-whether you are hosting weekend guests or settling in for a longer stay. Outdoors, this property truly shines. The oversized detached double garage is ready to house all your Muskoka essentials-from boats and snowmobiles to tools and toys-while the bonus outbuilding opens the door to future possibilities as a bunkie or creative retreat. Located in the heart of Lake of Bays District, minutes to Huntsville, this is your opportunity to enjoy the Muskoka lifestyle-close to water, wrapped in nature, and without the premium price tag of traditional waterfront. A place where memories are made, stories are shared, and the pace of life feels exactly right.
Property Information
Property Type
Residential
Sub-Type
Single Family Residence
Style
Bungalow
Lot Dimensions
589.0x659.0
Parking Spaces
5
MLS® Listing#
X12929968
Property Features
Cooling
Heating
Fireplace
Basement
Pool
Parking
Patio
Lot Features
Construction
Foundation
Roof
Other Structures
Utilities
Sewer
Water Source
Rooms
- Bathroom2.87 x 1.73Main
- Bedroom3.05 x 1.98Main
- Bedroom 22.78 x 2.18Main
- Dining Room3.54 x 1.66Main
- Family Room3.82 x 3.58Main
- Kitchen3.54 x 3.16Main
- Living Room6.46 x 5.88Main
- Master Bedroom3.88 x 3.57Main
- Office2.92 x 2.76Main
Financial Details
Annual Taxes
CA$1,751
Tax year 2025
Parcel Number
480730211
Directions
Highway 60 to Tally Ho Beach Road Road, property will be the first driveway on the right before the boat launch/beach area.
Affordability Calculator
$113,800
Estimated monthly payment
$3,028/mo
Principal $455,200 · Est. interest $635,045 over 30 yrs
Neighborhood Market Statistics
How this home compares to active listings in Lake of Bays, ON
- CA$772,760
- Median Listing Price
- 45
- Median Days on Market
- 1,750
- Median Sq Ft
- CA$500
- Median Price / Sq Ft
- 1,651
- Active Listings
- This home’s price is 26% below the area median.
Market statistics compiled from active EXIT Realty® and MLS listings in Lake of Bays, ON.
Similar Homes Nearby
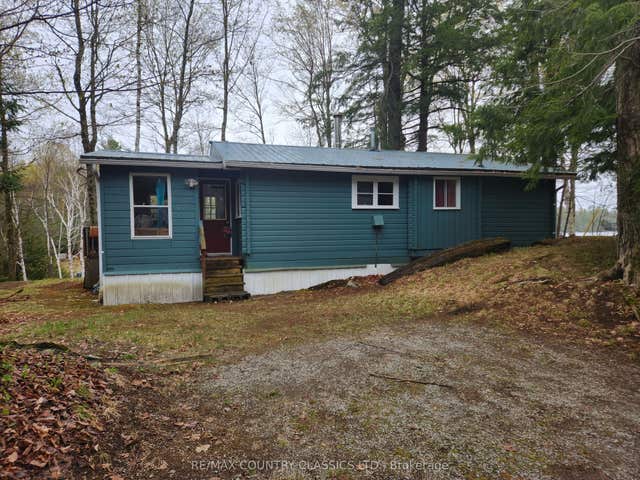
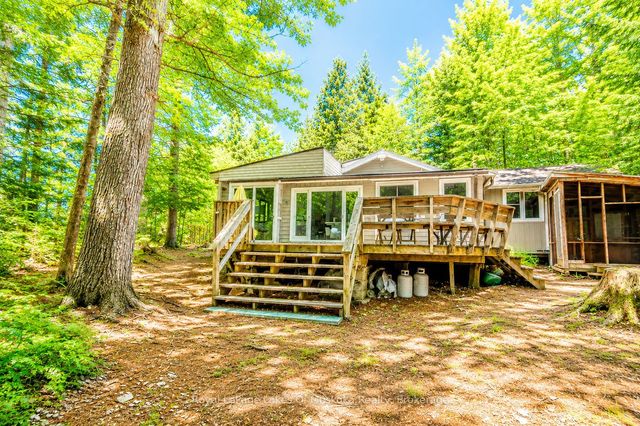
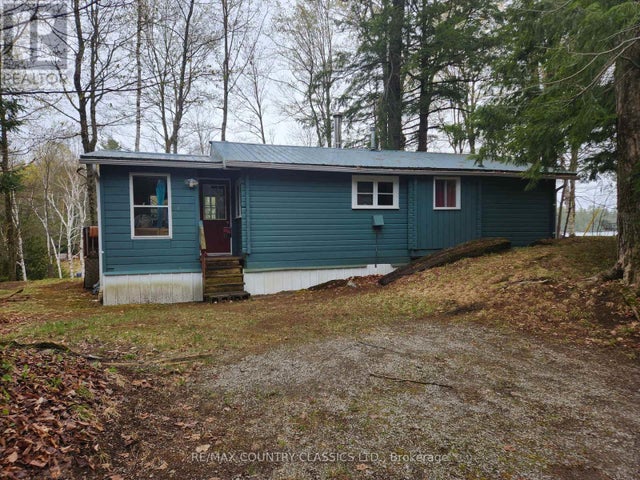
Similar Home Values
Comparable nearby listings and their asking prices.
| Address | Price | Beds | Baths | Sq Ft |
|---|---|---|---|---|
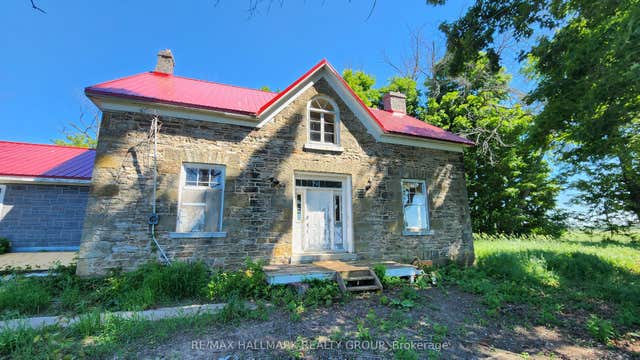
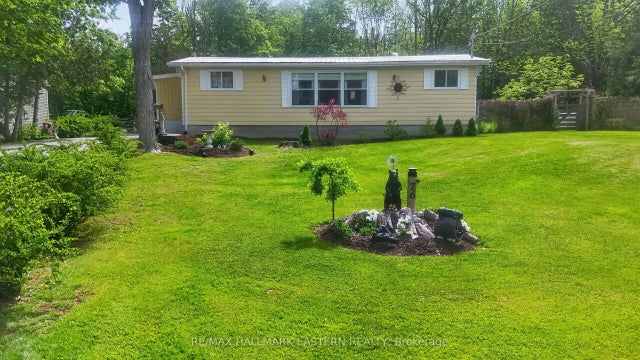
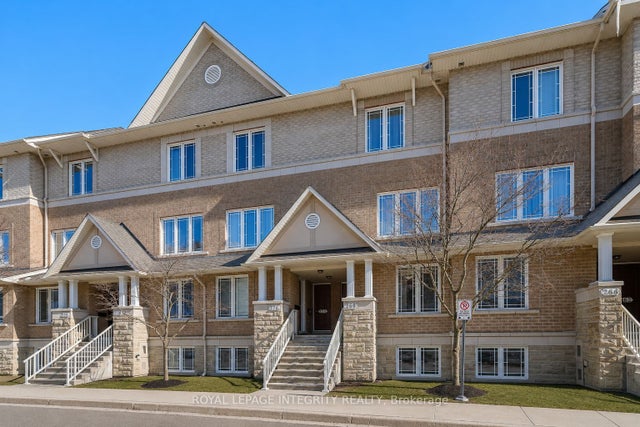
| 66A Jennison Road, Marmora and Lake, ON | CA$399,000 | 2 | 1 | — |
| 1036 Porcupine Point, Lake of Bays, ON | CA$399,000 | 4 | — | — |
| 66A JENNISON ROAD, Marmora and Lake (Lake Ward), ON | CA$399,000 | 2 | 1 | — |
| 2429 Hiscocks Road, Front of Leeds & Seeleys Bay, ON | CA$399,000 | 3 | 2 | — |
| 76 Franklin Street, Curve Lake First Nation 35, ON | CA$399,000 | 2 | 1 | — |
| 268 Paseo Pvt Private 64, South of Baseline to Knoxdale, ON | CA$399,000 | 2 | 3 | — |