

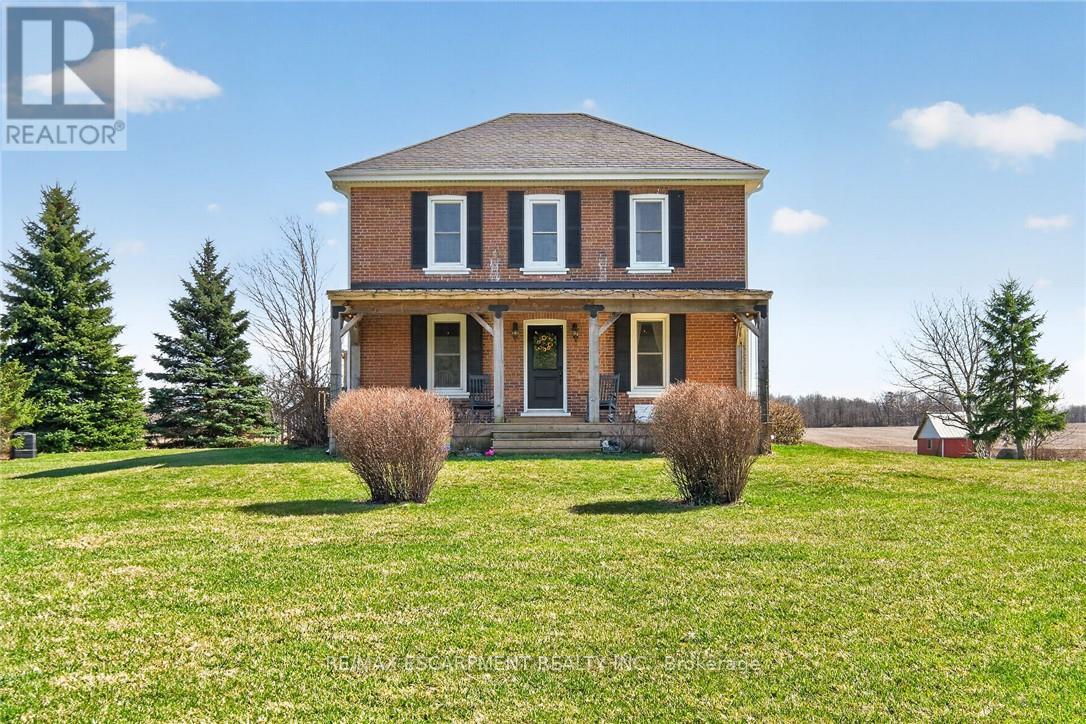
680 HALDIMAND 9 ROAD, Haldimand, ON N0A1H0
Haldimand
Key Facts
Description
Character & Charm resonate throughout this Exquisitely updated 4 bedroom, 3 bathroom - Circa 1895 brick Century home perfectly positioned well back from the road on desired 188' x 425' lot. Incredible curb appeal with front covered porch, brick exterior, covered side porch, & extensive side deck with pergola for entertaining. The beautifully presented interior showcases a traditional, yet flowing layout and close to 2500 sq ft of distinguished living space highlighted by period specific trim, hardwood floors, chef inspired custom kitchen with granite counters, backsplash, & custom island with gorgeous exposed wood beam ceiling, dining area, living room with hardwood, family room with fireplace, rec room / office area, 2 pc bathroom, MF laundry, & welcoming foyer. The upper level features 4 pc main bathroom, and 4 bedrooms including luxurious primary bedroom with fireplace, walk in closet, & spa inspired ensuite with soaker tub & walk in shower. The unfinished basement provides ample storage and houses the mechanicals. Updates include windows - 15, wiring, insulation, flooring, kitchen cabinetry, decor, new decks & landscaping - 20, lighting, fixtures, & more. Conveniently located minutes to Hagersville, Caledonia, & Cayuga. Complete with chicken coop, raised garden beds, & shed for your own "mini farm" if desired. Ideal family home or for multi generational set up. Experience Hagersville Country Living at its Finest! (id:31684)
Property Information
Property Type
Residential
Sub-Type
Single Family Residence
Parking Spaces
10
Ownership
Freehold
Listing #
X12985032
Property Features
Cooling
Heating
Sewer
Rooms
- 8.15 m X 6.38 mBasement
- Bathroom 13.05 m X 2.49 mSecond
- Bathroom 23.1 m X 2.46 mSecond
- Bathroom 32.13 m X 1.32 mMain
- Bedroom 14.17 m X 4.67 mSecond
- Bedroom 23.63 m X 2.8 mSecond
- Bedroom 33 m X 3.61 mSecond
- Bedroom 42.74 m X 3.68 mSecond
- Dining Room3.53 m X 2.49 mMain
- Family Room4.67 m X 3.96 mMain
- Game Room4.52 m X 3.35 mMain
- Kitchen3.68 m X 4.24 mMain
- Laundry2.13 m X 2.06 mMain
- Living Room3.68 m X 6.55 mMain
- Utility Room4.27 m X 4.27 mBasement
Affordability Calculator
$162,980
Estimated monthly payment
$4,337/mo
Principal $651,920 · Est. interest $909,486 over 30 yrs
Neighborhood Market Statistics
How this home compares to active listings in Haldimand, ON
- CA$689,100
- Median Listing Price
- 50
- Median Days on Market
- 1,300
- Median Sq Ft
- CA$473
- Median Price / Sq Ft
- 736
- Active Listings
- This home’s price is 18% above the area median.
Market statistics compiled from active EXIT Realty® and MLS listings in Haldimand, ON.
Location

Points of Interest in Haldimand, ON
Showing the Haldimand area map.
Nearby Schools
Oneida Central Public School
School · 4.9 km away
Hagersville Secondary School
Secondary · 7.0 km away
Hagersville Elementary School
Elementary · 7.7 km away
Cayuga Secondary School
Secondary · 7.8 km away
St. Mary's School
School · 8.1 km away
St Stephens Separate School
School · 8.4 km away
Rainham Central Public School
School · 10.4 km away
Notre Dame Elementary School
Elementary · 10.9 km away
McKinnon Park Secondary School
Secondary · 11.1 km away
River Heights Public School
School · 11.9 km away
St Patrick's School
School · 12.4 km away
Caledonia Centennial Public School
School · 12.5 km away
Walpole North Elementary School
Elementary · 12.9 km away
Jarvis Community Christian School
School · 14.6 km away
Jarvis Public School
School · 14.9 km away
Onkwawenna Kentyohkwa
School · 17.5 km away
JC Hill School
School · 17.6 km away
Bellstone Christian School
School · 20.1 km away
St. Matthew Catholic Elementary School
Elementary · 20.6 km away
Our Lady of Hope Catholic Elementary School
Elementary · 21.3 km away
Commute Calculator
Nearby Homes


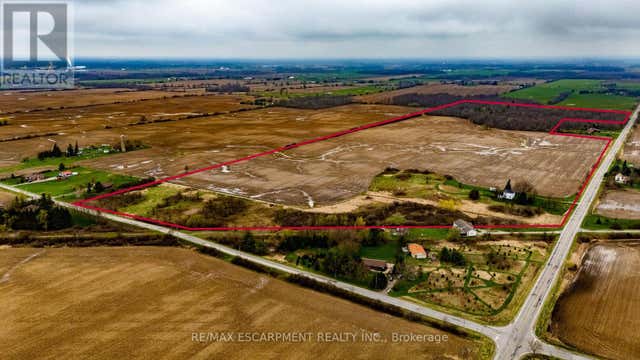


Similar Homes Nearby
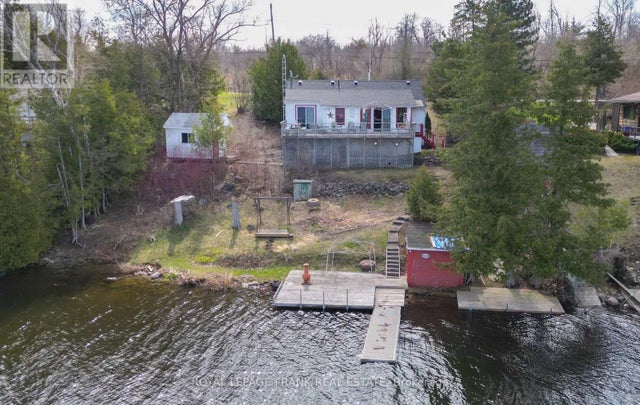

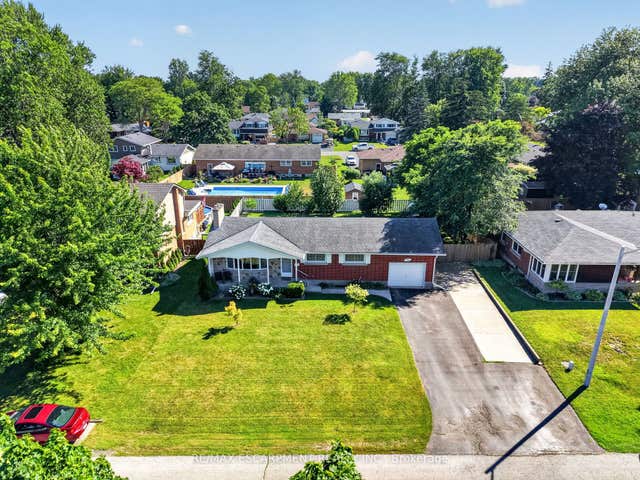
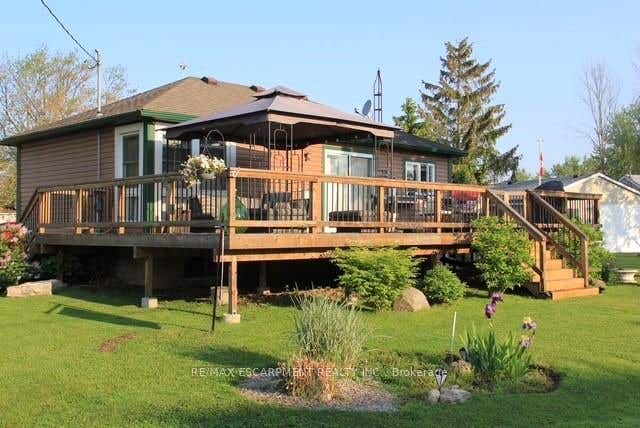
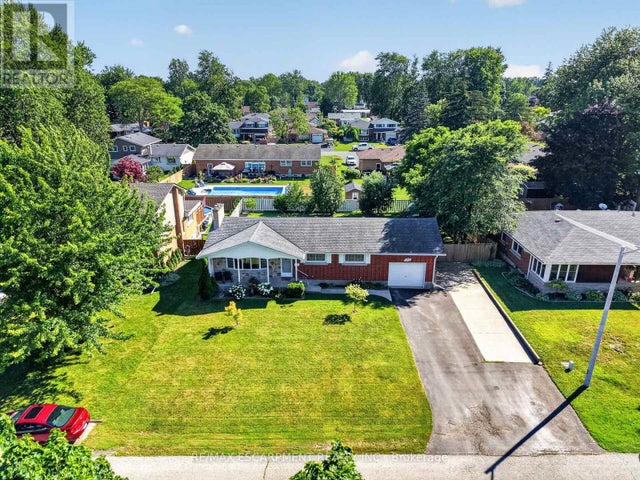
Similar Home Values
Comparable nearby listings and their asking prices.
| Address | Price | Beds | Baths | Sq Ft |
|---|---|---|---|---|
| 32 PARKER DRIVE, Alnwick/Haldimand, ON | CA$574,900 | 3 | 1 | — |
| 32 Parker Drive, Alnwick/Haldimand, ON | CA$574,900 | 3 | 1 | — |
| 126 Victoria Avenue, Haldimand, ON | CA$575,000 | 3 | 1 | — |
| 3 Wilcox Drive, Haldimand, ON | CA$575,000 | 3 | 1 | — |
| 126 VICTORIA AVENUE, Haldimand (Dunnville), ON | CA$575,000 | 3 | 1 | — |
| 3 WILCOX DRIVE, Haldimand, ON | CA$575,000 | 3 | 1 | — |
Moving Cost Estimate
EXIT Agents in Haldimand



Listing Courtesy: RE/MAX ESCARPMENT REALTY INC.
Data Terms of Use
This website is operated by RE/MAX ESCARPMENT REALTY INC., a brokerage who is a member of The Canadian Real Estate Association (CREA). The content on this website is owned or controlled by CREA. By accessing this website, the user agrees to be bound by these terms of use as amended from time to time, and agrees that these terms of use constitute a binding contract between the user, RE/MAX ESCARPMENT REALTY INC., and CREA.
Copyright
The content on this website is protected by copyright and other laws, and is intended solely for the private, non-commercial use by individuals. Any other reproduction, distribution or use of the content, in whole or in part, is specifically prohibited. Prohibited uses include commercial use, “screen scraping”, “database scraping”, and any other activity intended to collect, store, reorganize or manipulate the content of this website.
Trademarks
REALTOR®, REALTORS®, and the REALTOR® logo are certification marks that are owned by REALTOR® Canada Inc. and licensed exclusively to The Canadian Real Estate Association (CREA). These certification marks identify real estate professionals who are members of CREA and who must abide by CREA’s By-Laws, Rules, and the REALTOR® Code. The MLS® trademark and the MLS® logo are owned by CREA and identify the professional real estate services provided by members of CREA.
Liability and Warranty Disclaimer
The information contained on this website is based in whole or in part on information that is provided by members of CREA, who are responsible for its accuracy. CREA reproduces and distributes this information as a service for its members, and assumes no responsibility for its completeness or accuracy.
Amendments
RE/MAX ESCARPMENT REALTY INC. may at any time amend these Terms of Use by updating this posting. All users of this site are bound by these amendments should they wish to continue accessing the website, and should therefore periodically visit this page to review any and all such amendments.