

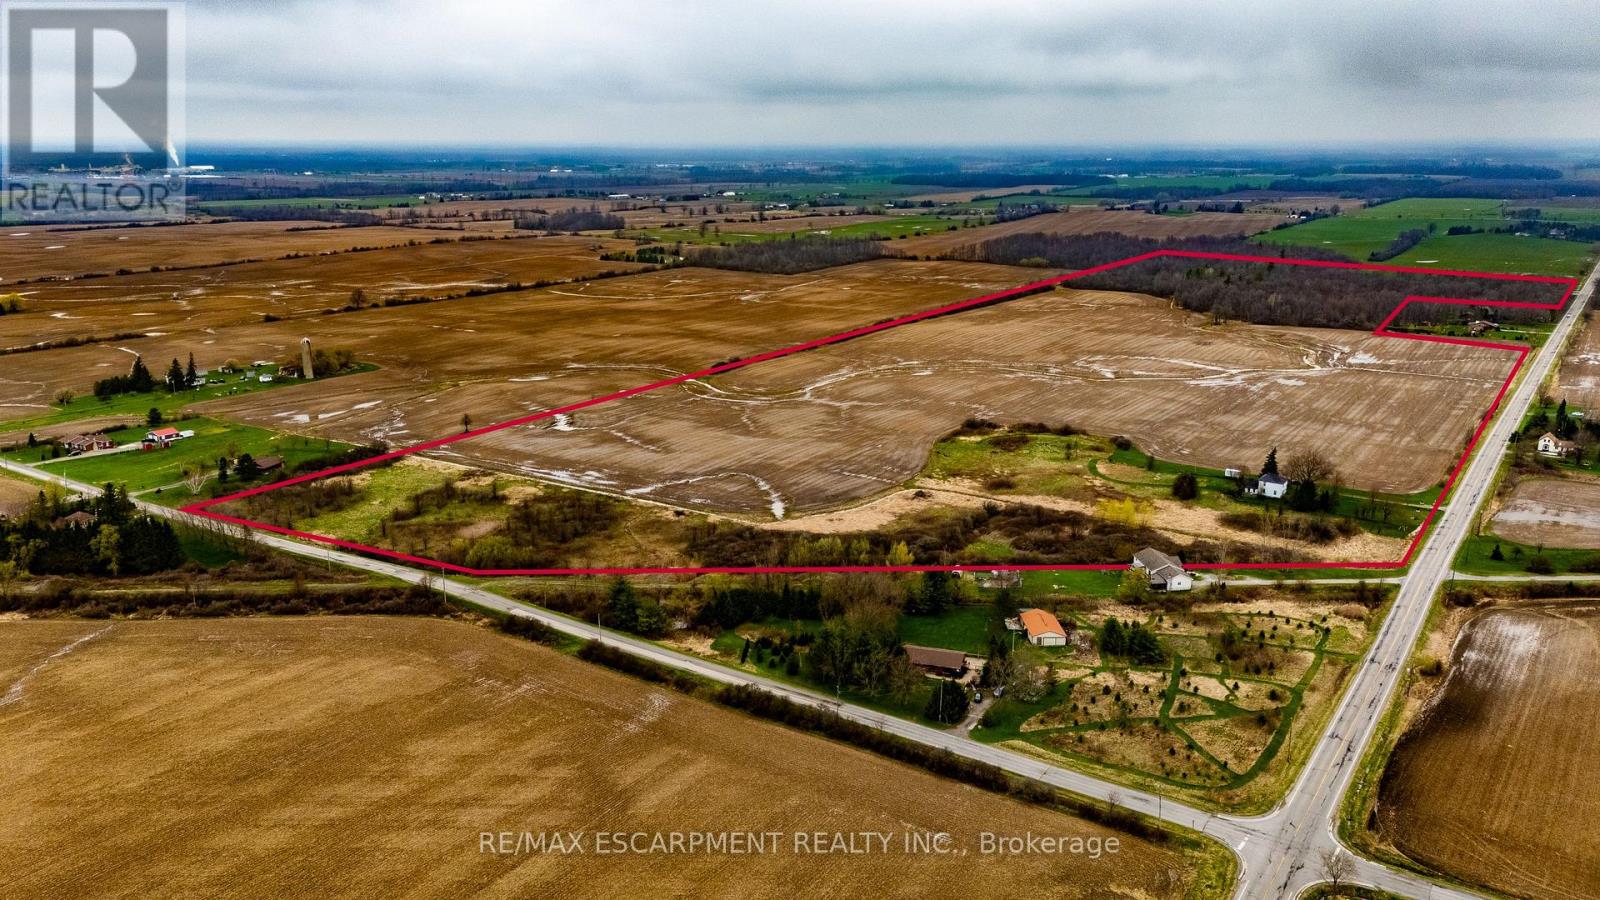
335 MCKENZIE ROAD, Haldimand, ON N0A1H0
Haldimand
Key Facts
Description
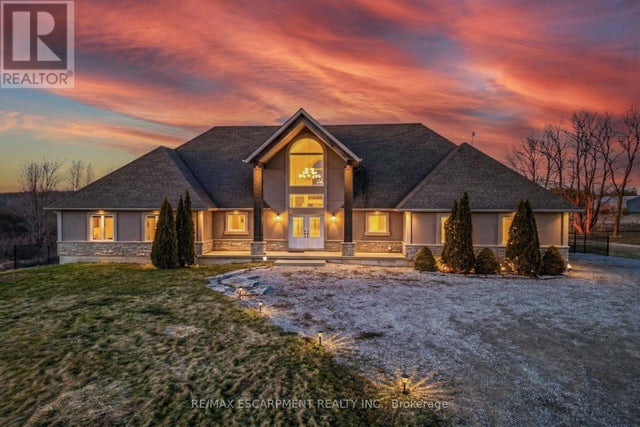
Located just minutes from Hagersville and Caledonia, this 94.6-acre property offers an exceptional opportunity for those looking to invest in a significant rural land holding or expand their current farming operation. The heart of the property features over 60 workable acres with opportunity to expand and 20+ acres of woodlot. It is currently tenanted for the 2026 growing season, providing immediate continuity for the land's agricultural productivity. The property includes a five-bedroom, one-bathroom detached residence. This parcel is perfectly suited for agricultural operators, or investors seeking a farm property with existing residential infrastructure. Whether you are looking to expand your agricultural footprint or establish a new rural homestead, this property offers the location and versatility to make your vision a reality. Do not miss the chance to secure significant acreage in a well-established farming community. Book your tour today. (id:31684)
Property Information
Property Type
Farm
Sub-Type
Agriculture
Parking Spaces
5
Listing #
X13534918
Property Features
Cooling
Heating
Rooms
- 6.2 m X 4.17 mBasement
- 2.21 m X 4.17 mMain
- Bathroom 12.51 m X 2.31 mMain
- Bedroom 22.92 m X 3.94 mSecond
- Bedroom 25.05 m X 3.94 mSecond
- Bedroom 33.3 m X 3.3 mSecond
- Bedroom 52.87 m X 3.35 mMain
- Dining Room3.33 m X 4.19 mMain
- Kitchen3.33 m X 4.19 mMain
- Laundry1.96 m X 2.31 mMain
- Living Room5.11 m X 3.94 mMain
- Master Bedroom3.91 m X 4.17 mMain
- Utility Room8.08 m X 3.99 mBasement
Affordability Calculator
$330,000
Estimated monthly payment
$8,782/mo
Principal $1,320,000 · Est. interest $1,841,517 over 30 yrs
Neighborhood Market Statistics
How this home compares to active listings in Haldimand, ON
- CA$688,889
- Median Listing Price
- 52
- Median Days on Market
- 1,300
- Median Sq Ft
- CA$473
- Median Price / Sq Ft
- 714
- Active Listings
- This home’s price is 140% above the area median.
Market statistics compiled from active EXIT Realty® and MLS listings in Haldimand, ON.
Location

Points of Interest in Haldimand, ON
Showing the Haldimand area map.
Nearby Schools
Oneida Central Public School
School · 3.8 km away
Hagersville Secondary School
Secondary · 6.0 km away
Hagersville Elementary School
Elementary · 6.6 km away
St. Mary's School
School · 7.0 km away
Notre Dame Elementary School
Elementary · 9.3 km away
Cayuga Secondary School
Secondary · 9.5 km away
McKinnon Park Secondary School
Secondary · 9.6 km away
St Stephens Separate School
School · 10.3 km away
River Heights Public School
School · 10.5 km away
Caledonia Centennial Public School
School · 11.0 km away
St Patrick's School
School · 11.0 km away
Walpole North Elementary School
Elementary · 12.2 km away
Rainham Central Public School
School · 12.6 km away
Jarvis Community Christian School
School · 14.6 km away
Jarvis Public School
School · 14.8 km away
Onkwawenna Kentyohkwa
School · 15.2 km away
JC Hill School
School · 15.3 km away
Bellstone Christian School
School · 19.2 km away
St. Matthew Catholic Elementary School
Elementary · 20.3 km away
Kinderseeds
School · 20.3 km away
Commute Calculator
Nearby Homes


Similar Homes Nearby



Similar Home Values
Comparable nearby listings and their asking prices.
| Address | Price | Beds | Baths | Sq Ft |
|---|---|---|---|---|
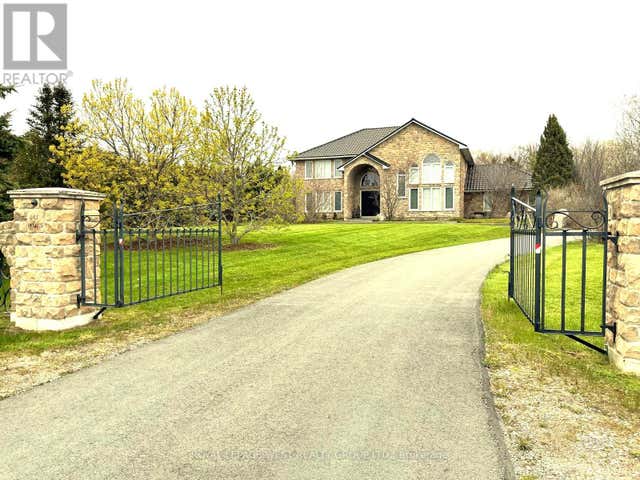
| 107 Nawautin Drive S, Alnwick/Haldimand, ON | CA$1,199,000 | 4 | 3 | — |
| 107 NAWAUTIN DRIVE S, Alnwick/Haldimand (Grafton), ON | CA$1,199,000 | 4 | 3 | — |
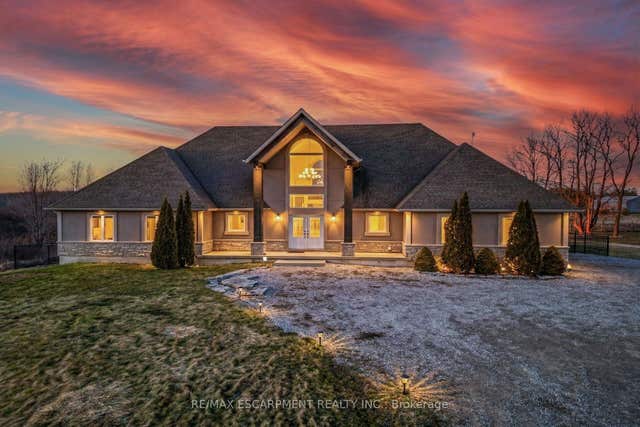
| 4491 HALDIMAND 20 Road, Haldimand, ON | CA$1,199,900 | 5 | 4 | — |
| 4491 HALDIMAND 20 ROAD, Haldimand (Dunnville), ON | CA$1,199,900 | 5 | 4 | — |
| 172 Diltz Road, Haldimand, ON | CA$1,199,999 | 13 | 7 | — |
| 172 DILTZ ROAD, Haldimand (Dunnville), ON | CA$1,199,999 | 13 | 7 | — |
Moving Cost Estimate
EXIT Agents in Haldimand



Listing Courtesy: RE/MAX ESCARPMENT REALTY INC.
Data Terms of Use
This website is operated by RE/MAX ESCARPMENT REALTY INC., a brokerage who is a member of The Canadian Real Estate Association (CREA). The content on this website is owned or controlled by CREA. By accessing this website, the user agrees to be bound by these terms of use as amended from time to time, and agrees that these terms of use constitute a binding contract between the user, RE/MAX ESCARPMENT REALTY INC., and CREA.
Copyright
The content on this website is protected by copyright and other laws, and is intended solely for the private, non-commercial use by individuals. Any other reproduction, distribution or use of the content, in whole or in part, is specifically prohibited. Prohibited uses include commercial use, “screen scraping”, “database scraping”, and any other activity intended to collect, store, reorganize or manipulate the content of this website.
Trademarks
REALTOR®, REALTORS®, and the REALTOR® logo are certification marks that are owned by REALTOR® Canada Inc. and licensed exclusively to The Canadian Real Estate Association (CREA). These certification marks identify real estate professionals who are members of CREA and who must abide by CREA’s By-Laws, Rules, and the REALTOR® Code. The MLS® trademark and the MLS® logo are owned by CREA and identify the professional real estate services provided by members of CREA.
Liability and Warranty Disclaimer
The information contained on this website is based in whole or in part on information that is provided by members of CREA, who are responsible for its accuracy. CREA reproduces and distributes this information as a service for its members, and assumes no responsibility for its completeness or accuracy.
Amendments
RE/MAX ESCARPMENT REALTY INC. may at any time amend these Terms of Use by updating this posting. All users of this site are bound by these amendments should they wish to continue accessing the website, and should therefore periodically visit this page to review any and all such amendments.